Fully turn-key direct taxiway Aero Club home located just one lot from the runway. Completed in 2026, this meticulously renovated 5 Bedroom | 3.5Bath | 2 Car Garage estate offers over 3,500 +/- square feet of thoughtfully designed living space that flows effortlessly between indoors and out ideal for families and those who love to entertain. Every detail of this designer-decorated home was done right. The home features a like-new roof, full hurricane impact windows and doors, and fresh marble decking surrounding a resurfaced pool with covered seating areas. Inside, the sun-soaked chef's kitchen is anchored by quartzite countertops, with new flooring, electrical, and plumbing carried throughout the entire home. Every room was individually curated and nothing was an afterthought. The smart split floorplan keeps guest rooms comfortably separate from the primary suite. Tucked just off the living room, a private bedroom with its own full bath makes for a perfect VIP guest suite. Whether you're hosting friends, or out-of-town visitors, the layout just works. This property is available fully furnished and turn-key for an additional fee. Move right in without the headache of furniture lead times or sourcing a single throw pillow. Additionally, there is ample room for a hangar to be built perfect for airplane storage, RV or car collection -- Please inquire for size, etc. The Aero Club is a private aeronautical community built around a 4,000-foot paved and lighted runway, jet-approved up to 12,500 lbs. That said, you don't need wings to love it here. The community draws residents from all walks of life. Minutes from the equestrian showgrounds, Wellington Landings Middle School, Binks Forest Elementary, Wellington High School, and some of the area's best shopping and dining. Schedule a showing today!
For sale
$3,995,000
15610 Enstrom Road, Wellington, FL 33414
5beds
3,509sqft
Single Family Residence
Built in 1995
0.92 Acres Lot
$3,704,700 Zestimate®
$1,139/sqft
$300/mo HOA
What's special
Quartzite countertopsLike-new roofSmart split floorplanNew flooring
- 1 day
- 130
- 6
Zillow last checked:
Listing updated:
Listed by:
Ethan Shinn 561-319-4875,
Triple Crown Properties,
Jason Shinn 561-371-4735,
Triple Crown Properties
Source: BeachesMLS,MLS#: B26073370 Originating MLS: BeachesMLS
Originating MLS: BeachesMLSFacts & features
Interior
Bedrooms & bathrooms
- Bedrooms: 5
- Bathrooms: 4
- Full bathrooms: 3
- 1/2 bathrooms: 1
- Main level bathrooms: 3
- Main level bedrooms: 5
Primary bedroom
- Level: Main
- Area: 300
- Dimensions: 15 X 20
Kitchen
- Level: Main
- Area: 272
- Dimensions: 16 X 17
Living room
- Level: Main
- Area: 330
- Dimensions: 22 X 15
Heating
- Central, Electric
Cooling
- Central Air, Ceiling Fan(s), Electric
Appliances
- Included: Cooktop, Dishwasher, Electric Range, Free-Standing Freezer, Disposal, Microwave, Refrigerator, Washer
- Laundry: Inside
Features
- Bathtub, Dining Area, Separate/Formal Dining Room, Dual Sinks, Kitchen Island, Kitchen/Dining Combo, Split Bedrooms, Soaking Tub, Separate Shower, Walk-In Closet(s)
- Flooring: Wood
- Has fireplace: Yes
- Fireplace features: Double Sided, Electric
Interior area
- Total structure area: 4,798
- Total interior livable area: 3,509 sqft
Video & virtual tour
Property
Parking
- Total spaces: 6
- Parking features: Attached, Circular Driveway, Garage, Garage Door Opener
- Attached garage spaces: 2.5
- Has uncovered spaces: Yes
Accessibility
- Accessibility features: None
Features
- Levels: Multi/Split,One
- Stories: 1
- Entry location: Entry Level Living Area Y
- Patio & porch: Covered, Patio
- Exterior features: Outdoor Living Area
- Has private pool: Yes
- Pool features: Concrete, In Ground
- Waterfront features: None
Lot
- Size: 0.92 Acres
- Features: Sprinklers Automatic
Details
- Parcel number: 73414418010080120
- Zoning: AR(cit
- Special conditions: Standard
Construction
Type & style
- Home type: SingleFamily
- Architectural style: Colonial
- Property subtype: Single Family Residence
Materials
- Block, Metal Siding, Concrete
- Roof: Metal
Condition
- Resale
- New construction: No
- Year built: 1995
Utilities & green energy
- Sewer: Septic Tank
- Water: Public
- Utilities for property: Water Available
Community & HOA
Community
- Features: Home Owners Association
- Security: Security System
- Subdivision: WELLINGTON AERO CLUB OF THE LANDINGS AT WELLINGTON
HOA
- Has HOA: Yes
- Amenities included: Airport/Runway
- Services included: Common Areas
- HOA fee: $300 monthly
Location
- Region: Wellington
Financial & listing details
- Price per square foot: $1,139/sqft
- Tax assessed value: $1,797,196
- Annual tax amount: $29,968
- Date on market: 9/9/2026
- Listing terms: Cash,Conventional
Estimated market value
$3,704,700
$3.33M - $4.11M
Not available
Price history
| Date | Event | Price |
|---|---|---|
| 9/9/2026 | Listed for sale | $3,995,000+8%$1,139/sqft |
Source:  BeachesMLS #B26073370 Report a problem BeachesMLS #B26073370 Report a problem | ||
| 4/30/2026 | Sold | $3,700,000-7.4%$1,054/sqft |
Source: BeachesMLS #R11169200 Report a problem | ||
| 4/21/2026 | Pending sale | $3,995,000$1,139/sqft |
Source: BeachesMLS #R11169200 Report a problem | ||
| 3/6/2026 | Listed for sale | $3,995,000+291.7%$1,139/sqft |
Source: BeachesMLS #RX-11169200 Report a problem | ||
| 5/16/2024 | Listing removed | -- |
Source: BeachesMLS #RX-10686800 Report a problem | ||
| 5/14/2021 | Sold | $1,020,000-6.4%$291/sqft |
Source: BeachesMLS #R10686800 Report a problem | ||
| 3/19/2021 | Pending sale | $1,090,000$311/sqft |
Source: BeachesMLS #RX-10686800 Report a problem | ||
| 3/19/2021 | Listed for sale | $1,090,000$311/sqft |
Source: BeachesMLS #RX-10686800 Report a problem | ||
| 2/18/2021 | Listing removed | -- |
Source: BeachesMLS #RX-10686800 Report a problem | ||
| 1/23/2021 | Listed for sale | $1,090,000$311/sqft |
Source: BeachesMLS #RX-10686800 Report a problem | ||
| 1/16/2021 | Listing removed | $1,090,000$311/sqft |
Source:  BeachesMLS #RX-10639289 Report a problem BeachesMLS #RX-10639289 Report a problem | ||
| 11/12/2020 | Listed for sale | $1,090,000+11.2%$311/sqft |
Source: Atlantic Florida Properties Inc #RX-10639289 Report a problem | ||
| 8/3/2020 | Listing removed | $980,000$279/sqft |
Source: Atlantic Florida Properties Inc #RX-10639289 Report a problem | ||
| 7/16/2020 | Listed for sale | $980,000+0%$279/sqft |
Source: Atlantic Florida Properties Inc #RX-10639289 Report a problem | ||
| 1/15/2019 | Listing removed | $979,900$279/sqft |
Source: Keller Williams Realty Services #RX-10465842 Report a problem | ||
| 10/17/2018 | Price change | $979,900-0.5%$279/sqft |
Source: Keller Williams Realty Services #RX-10465842 Report a problem | ||
| 9/21/2018 | Listed for sale | $985,000-1%$281/sqft |
Source: Keller Williams Realty Services #RX-10465842 Report a problem | ||
| 7/24/2018 | Listing removed | $994,999$284/sqft |
Source: 5 County Real Estate Inc. #RX-10417543 Report a problem | ||
| 7/18/2018 | Price change | $994,9990%$284/sqft |
Source: 5 County Real Estate Inc. #RX-10417543 Report a problem | ||
| 3/26/2018 | Listed for sale | $995,000+1930.6%$284/sqft |
Source: 5 County Real Estate Inc. #RX-10417543 Report a problem | ||
| 12/9/1994 | Sold | $49,000$14/sqft |
Source: Public Record Report a problem | ||
Public tax history
| Year | Property taxes | Tax assessment |
|---|---|---|
| 2025 | $29,242 +3% | $1,560,187 +2.9% |
| 2024 | $28,403 +2.3% | $1,516,217 +3% |
| 2023 | $27,756 +31.3% | $1,472,055 +38.6% |
| 2022 | $21,143 +136.6% | $1,062,237 +129.6% |
| 2021 | $8,936 +1.1% | $462,594 +1.4% |
| 2020 | $8,841 +1.3% | $456,207 +2.3% |
| 2019 | $8,727 | $445,950 +1.9% |
| 2018 | $8,727 +4.7% | $437,635 +2.1% |
| 2017 | $8,337 +1% | $428,634 +2.1% |
| 2016 | $8,253 -0.1% | $419,818 +0.7% |
| 2015 | $8,264 -2.6% | $416,900 +0.8% |
| 2014 | $8,481 +1.6% | $413,591 +1.5% |
| 2013 | $8,350 +0.5% | $407,479 +1.7% |
| 2012 | $8,309 +1% | $400,668 +3% |
| 2011 | $8,224 +0.9% | $388,998 +1.5% |
| 2010 | $8,151 +6.5% | $383,249 +2.7% |
| 2009 | $7,654 +11.3% | $373,173 +0.1% |
| 2008 | $6,877 +0.4% | $372,800 +3% |
| 2007 | $6,847 -5.9% | $361,942 +2.5% |
| 2006 | $7,279 | $353,114 +3% |
| 2005 | -- | $342,829 +3% |
| 2004 | $3,943 +1094.8% | $332,844 +1.9% |
| 2003 | $330 -95.1% | $326,638 +2.4% |
| 2002 | $6,740 +0.5% | $318,982 +1.6% |
| 2001 | $6,706 +4.4% | $313,959 +3% |
| 2000 | $6,423 +8.6% | $304,815 -6.8% |
| 1999 | $5,915 | $327,015 |
Find assessor info on the county website
Monthly payment
Est. payment
Payment breakdown
Explore the cost of this home by adjusting the details. Changes won't be saved.Climate risks
Neighborhood: Aero Club
Nearby schools
Schools provided by the listing agent
- Elementary: Binks Forest
- Middle: Wellington Landings
- High: Wellington
Source: BeachesMLS. This data may not be complete. We recommend contacting the local school district to confirm school assignments for this home.
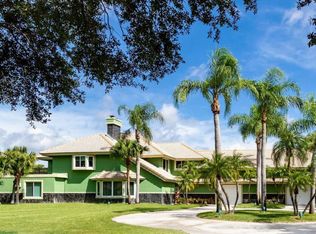
Similar homes
- $4,000,0004 bd4 ba3.1k sqft14371 Wellington Trace, Wellington, FL 33414For Sale
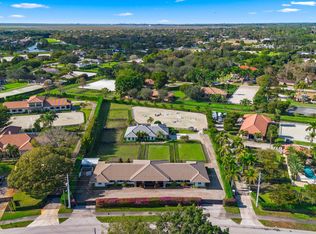
 MLS ID #R11150500, Donald Edwin Stewart, M B Real Estate Group Inc. BeachesMLS
 - $2,650,0004 bd3 ba3.3k sqft15555 De Havilland Court, Wellington, FL 33414For Sale
 MLS ID #B26037353, Alana Alicea, DJ & Lindsey Real Estate. BeachesMLS
 - $4,395,0006 bd6 ba4.9k sqft2508, Wellington, FL 33414For Sale
 MLS ID #B26068560, Gabriel Raymond Falco, Equestrian Sotheby's Internati. BeachesMLS
 - $4,750,0004 bd5 ba3.9k sqft2432 Golf Brook Drive, Wellington, FL 33414For Sale
 MLS ID #B26032856, Carol A Sollak PA, Engel & Volkers Wellington. BeachesMLS
 - $4,800,0004 bd4 ba2.7k sqft2184 Appaloosa Trail, Wellington, FL 33414For SaleMLS ID #R11088756, Sheer Levitin, Engel & Volkers Wellington. BeachesMLS
- $2,390,0004 bd5 ba3.7k sqft14829 STIRRUP Lane, Wellington, FL 33414For SaleMLS ID #B26063543, Wendy M. Wills, Lifestyle International Realty. BeachesMLS
- $2,890,0004 bd4 ba4k sqft11180 Isle Brook Court, Wellington, FL 33414For SaleMLS ID #B26003253, Marissa Danielle O'Connor, Keller Williams Realty - Wellington. BeachesMLS
- $2,199,0005 bd5 ba3.4k sqft14756 Stirrup Lane, Wellington, FL 33414For SaleMLS ID #B26020722, Jonathan A. Alexander P.A, EXP Realty LLC. BeachesMLS
- $4,900,0004 bd5 ba3.1k sqft3016 Blue Cypress Lane, Wellington, FL 33414For SaleMLS ID #B26007663, Carol A Sollak PA, Engel & Volkers Wellington. BeachesMLS
- $4,550,0005 bd4 ba3.4k sqft1464 Stallion Drive, Loxahatchee, FL 33470For SaleMLS ID #B26031716, Martha W Jolicoeur PA, Douglas Elliman Wellington. BeachesMLS
- $2,500,0006 bd5 ba4.3k sqft12270 Sunnydale Drive, Wellington, FL 33414For SaleMLS ID #B26018898, Philip J Gutman, PGutman, LLC. BeachesMLS
- $2,795,0005 bd6 ba3.4k sqft2610 Players Court, Wellington, FL 33414For SaleMLS ID #R11155282, John M Finlayson, Browning Realty. BeachesMLS
- $3,890,0004 bd6 ba4.2k sqft1768 Breakers West Boulevard W, West Palm Beach, FL 33411For SaleMLS ID #R11157696, Kristina Welling, BitRealty. BeachesMLS
- $3,499,0003 bd3 ba3.6k sqft714 S Atlantic Drive, Lantana, FL 33462For SaleMLS ID #B26073802, Lana Eitel, Hampton Real Estate Group. BeachesMLS
- $2,482,0003 bd3 ba2.1k sqft12570 Mallet Circle, Wellington, FL 33414For SaleMLS ID #B26029897, John M Finlayson, Browning Realty. BeachesMLS
- $2,450,0003 bd4 ba3k sqft2911 Bent Cypress Road, Wellington, FL 33414For SaleMLS ID #B26059194, Casey B Flannery, Equestrian Sotheby's Internati. BeachesMLS
- $2,199,0003 bd2 ba1.8k sqft12605 Mallet Circle, Wellington, FL 33414For SaleMLS ID #B26064334, Susan Dutta, Douglas Elliman Wellington. BeachesMLS
- $2,275,0003 bd3 ba2.2k sqft11880 Pebblewood Drive, Wellington, FL 33414For SaleMLS ID #R11167863, Angela Peavy, KW Reserve Palm Beach. BeachesMLS
- $2,399,0003 bd4 ba2.4k sqft2570 Players Court, Wellington, FL 33414For SaleMLS ID #R11150619, John M Finlayson, Browning Realty. BeachesMLS
