
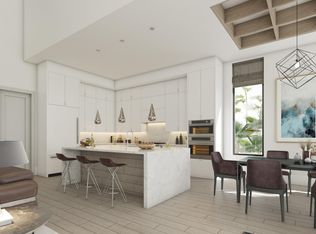
Located in the highly desirable Blue Cypress neighborhood of Palm Beach Polo, this two-story residence offers refined modern living on a rare double lot, including the adjacent parcel for added space, privacy, and future potential. The home features 4 bedrooms, 4 full and 1 half bath, and a 2-car garage. Bright, open interiors are framed by soaring ceilings, warm finishes, and expansive glass, creating a seamless connection between the indoor and outdoor living spaces. The main level includes the primary suite and a guest bedroom that can also function beautifully as an office. Upstairs, two additional bedroom suites, a balcony, and a generous loft provide comfort and flexibility. Thoughtfully designed for both everyday living and entertaining, the covered outdoor area overlooks a sleek pool and spa and includes a summer kitchen and convenient cabana bath, creating a private setting for relaxing or hosting guests. Set on an exceptional double lot, this property offers a rare combination of style, space, and privacy within one of Palm Beach Polo's most sought-after enclaves.
For sale
$4,900,000
3016 Blue Cypress Lane, Wellington, FL 33414
4beds
3,197sqft
Single Family Residence
Built in 2022
0.36 Acres Lot
$-- Zestimate®
$1,533/sqft
$900/mo HOA
What's special
Generous loftWarm finishesSummer kitchenTwo-story residenceCovered outdoor areaExpansive glassSoaring ceilings
- 142 days |
- 92 |
- 3 |
Zillow last checked:
Listing updated:
Listed by:
Carol A Sollak PA 561-818-9476,
Engel & Volkers Wellington
Source: BeachesMLS,MLS#: B26007663 Originating MLS: BeachesMLS
Originating MLS: BeachesMLSFacts & features
Interior
Bedrooms & bathrooms
- Bedrooms: 4
- Bathrooms: 5
- Full bathrooms: 4
- 1/2 bathrooms: 1
- Main level bathrooms: 3
- Main level bedrooms: 2
Primary bedroom
- Level: Main
- Area: 238
- Dimensions: 14 X 17
Bedroom 2
- Level: Upper
- Area: 168
- Dimensions: 14 X 12
Bedroom 3
- Level: Upper
- Area: 144
- Dimensions: 12 X 12
Den
- Level: Main
- Area: 143
- Dimensions: 13 X 11
Kitchen
- Level: Main
- Area: 165
- Dimensions: 11 X 15
Living room
- Level: Main
- Area: 361
- Dimensions: 19 X 19
Heating
- Central, Electric
Cooling
- Central Air, Ceiling Fan(s), Electric
Appliances
- Included: Cooktop, Dryer, Dishwasher, Electric Water Heater, Gas Cooktop, Oven, Refrigerator, Water Heater, Washer
- Laundry: Inside, Laundry Room, Laundry Tub, Sink, Washer Dryer Install Allowed
Features
- Built-in Features, Dual Sinks, High Ceilings, Kitchen Island, Kitchen/Dining Combo, Main Level Primary, Pantry, Tub Shower, Walk-In Closet(s)
- Flooring: Tile, Wood
- Doors: French Doors
- Has fireplace: No
Interior area
- Total structure area: 4,566
- Total interior livable area: 3,197 sqft
Video & virtual tour
Property
Parking
- Total spaces: 4
- Parking features: Attached, Driveway, Electric Vehicle Charging Station(s), Garage, Garage Door Opener
- Attached garage spaces: 2
- Has uncovered spaces: Yes
Accessibility
- Accessibility features: None
Features
- Levels: Two
- Stories: 2
- Entry location: Entry Level Living Area Y
- Patio & porch: Covered, Open, Patio, Screened, Balcony
- Exterior features: Built-in Barbecue, Balcony, Barbecue, Outdoor Kitchen, Outdoor Living Area
- Has private pool: Yes
- Pool features: Fenced, In Ground, Private, Pool/Spa Combo, Outside Bath Access
- Has spa: Yes
- Spa features: In Ground
- Fencing: Back Yard,Fenced
- Waterfront features: None
Lot
- Size: 0.36 Acres
- Features: Oversized Lot, 1/4 to 1/2 Acre Lot
Details
- Parcel number: 73414415230000130
- Zoning: WELL_PUD (city)
- Special conditions: Standard
Construction
Type & style
- Home type: SingleFamily
- Architectural style: Contemporary
- Property subtype: Single Family Residence
Materials
- Block, Stucco
- Roof: Concrete,Tile
Condition
- Resale
- New construction: No
- Year built: 2022
Utilities & green energy
- Electric: 3 Phase
- Sewer: Public Sewer
- Water: Public
- Utilities for property: Cable Available, Electricity Connected, Propane, Sewer Available, Underground Utilities, Water Available
Community & HOA
Community
- Features: Home Owners Association, Gated, Property Manager On-Site, Street Lights
- Security: Gated with Guard, Gated Community, Security Guard
- Subdivision: BLUE CYPRESS
HOA
- Has HOA: Yes
- Amenities included: Dog Park, Fitness Center, Maintenance Grounds, Gated, Management, Pickleball, Restaurant, Security, Sidewalks, Tennis Court(s), Trail(s)
- Services included: Common Areas, Legal/Accounting, Maintenance Grounds, Security
- HOA fee: $2,700 quarterly
Location
- Region: Wellington
Financial & listing details
- Price per square foot: $1,533/sqft
- Tax assessed value: $2,898,399
- Annual tax amount: $48,466
- Date on market: 3/27/2026
- Cumulative days on market: 142 days
- Listing terms: Cash,Conventional
- Electric utility on property: Yes
Estimated market value
Not available
Estimated sales range
Not available
Not available
Price history
| Date | Event | Price |
|---|---|---|
| 3/27/2026 | Listed for sale | $4,900,000+75.3%$1,533/sqft |
Source:  BeachesMLS #B26007663 Report a problem BeachesMLS #B26007663 Report a problem | ||
| 10/24/2022 | Listing removed | -- |
Source:  Engel & Volkers Report a problem Engel & Volkers Report a problem | ||
| 8/18/2022 | Pending sale | $2,795,000-2.4%$874/sqft |
Source: Engel & Volkers #RX-10716835 Report a problem | ||
| 8/15/2022 | Sold | $2,862,857+2.4%$895/sqft |
Source: BeachesMLS #R10716835 Report a problem | ||
| 3/29/2022 | Pending sale | $2,795,000$874/sqft |
Source: BeachesMLS #RX-10716835 Report a problem | ||
| 5/17/2021 | Contingent | $2,795,000$874/sqft |
Source: BeachesMLS #RX-10716835 Report a problem | ||
| 5/17/2021 | Listed for sale | $2,795,000+747%$874/sqft |
Source: Engel & Volkers #RX-10716835 Report a problem | ||
| 3/12/2018 | Listing removed | $330,000$103/sqft |
Source: Douglas Elliman #RX-10163307 Report a problem | ||
| 3/6/2018 | Listed for sale | $330,000$103/sqft |
Source: Douglas Elliman #RX-10163307 Report a problem | ||
Public tax history
| Year | Property taxes | Tax assessment |
|---|---|---|
| 2025 | $37,540 +2.9% | $2,001,497 +2.9% |
| 2024 | $36,470 +2.3% | $1,945,089 +3% |
| 2023 | $35,642 +431.5% | $1,888,436 +478% |
| 2022 | $6,706 +9.2% | $326,700 +10% |
| 2021 | $6,141 -0.5% | $297,000 |
| 2020 | $6,173 +8.5% | $297,000 +10% |
| 2019 | $5,691 | $270,000 |
| 2018 | $5,691 +32.1% | $270,000 +16.9% |
| 2017 | $4,309 +10.6% | $231,000 +59.1% |
| 2016 | $3,896 +4.6% | $145,200 +10% |
| 2015 | $3,724 +34% | $132,000 +10% |
| 2014 | $2,780 | $120,000 |
Find assessor info on the county website
Monthly payment
Est. payment
Payment breakdown
Explore the cost of this home by adjusting the details. Changes won't be saved.Climate risks
Neighborhood: 33414
Nearby schools
GreatSchools rating
- 6/10New Horizons Elementary SchoolGrades: PK-7Distance: 1.6 mi
- 6/10Wellington High SchoolGrades: 9-12Distance: 1.9 mi
- 8/10Polo Park Middle SchoolGrades: 6-8Distance: 1 mi
Schools provided by the listing agent
- Elementary: New Horizons
- Middle: Polo Park
- High: Wellington
Source: BeachesMLS. This data may not be complete. We recommend contacting the local school district to confirm school assignments for this home.
- $675,0007,829 sqft3024 Blue Cypress Ln, Wellington, FL 33414Sold
- $3,421,7004 bd5 ba3k sqft3000 Blue Cypress Ln, Wellington, FL 33414Off Market
- $650,000-- bd-- ba-- sqft3000 Blue Cypress Ln, Wellington, FL 33414Off Market
- $3,600,0004 bd5 ba3k sqft3032 Blue Cypress Ln, Wellington, FL 33414For Sale

- $600,0001 acre2990 Blue Cypress Ln, Wellington, FL 33414Off Market
- $650,000-- bd-- ba-- sqft2990 Blue Cypress Ln, Wellington, FL 33414Off Market
- $6,400,0005 bd7 ba6.1k sqft3045 Blue Cypress Ln, Wellington, FL 33414Sold
- $4,750,0004 bd5 ba3.4k sqft3013 Blue Cypress Ln, Wellington, FL 33414Sold
A local agent can set up tours, give advice and negotiate with sellers.
Similar homes
- $4,750,0004 bd5 ba3.9k sqft2432 Golf Brook Drive, Wellington, FL 33414For Sale

 MLS ID #B26032856, Carol A Sollak PA, Engel & Volkers Wellington. BeachesMLS
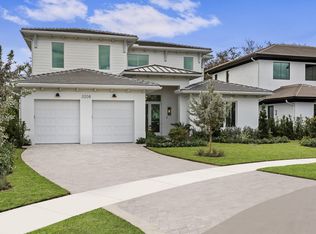
 - $4,250,0004 bd5 ba4k sqft3208 Blue Cypress Lane, Wellington, FL 33414New Construction
 MLS ID #R11063659, Carol A Sollak PA, Engel & Volkers Wellington. BeachesMLS
 - $3,600,0004 bd5 ba3k sqft3032 Blue Cypress Lane, Wellington, FL 33414For SaleMLS ID #R11082363, Carol A Sollak PA, Engel & Volkers Wellington. BeachesMLS
- $6,300,0004 bd5 ba4.2k sqft3160 Blue Cypress Lane, Wellington, FL 33414For Sale
 MLS ID #B26058219, Cameron Wentworth Scott, Wellington Equestrian Realty. BeachesMLS
 - $4,000,0004 bd4 ba3.1k sqft14371 Wellington Trace, Wellington, FL 33414For SaleMLS ID #R11150500, Donald Edwin Stewart, M B Real Estate Group Inc. BeachesMLS
- $4,800,0004 bd4 ba2.7k sqft2184 Appaloosa Trail, Wellington, FL 33414For SaleMLS ID #R11088756, Sheer Levitin, Engel & Volkers Wellington. BeachesMLS
- $2,890,0004 bd4 ba4k sqft11180 Isle Brook Court, Wellington, FL 33414For SaleMLS ID #B26003253, Marissa Danielle O'Connor, Keller Williams Realty - Welli. BeachesMLS
- $2,450,0003 bd4 ba3k sqft2911 Bent Cypress Road, Wellington, FL 33414For SaleMLS ID #B26059194, Casey B Flannery, Equestrian Sotheby's International Realty Inc.. BeachesMLS
- $2,850,0003 bd4 ba2.5k sqft2690 Players Court, Wellington, FL 33414For SaleMLS ID #R11166723, Maria Alejandra Orozco PA, Engel & Volkers Wellington. BeachesMLS
- $2,547,0003 bd3 ba2.1k sqft12570 Mallet Circle, Wellington, FL 33414For SaleMLS ID #B26029897, John M Finlayson, Browning Realty. BeachesMLS
- $2,950,0004 bd3 ba3.3k sqft15555 De Havilland Court, Wellington, FL 33414For SaleMLS ID #B26037353, Alana Alicea, DJ & Lindsey Real Estate. BeachesMLS
- $2,500,0006 bd5 ba4.3k sqft12270 Sunnydale Drive, Wellington, FL 33414For SaleMLS ID #B26018898, Philip J Gutman, PGutman, LLC. BeachesMLS
- $5,999,0004 bd4 ba3.7k sqft16451 Norris Road, Wellington, FL 33470For SaleMLS ID #B26045459, Martha W Jolicoeur PA, Douglas Elliman Wellington. BeachesMLS
- $3,150,0006 bd5 ba4.4k sqft15390 Take Off Place, Wellington, FL 33414For SaleMLS ID #R11166988, David A Welles, Equestrian Sotheby's International Realty Inc.. BeachesMLS
- $2,895,0003 bd4 ba2.3k sqft2579 Players Court, Wellington, FL 33414New ConstructionMLS ID #R11137527, John M Finlayson, Browning Realty. BeachesMLS
- $2,495,0003 bd3 ba2.1k sqft11768 Marblestone Court, Wellington, FL 33414For SaleMLS ID #B26003665, Carol A Sollak PA, Engel & Volkers Wellington. BeachesMLS
- $4,550,0005 bd4 ba3.4k sqft1464 Stallion Drive, Loxahatchee, FL 33470For SaleMLS ID #B26031716, Martha W Jolicoeur PA, Douglas Elliman Wellington. BeachesMLS
- $4,400,0003 bd4 ba3.5k sqft7881 Old Marsh Road, Palm Beach Gardens, FL 33418For SaleMLS ID #B26061385, Craig Alan Bretzlaff, Compass Florida LLC. BeachesMLS
- $3,890,0004 bd6 ba4.2k sqft1768 Breakers West Boulevard W, West Palm Beach, FL 33411For SaleMLS ID #R11157696, Kristina Welling, BitRealty. BeachesMLS
- $4,950,0005 bd6 ba4.2k sqft1200 Bimini Lane, Riviera Beach, FL 33404For SaleMLS ID #B26047007, Karen Melissa Jackson, Relentless Real Estate Co.. BeachesMLS
