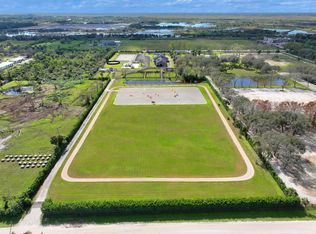
An extraordinary 14-acre estate, located within Wellington's Rustic Ranches Estates. Offering 4 Bedrooms, 3.5 Bathrooms, 3,762 SF Living Space, 3-Car Garage, Waterfront Setting, 14 Acres of Endless Possibilities Enjoy peaceful water views, exceptional privacy, and the opportunity to create the equestrian estate you've always envisioned. With ample room for barns, arenas, paddocks, and a custom equestrian facility, this property offers the perfect blend of luxury, land, and location. Just minutes from Wellington's world-renowned equestrian venues, shopping, dining, and top-rated schools. Significant engineering site work has been done by the current owner. Come enjoy beautiful sunsets, quiet open space with lovely landscape, all ready for your final touches to make this your dream estate.
For sale
$5,999,000
16451 Norris Road, Wellington, FL 33470
4beds
3,762sqft
Single Family Residence
Built in 2013
14.19 Acres Lot
$5,503,100 Zestimate®
$1,595/sqft
$-- HOA
What's special
Waterfront settingPeaceful water viewsBeautiful sunsets
- 93 days
- 505
- 36
Zillow last checked:
Listing updated:
Listed by:
Martha W Jolicoeur PA 561-797-8040,
Douglas Elliman Wellington
Source: BeachesMLS,MLS#: B26045459 Originating MLS: BeachesMLS
Originating MLS: BeachesMLSFacts & features
Interior
Bedrooms & bathrooms
- Bedrooms: 4
- Bathrooms: 4
- Full bathrooms: 3
- 1/2 bathrooms: 1
- Main level bathrooms: 3
- Main level bedrooms: 4
Rooms
- Room types: Dining Room, Florida Room
Heating
- Central
Cooling
- Central Air, Ceiling Fan(s)
Appliances
- Included: Dryer, Dishwasher, Gas Range, Gas Water Heater, Microwave, Refrigerator, Water Heater, Washer
- Laundry: Inside
Features
- Bathtub, Closet Cabinetry, Dining Area, Separate/Formal Dining Room, Dual Sinks, Entrance Foyer, Eat-in Kitchen, High Ceilings, Kitchen Island, Main Level Primary, Pantry, Soaking Tub, Separate Shower, Walk-In Closet(s)
- Flooring: Marble
- Doors: French Doors
- Windows: Blinds, Skylight(s)
- Has fireplace: No
Interior area
- Total structure area: 6,217
- Total interior livable area: 3,762 sqft
Video & virtual tour
Property
Parking
- Total spaces: 8
- Parking features: Attached, Driveway, Garage, Garage Door Opener
- Attached garage spaces: 3
- Has uncovered spaces: Yes
Accessibility
- Accessibility features: None
Features
- Levels: One
- Stories: 1
- Entry location: Entry Level Living Area Y
- Patio & porch: Covered, Patio, Porch, Screened
- Exterior features: Lighting, Outdoor Living Area, Propane Tank - Owned, Porch, Room For Pool
- Fencing: Fenced
- Has view: Yes
- View description: Garden, Other, Pond
- Has water view: Yes
- Water view: Pond
- Waterfront features: Pond
Lot
- Size: 14.19 Acres
- Dimensions: 14.185 Acres
Details
- Parcel number: 73404413000005110
- Zoning: EOZD(c
- Special conditions: Standard,Listed As-Is
- Other equipment: Fuel Tank(s)
- Horse amenities: Boarding Facilities, Pasture, Riding Trail
Construction
Type & style
- Home type: SingleFamily
- Architectural style: European,Traditional
- Property subtype: Single Family Residence
Materials
- Block
- Roof: Concrete,Tile
Condition
- Resale
- New construction: No
- Year built: 2013
Utilities & green energy
- Electric: 3 Phase
- Sewer: Septic Tank
- Water: Public
- Utilities for property: Water Available
Community & HOA
Community
- Features: Equestrian Facilities
- Security: Security System, Closed Circuit Camera(s), Smoke Detector(s)
- Subdivision: Rustic Ranches Estates
HOA
- Has HOA: No
Location
- Region: Loxahatchee
Financial & listing details
- Price per square foot: $1,595/sqft
- Tax assessed value: $3,862,429
- Annual tax amount: $76,262
- Date on market: 6/25/2026
- Cumulative days on market: 94 days
- Listing terms: Cash,Conventional
Estimated market value
$5,503,100
$5.23M - $5.78M
Not available
Price history
| Date | Event | Price |
|---|---|---|
| 6/25/2026 | Price change | $5,999,000+20%$1,595/sqft |
Source:  BeachesMLS #B26045459 Report a problem BeachesMLS #B26045459 Report a problem | ||
| 2/23/2026 | Price change | $4,999,000-9.1%$1,329/sqft |
Source: BeachesMLS #F10530911 Report a problem | ||
| 1/5/2026 | Price change | $5,499,000-8.3%$1,462/sqft |
Source: BeachesMLS #F10530911 Report a problem | ||
| 10/17/2025 | Listed for sale | $5,999,000-14.2%$1,595/sqft |
Source: BeachesMLS #F10530911 Report a problem | ||
| 7/6/2025 | Listing removed | $6,995,000$1,859/sqft |
Source:  Engel & Volkers #R11052479 Report a problem Engel & Volkers #R11052479 Report a problem | ||
| 1/15/2025 | Listed for sale | $6,995,000+75.1%$1,859/sqft |
Source: BeachesMLS #RX-11052479 Report a problem | ||
| 3/19/2024 | Listing removed | -- |
Source: BeachesMLS #RX-10608461 Report a problem | ||
| 3/20/2023 | Sold | $3,995,000-4.3%$1,062/sqft |
Source: Palm Beach BOR #22-1503 Report a problem | ||
| 1/30/2023 | Pending sale | $4,175,000$1,110/sqft |
Source: BeachesMLS #RX-10839464 Report a problem | ||
| 1/10/2023 | Contingent | $4,175,000$1,110/sqft |
Source: BeachesMLS #RX-10839464 Report a problem | ||
| 10/18/2022 | Listed for sale | $4,175,000+74%$1,110/sqft |
Source: BeachesMLS #RX-10839464 Report a problem | ||
| 3/18/2021 | Sold | $2,400,000-3%$638/sqft |
Source: BeachesMLS #R10608461 Report a problem | ||
| 3/9/2021 | Pending sale | $2,475,000$658/sqft |
Source: BeachesMLS #RX-10608894 Report a problem | ||
| 1/18/2021 | Contingent | $2,475,000$658/sqft |
Source: BeachesMLS #RX-10608461 Report a problem | ||
| 12/22/2020 | Listed for sale | $2,475,000+890%$658/sqft |
Source: BeachesMLS #RX-10608894 Report a problem | ||
| 11/4/2008 | Sold | $250,000$66/sqft |
Source: Public Record Report a problem | ||
Public tax history
| Year | Property taxes | Tax assessment |
|---|---|---|
| 2025 | $76,261 +4.1% | $3,862,429 +4.3% |
| 2024 | $73,275 +206.8% | $3,704,180 +255.4% |
| 2023 | $23,882 +5.6% | $1,042,395 -2.1% |
| 2022 | $22,614 +60.9% | $1,064,989 +94.1% |
| 2021 | $14,051 +6.5% | $548,656 +0.6% |
| 2020 | $13,194 +10.4% | $545,596 +8.6% |
| 2019 | $11,948 | $502,160 -5.9% |
| 2018 | $11,948 -1.3% | $533,373 +7.7% |
| 2017 | $12,111 +5.5% | $495,299 +0% |
| 2016 | $11,477 +2.1% | $495,146 -32% |
| 2015 | $11,237 -30.9% | $728,304 +2.6% |
| 2014 | $16,273 | $709,619 |
Find assessor info on the county website
Monthly payment
Est. payment
Payment breakdown
Explore the cost of this home by adjusting the details. Changes won't be saved.Climate risks
Neighborhood: Rustic Ranches
Nearby schools
Schools provided by the listing agent
- Elementary: Binks Forest
- Middle: Wellington Landings
- High: Wellington
Source: BeachesMLS. This data may not be complete. We recommend contacting the local school district to confirm school assignments for this home.
Similar homes
- $4,299,0004 bd3 ba3k sqft2587 Skipiks Way, Wellington, FL 33470For Sale

 MLS ID #B26028993, Kathleen Gannon, Kathleen Gannon Realty. BeachesMLS
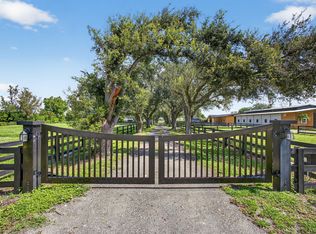
 - $3,299,9004 bd3 ba2.2k sqft16229 Rustic Rd Road, Wellington, FL 33470For Sale
 MLS ID #R11108944, Catherine M Roze, RE/MAX Prestige Realty/Wellington. BeachesMLS
 - $4,495,0005 bd5 ba4.9k sqft843 STALLION Drive, Loxahatchee, FL 33470For Sale
 MLS ID #B26073952, Kirsten Kopp, Kirsten Kopp Real Estate. BeachesMLS
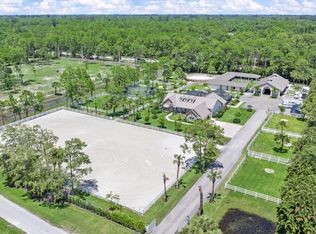
 - $4,550,0005 bd4 ba3.4k sqft1464 Stallion Drive, Loxahatchee, FL 33470For Sale
 MLS ID #B26031716, Martha W Jolicoeur PA, Douglas Elliman Wellington. BeachesMLS
 - $6,495,0007 bd9 ba5.5k sqft3585 Aiken Court, Wellington, FL 33414For SaleMLS ID #B26002558, David A Welles, Equestrian Sotheby's Internati. BeachesMLS
- $7,400,0005 bd5 ba3.7k sqft2389 KING Terrace, Wellington, FL 33414For SaleMLS ID #B26073857, Travis C Laas, Engel & Volkers Wellington. BeachesMLS
- $6,900,0004 bd5 ba3k sqft4915 Stables Way, Wellington, FL 33414For SaleMLS ID #R11057860, David A Welles, Equestrian Sotheby's Internati. BeachesMLS
- $3,995,0005 bd4 ba3.5k sqft15610 Enstrom Road, Wellington, FL 33414For SaleMLS ID #B26073370, Ethan Shinn, Triple Crown Properties. BeachesMLS
- $3,295,0004 bd4 ba3.8k sqft0, Loxahatchee, FL 33470For SaleMLS ID #B26056635, Matthew R Johnson, EXP Realty LLC. BeachesMLS
- $5,900,0005 bd6 ba4.7k sqft2440 Golf Brook Drive, Wellington, FL 33414For SaleMLS ID #B26072287, Casey B Flannery, Equestrian Sotheby's Internati. BeachesMLS
- $3,650,0004 bd3 ba2.4k sqft15380 46th Lane S, Wellington, FL 33414For SaleMLS ID #B26059944, Abby A Jones, Equestrian Sotheby's Internati. BeachesMLS
- $6,300,0004 bd5 ba4.2k sqft3160 Blue Cypress Lane, Wellington, FL 33414For SaleMLS ID #B26058219, Cameron Wentworth Scott, Wellington Equestrian Realty. BeachesMLS
- $3,950,0006 bd3 ba1.9k sqft5995 130TH Avenue S, Wellington, FL 33449For SaleMLS ID #B26080077, Diego Arellano, Southfields Real Estate, Inc.. BeachesMLS
- $4,000,0004 bd4 ba3.1k sqft14371 Wellington Trace, Wellington, FL 33414For SaleMLS ID #R11150500, Donald Edwin Stewart, M B Real Estate Group Inc. BeachesMLS
- $6,495,0005 bd5 ba5.6k sqft11780 Otter Run, Lake Worth, FL 33449For SaleMLS ID #R11130028, Charles Edward Wightman, Charles Rutenberg Realty FTL. BeachesMLS
- $4,900,0004 bd5 ba3.1k sqft3016 Blue Cypress Lane, Wellington, FL 33414For SaleMLS ID #B26007663, Carol A Sollak PA, Engel & Volkers Wellington. BeachesMLS
- $4,750,0004 bd5 ba3.9k sqft2432 Golf Brook Drive, Wellington, FL 33414For SaleMLS ID #B26032856, Carol A Sollak PA, Engel & Volkers Wellington. BeachesMLS
- $3,199,0004 bd3 ba3.5k sqft13199 Halifax Court, Wellington, FL 33414For SaleMLS ID #B26076730, Rodolfo A Maya, Illustrated Properties. BeachesMLS
- $4,490,0006 bd6 ba4.2k sqft2090 Windsock Way, Wellington, FL 33414For SaleMLS ID #B26019325, Dunai A Johnsson, United Realty Group, Inc. BeachesMLS
- $5,200,0004 bd6 ba4.2k sqft4786 Ridgewood Road E, Boynton Beach, FL 33436For SaleMLS ID #B26072698, S Elizabeth Rurey, Coldwell Banker Realty. BeachesMLS
