Reduced $300,000! Discover the perfect blend of privacy, elegance, and equestrian excellence on this exceptional 10-acre estate. The beautifully appointed 4Br/5Bth modern farmhouse showcases cathedral ceilings, a custom oak chef's kitchen with a professional gas range which opens to an inviting great room with a gas fireplace. Attached to the main residence is a 2Br/2Bth guest house. For discerning equestrians, the property features a center-aisle barn, 11-stalls, arena with mirrors, 11-grass paddocks, and a sprawling 4-acre riding field, offering the ideal location for a covered arena or grass grand prix field. Don't miss out on this rare opportunity to own a private equestrian retreat in one of areas most sought-after gated subdivisions. Other features include: reverse osmosis water treatment system which supplies both the residence and the barn water for the horses, two septic systems, and gated front entry.
For sale
Price cut: $300K (9/1)
$3,295,000
2740 Buck Ridge Trail, Loxahatchee, FL 33470
4beds
3,890sqft
Single Family Residence
Built in 1988
10 Acres Lot
$3,044,200 Zestimate®
$847/sqft
$480/mo HOA
What's special
Gated front entryGas fireplaceProfessional gas rangeInviting great roomCathedral ceilingsArena with mirrors
- 59 days
- 387
- 35
Zillow last checked:
Listing updated:
Listed by:
Matthew R Johnson 561-313-4367,
EXP Realty LLC
Source: BeachesMLS,MLS#: B26056635 Originating MLS: BeachesMLS
Originating MLS: BeachesMLSFacts & features
Interior
Bedrooms & bathrooms
- Bedrooms: 4
- Bathrooms: 4
- Full bathrooms: 4
- Main level bathrooms: 2
- Main level bedrooms: 2
Primary bedroom
- Area: 324
- Dimensions: 18 X 18
Bedroom 2
- Area: 266
- Dimensions: 19 X 14
Bedroom 3
- Area: 252
- Dimensions: 18 X 14
Bedroom 4
- Area: 121
- Dimensions: 11 X 11
Bedroom 5
- Area: 110
- Dimensions: 11 X 10
Den
- Area: 121
- Dimensions: 11 X 11
Dining room
- Area: 180
- Dimensions: 15 X 12
Dining room
- Area: 100
- Dimensions: 10 X 10
Family room
- Area: 651
- Dimensions: 31 X 21
Kitchen
- Area: 255
- Dimensions: 17 X 15
Living room
- Area: 270
- Dimensions: 18 X 15
Utility room
- Area: 72
- Dimensions: 12 X 6
Heating
- Central, Zoned
Cooling
- Central Air, Roof Turbine(s), Zoned
Appliances
- Included: Dryer, Dishwasher, Electric Range, Electric Water Heater, Disposal, Microwave, Refrigerator, Water Heater, Washer
- Laundry: Washer Hookup, Inside, Laundry Closet, Laundry Tub
Features
- Attic, Wet Bar, Breakfast Bar, Bidet, Built-in Features, Closet Cabinetry, Cathedral Ceiling(s), Dining Area, Separate/Formal Dining Room, Dual Sinks, Entrance Foyer, Family/Dining Room, Garden Tub/Roman Tub, Jetted Tub, Main Level Primary, Multiple En Suite Bathrooms, Pantry, Pull Down Attic Stairs, Split Bedrooms, Storage, Separate Shower
- Flooring: Carpet, Ceramic Tile, Wood
- Doors: French Doors
- Windows: Casement Window(s), Metal, Other, Single Hung, Tinted Windows
- Attic: Pull Down Stairs
- Has fireplace: Yes
- Fireplace features: Double Sided, Wood Burning
Interior area
- Total structure area: 5,129
- Total interior livable area: 3,890 sqft
Video & virtual tour
Property
Parking
- Total spaces: 12
- Parking features: Attached, Driveway, Garage, Garage Door Opener, Guest, Open, RV Access/Parking
- Attached garage spaces: 4
- Uncovered spaces: 8
Accessibility
- Accessibility features: None
Features
- Levels: Multi/Split,Two
- Stories: 2
- Patio & porch: Covered, Open, Patio, Porch, Wrap Around, Balcony
- Exterior features: Balcony, None, Outdoor Living Area, Propane Tank - Leased
- Has spa: Yes
- Fencing: Fenced,Full,Wood
- Has view: Yes
- View description: Canal, Garden, Other
- Has water view: Yes
- Water view: Canal
- Waterfront features: Canal Access, Canal Front
Lot
- Size: 10 Acres
- Dimensions: 10-Acres
- Features: Interior Lot, Landscaped, Sprinklers Automatic, Sprinkler System
Details
- Additional structures: Guest House, Outbuilding
- Parcel number: 00404321010001060
- Zoning: AR
- Special conditions: Standard
- Other equipment: Fuel Tank(s), Satellite Dish
- Horse amenities: Arena, Barn, Boarding Facilities, Hay Storage, Mirror, Pasture, Paddocks, Regulation Dressage, Round Pen, Riding Ring
Construction
Type & style
- Home type: SingleFamily
- Architectural style: Georgian,Spanish/Mediterranean
- Property subtype: Single Family Residence
Materials
- Block, Stucco, Wood Frame
- Foundation: Slab
- Roof: Composition,Fiberglass,Shingle,Wood,Ridge Vents
Condition
- Resale
- New construction: No
- Year built: 1988
Details
- Builder model: New England Style
Utilities & green energy
- Sewer: Septic Tank
- Water: Well
- Utilities for property: Cable Available, Electricity Available, Propane, Phone Available, Sewer Available, Underground Utilities, Water Available
Community & HOA
Community
- Features: Home Owners Association, Equestrian Facilities, Gated
- Security: Closed Circuit Camera(s), Gated Community, Phone Entry, Smoke Detector(s), Security Lights
- Subdivision: DEER RUN
HOA
- Has HOA: Yes
- Amenities included: Gated, Other, Trail(s)
- Services included: Common Areas
- HOA fee: $480 monthly
- HOA name: Deer Run POA
- HOA phone: 317-682-0571
Location
- Region: Loxahatchee
Financial & listing details
- Price per square foot: $847/sqft
- Tax assessed value: $966,735
- Annual tax amount: $17,164
- Date on market: 7/25/2026
- Cumulative days on market: 62 days
- Listing terms: Cash,Conventional,1031 Exchange
- Electric utility on property: Yes
- Road surface type: Paved
Estimated market value
$3,044,200
$2.89M - $3.20M
Not available
Price history
| Date | Event | Price |
|---|---|---|
| 9/1/2026 | Price change | $3,295,000-8.3%$847/sqft |
Source:  BeachesMLS #B26056635 Report a problem BeachesMLS #B26056635 Report a problem | ||
| 7/25/2026 | Listed for sale | $3,595,000+474.3%$924/sqft |
Source: BeachesMLS #B26056635 Report a problem | ||
| 6/5/2015 | Sold | $626,000-11.9%$161/sqft |
Source: Public Record Report a problem | ||
| 4/10/2015 | Listed for sale | $710,200-18.8%$183/sqft |
Source: REALHome Services and Solutions Report a problem | ||
| 1/2/2013 | Listing removed | $875,000$225/sqft |
Source: Continental Properties, Inc. #R3218695 Report a problem | ||
| 9/5/2012 | Pending sale | $875,000$225/sqft |
Source: Continental Properties Inc #R3218695 Report a problem | ||
| 12/7/2011 | Listed for sale | $875,000-40.7%$225/sqft |
Source: Continental Properties Inc #R3218695 Report a problem | ||
| 11/1/2010 | Listing removed | $1,475,000$379/sqft |
Source: Owner Report a problem | ||
| 10/15/2009 | Price change | $1,475,000-6.3%$379/sqft |
Source: Owner Report a problem | ||
| 6/25/2009 | Price change | $1,575,000-1.6%$405/sqft |
Source: Owner Report a problem | ||
| 5/1/2009 | Price change | $1,599,9000%$411/sqft |
Source: Owner Report a problem | ||
| 4/16/2009 | Price change | $1,600,000-4.5%$411/sqft |
Source: Owner Report a problem | ||
| 11/25/2008 | Price change | $1,675,000-1.5%$431/sqft |
Source: Owner Report a problem | ||
| 7/3/2008 | Price change | $1,699,900-4.2%$437/sqft |
Source: Owner Report a problem | ||
| 6/12/2008 | Listed for sale | $1,775,000+512.1%$456/sqft |
Source: Owner Report a problem | ||
| 8/5/1994 | Sold | $290,000$75/sqft |
Source: Public Record Report a problem | ||
Public tax history
| Year | Property taxes | Tax assessment |
|---|---|---|
| 2025 | $17,164 +6.1% | $966,735 +9.8% |
| 2024 | $16,182 +1.9% | $880,795 +9.8% |
| 2023 | $15,885 +9.6% | $802,019 +9.5% |
| 2022 | $14,495 +15.3% | $732,566 +10.2% |
| 2021 | $12,570 +2% | $664,672 +2.9% |
| 2020 | $12,324 -7.2% | $646,185 -6.6% |
| 2019 | $13,279 | $691,485 +8% |
| 2018 | $13,279 +12.3% | $640,092 -1.2% |
| 2017 | $11,820 -2.2% | $647,772 +0.5% |
| 2016 | $12,084 -2% | $644,275 +87.9% |
| 2015 | $12,329 +93.4% | $342,865 +0.7% |
| 2014 | $6,375 -4.4% | $340,366 +3.6% |
| 2012 | $6,666 +0.7% | $328,421 +3% |
| 2010 | $6,620 -36.8% | $318,790 -47.2% |
| 2008 | $10,473 -3.1% | $603,934 -1.6% |
| 2007 | $10,811 +1624.2% | $613,552 +66.6% |
| 2003 | $627 -89.4% | $368,278 +33.4% |
| 2002 | $5,935 +6% | $276,135 +7.7% |
| 2001 | $5,599 +2.8% | $256,463 +1.6% |
| 2000 | $5,449 +37.6% | $252,423 +24.4% |
| 1999 | $3,961 | $202,993 |
Find assessor info on the county website
Monthly payment
Est. payment
Payment breakdown
Explore the cost of this home by adjusting the details. Changes won't be saved.Climate risks
Neighborhood: 33470
Nearby schools
Schools provided by the listing agent
- Elementary: Binks Forest
- Middle: Wellington Landings
- High: Wellington
Source: BeachesMLS. This data may not be complete. We recommend contacting the local school district to confirm school assignments for this home.
- $412,5005 acres2800 Buck Ridge Trl, Loxahatchee, FL 33470Off Market
- $1,086,6113 bd2 ba4.5k sqft2680 Buck Ridge Trl, Loxahatchee, FL 33470Off Market
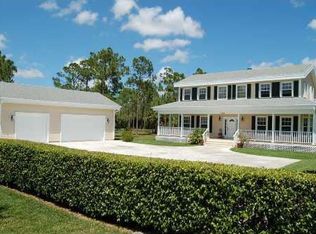
- $978,300-- bd2 ba2.4k sqft2860 Buck Ridge Trl, Loxahatchee, FL 33470Off Market
- $1,787,6001 bd1 ba145 sqft2620 Buck Ridge Trl, Loxahatchee, FL 33470Off Market
Similar homes
- $1,725,0005 bd3 ba3.1k sqft2559 Palm Deer Drive, Loxahatchee, FL 33470For Sale

 MLS ID #B26013870, Avery Anna Lorraine Hogan, Douglas Elliman. BeachesMLS
 - $2,900,0006 bd7 ba5.4k sqft1030 Arabian Drive, Loxahatchee, FL 33470For Sale
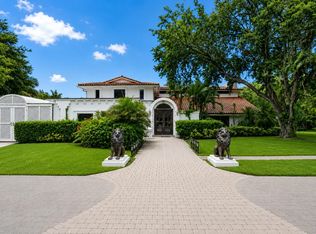 MLS ID #B26031455, Phatavanh Olsen, Douglas Elliman. BeachesMLS
 - $3,299,9004 bd3 ba2.2k sqft16229 Rustic Rd Road, Wellington, FL 33470For Sale
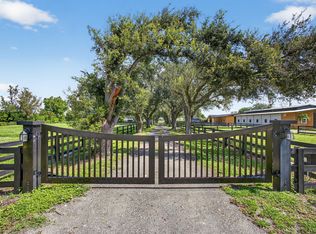 MLS ID #R11108944, Catherine M Roze, RE/MAX Prestige Realty/Wellington. BeachesMLS
 - $1,899,0004 bd3 ba2.9k sqft19925 Black Falcon Road, Loxahatchee, FL 33470For Sale
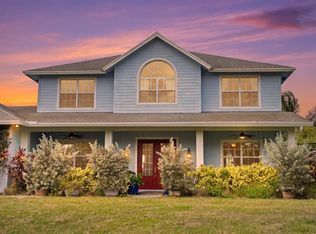 MLS ID #B26057247, Kaitlyn Lucie, One Sotheby's International Re. BeachesMLS
 - $2,500,0005 bd4 ba3.6k sqft2749 A Road, Loxahatchee, FL 33470For SaleMLS ID #B26063991, Laura M Kline, RE/MAX Direct. BeachesMLS
- $1,650,0004 bd3 ba2k sqft2915 Doe Trail, The Acreage, FL 33470For SaleMLS ID #R11126056, Rodolfo A Maya, Illustrated Properties. BeachesMLS
- $1,799,0003 bd3 ba3.5k sqftFox Trail, Loxahatchee, FL 33470For Sale
 MLS ID #A12073451, Eric Simon, West Avenue Realty. MIAMI
 - $4,550,0005 bd4 ba3.4k sqft1464 Stallion Drive, Loxahatchee, FL 33470For SaleMLS ID #B26031716, Martha W Jolicoeur PA, Douglas Elliman Wellington. BeachesMLS
- $4,495,0005 bd5 ba4.9k sqft843 STALLION Drive, Loxahatchee, FL 33470For SaleMLS ID #B26073952, Kirsten Kopp, Kirsten Kopp Real Estate. BeachesMLS
- $1,750,0003 bd3 ba2.8k sqft1616 E Road, Loxahatchee, FL 33470For SaleMLS ID #B26075225, Susamma Kumar, Metro Realty Corp. BeachesMLS
- $1,800,0003 bd3 ba2.9k sqft17225 Mare Lane, Loxahatchee, FL 33470For SaleMLS ID #B26033312, Chris Miret, Keller Williams Realty of PSL. BeachesMLS
- $1,750,0004 bd4 ba2.4k sqft14095 BIDDEX Road, Loxahatchee Groves, FL 33470For SaleMLS ID #B26054226, Sophie Ghedin, Compass Florida LLC. BeachesMLS
- $1,800,0005 bd3 ba2.7k sqft19921 Skyhawk Lane, The Acreage, FL 33470New ConstructionMLS ID #R11165834, Amal Casal, Serhant. BeachesMLS
- $1,740,0005 bd4 ba4.1k sqft17038 N 61st Pl Place N, The Acreage, FL 33470For SaleMLS ID #B26027914, Alexa Hope Brooks, Rock Realty. BeachesMLS
- $3,650,0004 bd3 ba2.4k sqft15380 46th Lane S, Wellington, FL 33414For SaleMLS ID #B26059944, Abby A Jones, Equestrian Sotheby's Internati. BeachesMLS
- $3,500,0004 bd5 ba3.4k sqft12893 Mizner Way, Wellington, FL 33414For SaleMLS ID #B26070916, Casey B Flannery, Equestrian Sotheby's Internati. BeachesMLS
- $3,400,0006 bd6 ba5.5k sqft14737 Morgan Close, Wellington, FL 33414For SaleMLS ID #B26035953, Karissa Castro, Sutter & Nugent LLC. BeachesMLS
- $1,975,0005 bd6 ba3.4k sqft12231 Areaca Drive, Wellington, FL 33414For SaleMLS ID #B26078706, Yulia Timpy, Partnership Realty Inc.. BeachesMLS
- $2,890,0004 bd4 ba4k sqft11180 Isle Brook Court, Wellington, FL 33414For SaleMLS ID #B26003253, Marissa Danielle O'Connor, Keller Williams Realty - Wellington. BeachesMLS
- $4,000,0004 bd4 ba3.1k sqft14371 Wellington Trace, Wellington, FL 33414For SaleMLS ID #R11150500, Donald Edwin Stewart, M B Real Estate Group Inc. BeachesMLS
