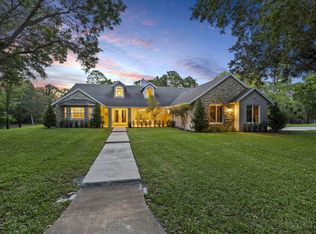
Experience private estate living within the gated equestrian community of Fox Trail. 1030 Arabian Drive situated on 5.12 private acres. The main home features 5 bedrooms, 4 full baths, and 2 half baths, along with expansive entertaining areas, a private pool, and a large porch designed for relaxed indoor-outdoor living. A detached 2-car garage includes a private guest suite complete with a full bath, kitchenette and laundry, ideal for extended family, guests, staff quarters, or a home office. Surrounded by mature landscaping and neighboring acreage estates, the property offers exceptional privacy with ample room for equestrian amenities, recreational use or future expansion. Enjoy the residence as-is, thoughtfully renovate or expand, or create a custom estate tailored to your vision and lifestyle. Additional opportunity available with the adjacent property at 1029 Arabian Drive and a neighboring vacant 5+ acre parcel also being offered for sale, creating exceptional potential for a larger family compound, private equestrian estate, multigenerational retreat or investment assemblage. Conveniently located near Lion Country Safari, the rapidly growing communities of Westlake, Arden, the future Silver Lake and Village Landing development, residents enjoy easy access to Wellington International, shopping, dining, and approximately 30 minutes to the heart of Palm Beach. Ideal for full-time living, seasonal enjoyment, equestrian pursuits, or long-term investment potential in one of South Florida's expanding acreage corridors.
For sale
$2,900,000
1030 Arabian Drive, Loxahatchee, FL 33470
6beds
5,496sqft
:
Get pre-qualified$19,800/mo
Single Family Residence
Built in 1979
5.12 Acres Lot
$2,748,300 Zestimate®
$528/sqft
$100/mo HOA
What's special
Private poolSurrounded by mature landscapingExpansive entertaining areas
- 72 days |
- 314 |
- 11 |
Zillow last checked:
Listing updated:
Listed by:
Phatavanh Olsen 917-463-7299,
Douglas Elliman,
John Greene 561-351-5762,
Douglas Elliman Wellington
Source: BeachesMLS,MLS#: B26031455 Originating MLS: BeachesMLS
Originating MLS: BeachesMLSFacts & features
Interior
Bedrooms & bathrooms
- Bedrooms: 6
- Bathrooms: 7
- Full bathrooms: 5
- 1/2 bathrooms: 2
- Main level bathrooms: 4
- Main level bedrooms: 5
Rooms
- Room types: Dining Room, Florida Room
Primary bedroom
- Level: Second
- Area: 368
- Dimensions: 16 X 23
Kitchen
- Level: First
- Area: 264
- Dimensions: 12 X 22
Living room
- Level: First
- Area: 1600
- Dimensions: 40 X 40
Heating
- Central, Electric
Cooling
- Central Air, Ceiling Fan(s)
Appliances
- Included: Cooktop, Dryer, Dishwasher, Electric Range, Free-Standing Freezer, Ice Maker, Microwave, Oven, Refrigerator, Washer
- Laundry: Inside
Features
- Built-in Features, Breakfast Area, Bathtub, Closet Cabinetry, Cathedral Ceiling(s), Dining Area, Separate/Formal Dining Room, Entrance Foyer, Eat-in Kitchen, Garden Tub/Roman Tub, Kitchen Island, Custom Mirrors, Main Level Primary, Pantry, Sitting Area in Primary, Split Bedrooms, Storage, Soaking Tub, Separate Shower, Upper Level Primary, Vaulted Ceiling(s)
- Flooring: Ceramic Tile, Other
- Doors: French Doors
- Windows: Bay Window(s)
- Has fireplace: No
Interior area
- Total structure area: 6,136
- Total interior livable area: 5,496 sqft
Video & virtual tour
Property
Parking
- Total spaces: 2
- Parking features: Driveway, Detached, Garage, Guest
- Garage spaces: 2
- Has uncovered spaces: Yes
Accessibility
- Accessibility features: None
Features
- Levels: One and One Half,Two
- Stories: 2
- Patio & porch: Patio, Porch, Screened
- Exterior features: Outdoor Living Area, Porch
- Has private pool: Yes
- Pool features: In Ground
- Has view: Yes
- View description: Canal, Garden
- Has water view: Yes
- Water view: Canal
Lot
- Size: 5.12 Acres
- Features: 5-10 Acres, Sprinklers Automatic, Sprinkler System
Details
- Parcel number: 00404326010160040
- Zoning: AR
- Special conditions: Standard,Listed As-Is
- Horse amenities: Boarding Facilities, Hay Storage, Pasture, Paddocks, See Remarks, Stable(s), Tack Room
Construction
Type & style
- Home type: SingleFamily
- Architectural style: Coach/Carriage,Ranch
- Property subtype: Single Family Residence
Materials
- Block, Stucco, Wood Siding
- Roof: Tile,Wood Trusses
Condition
- Resale
- New construction: No
- Year built: 1979
Utilities & green energy
- Electric: 3 Phase
- Sewer: Public Sewer, Septic Tank
- Water: Public, Other, Well
- Utilities for property: Cable Available, Electricity Connected, Sewer Available, Water Connected
Community & HOA
Community
- Features: Home Owners Association, Equestrian Facilities, Gated
- Security: Security System, Gated Community, Security Lights
- Subdivision: FOX TRAIL
HOA
- Has HOA: Yes
- Amenities included: Trail(s)
- HOA fee: $100 monthly
- HOA name: Foxtrail POA
- HOA phone: 561-879-0907
Location
- Region: Loxahatchee
Financial & listing details
- Price per square foot: $528/sqft
- Tax assessed value: $1,153,670
- Annual tax amount: $21,662
- Date on market: 5/21/2026
- Cumulative days on market: 72 days
- Listing terms: Cash,Conventional
- Electric utility on property: Yes
- Road surface type: Paved
Estimated market value
$2,748,300
$2.61M - $2.89M
$5,088/mo
Price history
| Date | Event | Price |
|---|---|---|
| 5/21/2026 | Listed for sale | $2,900,000-43.7%$528/sqft |
Source:  BeachesMLS #B26031455 Report a problem BeachesMLS #B26031455 Report a problem | ||
| 1/3/2026 | Listing removed | $5,150,000$937/sqft |
Source: BeachesMLS #RX-11080428 Report a problem | ||
| 8/6/2025 | Price change | $5,150,000-3.7%$937/sqft |
Source: BeachesMLS #RX-11080428 Report a problem | ||
| 5/23/2025 | Price change | $5,350,000-12.3%$973/sqft |
Source: BeachesMLS #RX-11080428 Report a problem | ||
| 4/10/2025 | Listed for sale | $6,100,000+1009.1%$1,110/sqft |
Source: BeachesMLS #RX-11080428 Report a problem | ||
| 7/18/2008 | Sold | $550,000-24.7%$100/sqft |
Source: Public Record Report a problem | ||
| 7/12/2004 | Sold | $730,000$133/sqft |
Source: Public Record Report a problem | ||
Public tax history
| Year | Property taxes | Tax assessment |
|---|---|---|
| 2025 | $21,662 +14.9% | $1,153,670 +10.9% |
| 2024 | $18,859 +4.3% | $1,040,700 +10% |
| 2023 | $18,076 +8.6% | $946,091 +10% |
| 2022 | $16,639 +17.4% | $860,083 +10% |
| 2021 | $14,168 +9.5% | $781,894 +10% |
| 2020 | $12,942 +8.1% | $710,813 +10% |
| 2019 | $11,975 | $645,970 +10% |
| 2018 | $11,975 +14.2% | $587,245 +2.8% |
| 2017 | $10,489 +4.5% | $571,114 +15.9% |
| 2016 | $10,037 +4% | $492,752 +10% |
| 2015 | $9,651 +14.6% | $447,956 +10% |
| 2014 | $8,420 +14.8% | $407,233 +10% |
| 2013 | $7,334 -8% | $370,212 -4.5% |
| 2012 | $7,970 -1.8% | $387,512 +0.2% |
| 2011 | $8,120 -5.5% | $386,587 -5.2% |
| 2010 | $8,591 -10.2% | $407,670 -14.6% |
| 2009 | $9,570 -40.6% | $477,266 -48.4% |
| 2008 | $16,118 -0.5% | $924,823 -1.4% |
| 2007 | $16,201 -10.7% | $938,355 -3% |
| 2006 | $18,132 | $966,954 +26.8% |
| 2005 | -- | $762,711 +54.9% |
| 2004 | $4,850 +1330.7% | $492,415 +1.9% |
| 2003 | $339 -96.3% | $483,234 +2.4% |
| 2002 | $9,067 +11% | $471,908 +19.1% |
| 2001 | $8,169 +0.2% | $396,387 -1.2% |
| 2000 | $8,155 +3.9% | $401,281 -0.2% |
| 1999 | $7,849 | $402,271 |
Find assessor info on the county website
Monthly payment
Est. payment
Payment breakdown
Explore the cost of this home by adjusting the details. Changes won't be saved.Climate risks
Neighborhood: 33470
Nearby schools
GreatSchools rating
- 10/10Binks Forest Elementary SchoolGrades: PK-5Distance: 2.8 mi
- 8/10Wellington Landings Middle SchoolGrades: 6-8Distance: 3.2 mi
- 6/10Wellington High SchoolGrades: 9-12Distance: 4.8 mi
Schools provided by the listing agent
- Elementary: Binks Forest
- Middle: Wellington Landings
- High: Wellington
Source: BeachesMLS. This data may not be complete. We recommend contacting the local school district to confirm school assignments for this home.
- $1,272,9004 bd3 ba2.5k sqft1092 Arabian Dr, Loxahatchee, FL 33470Off Market
- $700,000-- bd-- ba-- sqft33470-3970 3970, Loxahatchee, FL 33470Sold
- $477,128-- bd-- ba-- sqft1091 Arabian Dr, Loxahatchee, FL 33470Off Market
- $1,200,0003 bd3 ba2.5k sqft1029 Arabian Dr, Loxahatchee, FL 33470For Sale

- $1,185,300-- bd3 ba2.9k sqft906 Arabian Dr, Loxahatchee, FL 33470Off Market
- $1,361,8004 bd3 ba2.7k sqft1029 Stallion Dr, Loxahatchee, FL 33470Off Market
- $1,003,0003 bd2 ba1.7k sqft1091 Stallion Dr, Loxahatchee, FL 33470Off Market
- $1,536,1005 bd3 ba4.1k sqft967 Arabian Dr, Loxahatchee, FL 33470Off Market
A local agent can set up tours, give advice and negotiate with sellers.
Similar homes
- $2,695,0004 bd4 ba3.3k sqft2560 Buck Ridge Trail, Loxahatchee, FL 33470For Sale

 MLS ID #B26040179, Matthew R Johnson, EXP Realty LLC. BeachesMLS
 - $2,495,0006 bd3 ba3.8k sqft1401 Pelham Road, Wellington, FL 33414For Sale
 MLS ID #B26058682, Siritut Nik Sirichoonchan, Compass Florida, LLC. BeachesMLS
 - $3,595,0004 bd4 ba3.8k sqft0, Loxahatchee, FL 33470For Sale
 MLS ID #B26056635, Matthew R Johnson, EXP Realty LLC. BeachesMLS
 - $1,900,0003 bd3 ba2.9k sqft17225 Mare Lane, Loxahatchee, FL 33470For Sale
 MLS ID #B26033312, Chris Miret, Keller Williams Realty of PSL. BeachesMLS
 - $2,350,0006 bd5 ba3.5k sqft14708 Stirrup Lane, Wellington, FL 33414For SaleMLS ID #B26031679, Jeremy Blum, Serhant. BeachesMLS
- $2,950,0004 bd3 ba3.3k sqft15555 De Havilland Court, Wellington, FL 33414For SaleMLS ID #B26037353, Alana Alicea, DJ & Lindsey Real Estate. BeachesMLS
- $3,400,0006 bd6 ba5.5k sqft14737 Morgan Close, Wellington, FL 33414For SaleMLS ID #B26035953, Karissa Castro, Sutter & Nugent LLC. BeachesMLS
- $1,750,0005 bd4 ba4.1k sqft17038 N 61st Pl Place N, The Acreage, FL 33470For SaleMLS ID #B26027914, Alexa Hope Brooks, Rock Realty. BeachesMLS
- $1,730,0006 bd5 ba4.2k sqft17394 Orange Boulevard, The Acreage, FL 33470For SaleMLS ID #B26047702, Tiffany Lynn Vasta, Scuttina Signature Real Estate Group, LLC. BeachesMLS
- $3,150,0006 bd5 ba4.4k sqft15390 Take Off Place, Wellington, FL 33414For SaleMLS ID #R11166988, David A Welles, Equestrian Sotheby's International Realty Inc.. BeachesMLS
- $1,495,0004 bd5 ba4.6k sqft15503 Temple Boulevard, Loxahatchee, FL 33470For SaleMLS ID #B26048864, Marc Martinangelo, MJI Realty Group LLC. BeachesMLS
- $2,785,0005 bd5 ba4.9k sqft14819 Broken Arrow Place, Palm Beach Gardens, FL 33418For SaleMLS ID #B26051275, Cynthia E Stage, RE/MAX Ocean Properties. BeachesMLS
- $2,095,0005 bd3 ba3.4k sqft14039 Greentree Trail, Wellington, FL 33414For SaleMLS ID #B26044848, Sabrina D'Amico, Compass Florida LLC. BeachesMLS
- $4,195,0005 bd5 ba7k sqft14780 Draft Horse Lane, Wellington, FL 33414For SaleMLS ID #B26042145, Jacqueline Klawonn, Rinker Realty Inc. BeachesMLS
- $2,900,0005 bd5 ba4k sqft2821 Bent Cypress Road, Wellington, FL 33414For SaleMLS ID #R11158278, Mayli Garcia-Velez, Equestrian Sotheby's International Realty Inc.. BeachesMLS
- $2,300,0007 bd5 ba4.6k sqft10780 Anderson Lane, Wellington, FL 33449For SaleMLS ID #B26050236, Stacy Somers, Keller Williams Realty - Welli. BeachesMLS
- $2,890,0004 bd4 ba4k sqft11180 Isle Brook Court, Wellington, FL 33414For SaleMLS ID #B26003253, Marissa Danielle O'Connor, Keller Williams Realty - Welli. BeachesMLS
- $2,500,0006 bd5 ba4.3k sqft12270 Sunnydale Drive, Wellington, FL 33414For SaleMLS ID #B26018898, Philip J Gutman, PGutman, LLC. BeachesMLS
- $2,100,0004 bd4 ba3.5k sqft13067 Doubletree Circle, Wellington, FL 33414For SaleMLS ID #B26048439, Jeffrey L Tricoli PA, KW Reserve Palm Beach. BeachesMLS
- $2,000,0004 bd3 ba3.2k sqft785 Cindy Drive, Wellington, FL 33414For SaleMLS ID #B26037924, Sophie Ghedin, Compass Florida LLC. BeachesMLS
