Nestled within the sought-after equestrian community of Fox Trail, this charming one-story home offers the perfect blend of country living and equestrian lifestyle on 5 private acres. Home features 3 bedrooms, 3 baths, 2-car garage creating a comfortable and functional setting for full-time living or seasonal enjoyment. Designed with horse enthusiasts in mind, the property and acreage is fenced with post-and-rail fencing. An opportunity to renovate, expand, or build a custom estate designed to suit your vision and lifestyle. Fox Trail is well known for its equestrian-oriented lifestyle, offering approximately 29 miles of protected horse trails throughout the community. Iideal for riders seeking space, privacy, and direct trail access right from home. Conveniently located near Lion Country Safari, the rapidly growing communities of Westlake, Arden, the future Silver Lake and Village Landing development, residents enjoy easy access to Wellington International, shopping, dining and approx 30 minutes to the heart of Palm Beach. Perfect for equestrian pursuits, a private small farm, seasonal retreat, or long-term investment opportunity in one of Palm Beach County's desirable acreage communities. Additional opportunity available with the adjacent property at 1030 Arabian Drive also being offered for sale, along with an additional vacant 5+ acre parcel - creating the potential for a larger family compound, equestrian estate, or investment assemblage.
For sale
$1,200,000
1029 Arabian Drive, Loxahatchee, FL 33470
3beds
2,507sqft
:
Get pre-qualified$7,898/mo
Single Family Residence
Built in 1977
5 Acres Lot
$1,141,400 Zestimate®
$479/sqft
$100/mo HOA
What's special
One-story home
- 69 days |
- 439 |
- 22 |
Zillow last checked:
Listing updated:
Listed by:
Phatavanh Olsen 917-463-7299,
Douglas Elliman,
John Greene 561-351-5762,
Douglas Elliman Wellington
Source: BeachesMLS,MLS#: B26031410 Originating MLS: BeachesMLS
Originating MLS: BeachesMLSFacts & features
Interior
Bedrooms & bathrooms
- Bedrooms: 3
- Bathrooms: 3
- Full bathrooms: 3
- Main level bathrooms: 3
- Main level bedrooms: 3
Primary bedroom
- Area: 224
- Dimensions: 16 X 14
Bedroom 2
- Area: 210
- Dimensions: 15 X 14
Dining room
- Area: 143
- Dimensions: 13 X 11
Kitchen
- Area: 77
- Dimensions: 11 X 7
Living room
- Area: 330
- Dimensions: 22 X 15
Utility room
- Area: 65
- Dimensions: 13 X 5
Heating
- Central
Cooling
- Central Air, Ceiling Fan(s)
Appliances
- Included: Electric Range, Electric Water Heater, Range, Refrigerator, Water Heater
- Laundry: Washer Hookup, Inside, Laundry Closet
Features
- Breakfast Bar, Cathedral Ceiling(s), Dual Sinks, Entrance Foyer, Living/Dining Room, Separate Shower, Stacked Bedrooms, Vaulted Ceiling(s), Walk-In Closet(s)
- Flooring: Ceramic Tile, Tile
- Windows: Arched, Sliding
- Has fireplace: No
Interior area
- Total structure area: 3,453
- Total interior livable area: 2,507 sqft
Video & virtual tour
Property
Parking
- Total spaces: 2
- Parking features: Attached, Garage, Open, RV Access/Parking
- Attached garage spaces: 2
- Has uncovered spaces: Yes
Accessibility
- Accessibility features: None
Features
- Levels: One
- Stories: 1
- Patio & porch: Patio
- Exterior features: Outdoor Living Area
- Fencing: Fenced
- Has view: Yes
- View description: Garden
Lot
- Size: 5 Acres
- Dimensions: 10.02 ACRES
- Features: 5-10 Acres, Cul-De-Sac, Many Trees
Details
- Parcel number: 00404326010160050
- Zoning: AR
- Special conditions: Standard,Listed As-Is
Construction
Type & style
- Home type: SingleFamily
- Architectural style: Other
- Property subtype: Single Family Residence
Materials
- Block
- Roof: Wood Trusses
Condition
- Resale
- New construction: No
- Year built: 1977
Utilities & green energy
- Sewer: Public Sewer, Septic Tank
- Water: Public, Other, Well
- Utilities for property: Cable Available, Electricity Connected, Sewer Available, Water Available
Community & HOA
Community
- Features: Home Owners Association, Gated
- Security: Gated Community, Other, Smoke Detector(s)
- Subdivision: FOX TRAIL
HOA
- Has HOA: Yes
- Amenities included: Trail(s)
- HOA fee: $100 monthly
- HOA name: Foxtrail POA
- HOA phone: 561-879-0907
Location
- Region: Loxahatchee
Financial & listing details
- Price per square foot: $479/sqft
- Tax assessed value: $737,761
- Annual tax amount: $13,461
- Date on market: 5/21/2026
- Cumulative days on market: 69 days
- Listing terms: Cash,Conventional
- Electric utility on property: Yes
- Road surface type: Paved
Estimated market value
$1,141,400
$1.08M - $1.20M
$4,751/mo
Price history
| Date | Event | Price |
|---|---|---|
| 5/21/2026 | Listed for sale | $1,200,000+21.8%$479/sqft |
Source:  BeachesMLS #B26031410 Report a problem BeachesMLS #B26031410 Report a problem | ||
| 5/31/2005 | Sold | $985,000+447.2%$393/sqft |
Source: Public Record Report a problem | ||
| 7/11/1995 | Sold | $180,000$72/sqft |
Source: Public Record Report a problem | ||
Public tax history
| Year | Property taxes | Tax assessment |
|---|---|---|
| 2025 | $13,461 +8.5% | $737,761 +10% |
| 2024 | $12,409 +6% | $670,692 +10% |
| 2023 | $11,708 +7.7% | $609,720 +10% |
| 2022 | $10,871 +17.6% | $554,291 +10% |
| 2021 | $9,245 +1% | $503,901 +1.9% |
| 2020 | $9,152 -1.9% | $494,741 +1.1% |
| 2019 | $9,327 | $489,314 +10% |
| 2018 | $9,327 +16% | $444,831 +2.8% |
| 2017 | $8,038 +5.2% | $432,766 +17.2% |
| 2016 | $7,641 +3.9% | $369,144 +10% |
| 2015 | $7,353 +14.3% | $335,585 +10% |
| 2014 | $6,434 +15.7% | $305,077 +10.4% |
| 2013 | $5,562 -12.1% | $276,272 -8.5% |
| 2012 | $6,329 -5.2% | $301,808 -3.2% |
| 2011 | $6,679 +76.4% | $311,748 +91.7% |
| 2010 | $3,785 -2.7% | $162,592 -8.2% |
| 2009 | $3,892 -32.2% | $177,093 -43% |
| 2008 | $5,738 -43.6% | $310,704 -46.4% |
| 2007 | $10,179 -9.7% | $579,767 -1.5% |
| 2006 | $11,267 | $588,675 +249.7% |
| 2005 | -- | $168,317 +5.2% |
| 2004 | $1,401 +269.6% | $159,997 +1.7% |
| 2003 | $379 -86.2% | $157,312 +6.3% |
| 2002 | $2,737 +2.2% | $148,000 +2.9% |
| 2001 | $2,677 | $143,827 |
Find assessor info on the county website
Monthly payment
Est. payment
Payment breakdown
Explore the cost of this home by adjusting the details. Changes won't be saved.Climate risks
Neighborhood: 33470
Nearby schools
GreatSchools rating
- 10/10Binks Forest Elementary SchoolGrades: PK-5Distance: 2.9 mi
- 8/10Wellington Landings Middle SchoolGrades: 6-8Distance: 3.4 mi
- 6/10Wellington High SchoolGrades: 9-12Distance: 4.9 mi
Schools provided by the listing agent
- Elementary: Binks Forest
- Middle: Wellington Landings
- High: Wellington
Source: BeachesMLS. This data may not be complete. We recommend contacting the local school district to confirm school assignments for this home.
- $477,128-- bd-- ba-- sqft1091 Arabian Dr, Loxahatchee, FL 33470Off Market
- $1,562,8005 bd3 ba4.1k sqft967 Arabian Dr, Loxahatchee, FL 33470Off Market
- $1,442,8006 bd3 ba2.6k sqft1153 Arabian Dr, Loxahatchee, FL 33470Off Market
- $2,900,0006 bd7 ba5.4k sqft1030 Arabian Dr, Loxahatchee, FL 33470For Sale
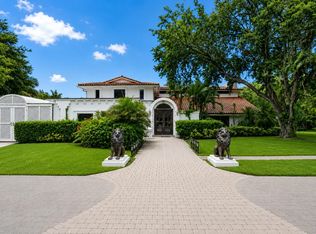
- $1,297,4004 bd3 ba2.5k sqft1092 Arabian Dr, Loxahatchee, FL 33470Off Market
- $700,000-- bd-- ba-- sqft33470-3970 3970, Loxahatchee, FL 33470Sold
- $1,316,2004 bd3 ba3k sqft905 Arabian Dr, Loxahatchee, FL 33470Off Market
- $1,196,200-- bd3 ba2.9k sqft906 Arabian Dr, Loxahatchee, FL 33470Off Market
A local agent can set up tours, give advice and negotiate with sellers.
