Arguably the best deal farm deal in town! Move-in ready for season! Renovated farm with great turnout on oversized lot adjacent to bridle path! 5 bedroom + office home (wood frame) and CBS 6-stall barn on 2.39 acres in the highly sought after neighborhood of Saddle Trail Park! Boasting a light and bright contemporary design, this stunning property has everything you need to live the Wellington lifestyle. Large fully screened in patio with heated pool and covered outdoor living space. Outfitted with full impact windows throughout, a new roof and a whole home generator for your piece of mind. The barn features a new stall system with durable synthetic wood, tongue and groove ceiling, a chic renovated tack room and beautiful pergola wash racks. The CBS barn has roll down doors and functional shutters. There is a brand new paver diveway and new fire pit. The 90' X 210' arena has fresh fiber footing and the properties' fences including the 5 large paddocks all have new fencing. There are also two storage sheds, feed room, and a private entrance to the barn. If desired, this property is zoned for up to 10 stalls in total. Possibly available fully furnished and turnkey!! Easy hack to Wellington International
For sale
$2,895,000
14564 Rolling Rock Place, Wellington, FL 33414
5beds
2,597sqft
:
Get pre-qualified$19,743/mo
Single Family Residence
Built in 1989
2.39 Acres Lot
$2,699,800 Zestimate®
$1,115/sqft
$-- HOA
What's special
New fire pitHeated poolChic renovated tack roomNew roofCovered outdoor living spaceWhole home generatorFeed room
- 199 days |
- 453 |
- 25 |
Zillow last checked:
Listing updated:
Listed by:
Travis C Laas 561-906-7007,
Engel & Volkers Wellington,
Tina Bengtsson 561-762-2925,
Engel & Volkers Wellington
Source: BeachesMLS,MLS#: R11153440 Originating MLS: BeachesMLS
Originating MLS: BeachesMLSFacts & features
Interior
Bedrooms & bathrooms
- Bedrooms: 5
- Bathrooms: 4
- Full bathrooms: 3
- 1/2 bathrooms: 1
- Main level bathrooms: 4
- Main level bedrooms: 5
Primary bedroom
- Level: Main
- Area: 256
- Dimensions: 16 X 16
Bedroom 2
- Level: Main
- Area: 156
- Dimensions: 13 X 12
Bedroom 3
- Level: Main
- Area: 120
- Dimensions: 12 X 10
Bedroom 4
- Level: Main
- Area: 143
- Dimensions: 13 X 11
Kitchen
- Level: Main
- Area: 156
- Dimensions: 13 X 12
Living room
- Level: Main
- Area: 300
- Dimensions: 15 X 20
Heating
- Central, Electric
Cooling
- Central Air, Electric
Appliances
- Included: Dryer, Dishwasher, Electric Range, Electric Water Heater, Microwave, Refrigerator, Water Heater
- Laundry: Inside, Laundry Closet, Laundry Tub
Features
- Breakfast Area, Bathtub, Cathedral Ceiling(s), Dining Area, Separate/Formal Dining Room, Dual Sinks, Entrance Foyer, High Ceilings, Main Level Primary, Split Bedrooms, Soaking Tub, Separate Shower, Vaulted Ceiling(s), Walk-In Closet(s)
- Flooring: Ceramic Tile
- Doors: French Doors
- Windows: Blinds, Metal, Single Hung, Skylight(s), Sliding
Interior area
- Total structure area: 5,289
- Total interior livable area: 2,597 sqft
Video & virtual tour
Property
Parking
- Total spaces: 2
- Parking features: Attached, Circular Driveway, Garage, Garage Door Opener
- Attached garage spaces: 2
- Has uncovered spaces: Yes
Features
- Levels: One
- Stories: 1
- Entry location: Entry Level Living Area Y
- Patio & porch: Covered, Patio, Screened
- Exterior features: Outdoor Living Area
- Has private pool: Yes
- Pool features: Gunite, Heated, In Ground
- Fencing: Fenced
- Has view: Yes
- View description: Canal
- Has water view: Yes
- Water view: Canal
Lot
- Size: 2.39 Acres
- Dimensions: 2.38 Acres
- Features: 2-3 Acres, Sprinklers Automatic, Sprinkler System
Details
- Parcel number: 73414417010570020
- Zoning: EOZD(c
- Special conditions: Listed As-Is
- Horse amenities: Boarding Facilities, Hay Storage, Paddocks, Regulation Dressage, Round Pen, Riding Ring, Riding Trail, Spray System, Stable(s), Tack Room
Construction
Type & style
- Home type: SingleFamily
- Architectural style: Traditional
- Property subtype: Single Family Residence
Materials
- Block, Frame, Stucco
- Roof: Composition,Metal,Shingle
Condition
- Resale
- New construction: No
- Year built: 1989
Utilities & green energy
- Electric: 3 Phase
- Sewer: Septic Tank
- Water: Well
- Utilities for property: Cable Available, Water Available
Community & HOA
Community
- Features: Equestrian Facilities
- Security: Security System Owned
- Subdivision: SADDLE TRAIL PARK OF WELLINGTON
HOA
- Has HOA: No
Location
- Region: Wellington
Financial & listing details
- Price per square foot: $1,115/sqft
- Tax assessed value: $2,674,493
- Annual tax amount: $25,686
- Date on market: 1/11/2026
- Cumulative days on market: 202 days
- Listing terms: Cash,Conventional
Estimated market value
$2,699,800
$2.56M - $2.83M
$4,549/mo
Price history
| Date | Event | Price |
|---|---|---|
| 3/19/2026 | Price change | $2,895,000-3.3%$1,115/sqft |
Source:  BeachesMLS #R11153440 Report a problem BeachesMLS #R11153440 Report a problem | ||
| 1/11/2026 | Listed for sale | $2,995,000$1,153/sqft |
Source: BeachesMLS #RX-11153440 Report a problem | ||
| 11/3/2024 | Listing removed | $2,995,000$1,153/sqft |
Source:  Engel & Volkers #R11021835 Report a problem Engel & Volkers #R11021835 Report a problem | ||
| 9/18/2024 | Listed for sale | $2,995,000+71.1%$1,153/sqft |
Source: BeachesMLS #RX-11021835 Report a problem | ||
| 3/20/2024 | Listing removed | -- |
Source: BeachesMLS #RX-10683973 Report a problem | ||
| 3/19/2021 | Sold | $1,750,000-10.3%$674/sqft |
Source: BeachesMLS #R10683973 Report a problem | ||
| 2/2/2021 | Pending sale | $1,950,000$751/sqft |
Source: BeachesMLS #RX-10683973 Report a problem | ||
| 1/12/2021 | Listed for sale | $1,950,000-2.3%$751/sqft |
Source: BeachesMLS #RX-10683973 Report a problem | ||
| 1/1/2021 | Listing removed | -- |
Source: Illustrated Properties Report a problem | ||
| 9/12/2020 | Listed for sale | $1,995,000+405.1%$768/sqft |
Source: Illustrated Properties #RX10654644 Report a problem | ||
| 1/14/2002 | Sold | $395,000$152/sqft |
Source: Public Record Report a problem | ||
Public tax history
| Year | Property taxes | Tax assessment |
|---|---|---|
| 2025 | $25,686 +8% | $1,231,258 +9.8% |
| 2024 | $23,781 +8.8% | $1,120,968 +9.7% |
| 2023 | $21,856 +15.6% | $1,021,589 +9.6% |
| 2022 | $18,908 +86.3% | $932,508 +82.8% |
| 2021 | $10,150 +7.1% | $510,169 +7.5% |
| 2020 | $9,477 +1.1% | $474,478 +2.1% |
| 2019 | $9,375 | $464,654 +1.7% |
| 2018 | $9,375 +4.4% | $456,690 +1.9% |
| 2017 | $8,982 +0.8% | $448,069 +3.2% |
| 2016 | $8,910 +1% | $434,065 +2% |
| 2015 | $8,825 +0% | $425,710 +2.1% |
| 2014 | $8,823 +3.2% | $416,981 +2.8% |
| 2013 | $8,549 +1.8% | $405,567 +3.1% |
| 2012 | $8,394 -41.6% | $393,483 -40.2% |
| 2011 | $14,372 +0.9% | $658,353 +1.7% |
| 2010 | $14,238 +6.5% | $647,571 +2.7% |
| 2009 | $13,375 -16.9% | $630,546 -25.1% |
| 2008 | $16,088 -3.3% | $842,301 -2.7% |
| 2007 | $16,636 -18.5% | $865,975 -8.8% |
| 2006 | $20,420 | $949,506 +36.6% |
| 2005 | -- | $694,945 +26% |
| 2004 | $7,066 +1470.2% | $551,657 +21.1% |
| 2003 | $450 -94.4% | $455,367 +31.8% |
| 2002 | $8,000 +56.2% | $345,393 +45.1% |
| 2001 | $5,123 +4.3% | $238,035 +3% |
| 2000 | $4,911 +12.8% | $231,102 -3% |
| 1999 | $4,353 | $238,176 |
Find assessor info on the county website
Monthly payment
Est. payment
Payment breakdown
Explore the cost of this home by adjusting the details. Changes won't be saved.Climate risks
Neighborhood: Saddle Trail Park
Nearby schools
GreatSchools rating
- 6/10New Horizons Elementary SchoolGrades: PK-7Distance: 1 mi
- 6/10Wellington High SchoolGrades: 9-12Distance: 0.7 mi
- 8/10Polo Park Middle SchoolGrades: 6-8Distance: 3.3 mi
Schools provided by the listing agent
- Elementary: New Horizons
- Middle: Polo Park
- High: Wellington
Source: BeachesMLS. This data may not be complete. We recommend contacting the local school district to confirm school assignments for this home.
- $4,530,8004 bd6 ba6.7k sqft14464 Rolling Rock Pl, Wellington, FL 33414Off Market

- $2,517,3004 bd3 ba2.5k sqft14530 Rolling Rock Pl, Wellington, FL 33414Off Market
- $2,458,1005 bd2 ba2.6k sqft14515 Rolling Rock Pl, Wellington, FL 33414Off Market
- $2,841,5005 bd3 ba5.7k sqft14533 Belmont Trce #HOME, Wellington, FL 33414Off Market

- $3,217,0005 bd4 ba2.9k sqft14533 Belmont Trce, Wellington, FL 33414Off Market
- $7,500,0005 bd5 ba3.7k sqft2388 King Ter, Wellington, FL 33414For Sale
- $8,000,000-- bd3 ba4k sqft2017 Appaloosa Trl, Wellington, FL 33414Sold
- $3,750,000-- bd-- ba3.7k sqft14501 Rolling Rock Pl, Wellington, FL 33414For Sale
A local agent can set up tours, give advice and negotiate with sellers.
Similar homes
- $2,950,0004 bd3 ba3.3k sqft15555 De Havilland Court, Wellington, FL 33414For Sale
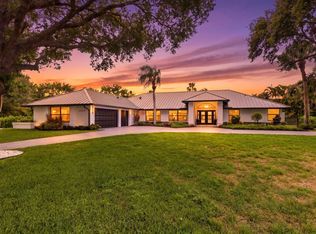
 MLS ID #B26037353, Alana Alicea, DJ & Lindsey Real Estate. BeachesMLS
 - $2,450,0004 bd3 ba3.7k sqft15395 Hawker Lane, Wellington, FL 33414For Sale
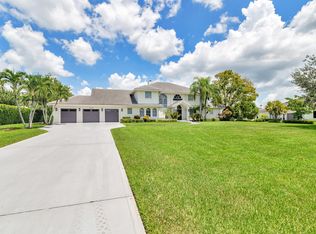 MLS ID #R11106859, Jason Shinn, Triple Crown Properties. BeachesMLS
 - $2,950,0004 bd4 ba2.7k sqft4595 125TH Avenue S, Wellington, FL 33449For Sale
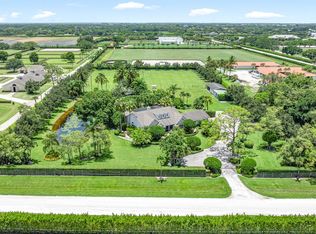 MLS ID #B26054334, David A Welles, Equestrian Sotheby's International Realty Inc.. BeachesMLS
 - $3,450,0005 bd5 ba3.7k sqft15535 Sunward Street, Wellington, FL 33414For Sale
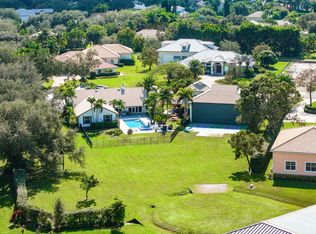 MLS ID #R11143429, Franklin D Hoet, Palm Beach International Rlty.. BeachesMLS
 - $2,350,0006 bd5 ba3.5k sqft14708 Stirrup Lane, Wellington, FL 33414For SaleMLS ID #B26031679, Jeremy Blum, Serhant. BeachesMLS
- $4,000,0004 bd4 ba3.1k sqft14371 Wellington Trace, Wellington, FL 33414For SaleMLS ID #R11150500, Donald Edwin Stewart, M B Real Estate Group Inc. BeachesMLS
- $2,795,0005 bd6 ba3.4k sqft2610 Players Court, Wellington, FL 33414For SaleMLS ID #R11155282, John M Finlayson, Browning Realty. BeachesMLS
- $2,095,0005 bd3 ba3.4k sqft14039 Greentree Trail, Wellington, FL 33414For SaleMLS ID #B26044848, Sabrina D'Amico, Compass Florida LLC. BeachesMLS
- $2,100,0004 bd4 ba3.5k sqft13067 Doubletree Circle, Wellington, FL 33414For SaleMLS ID #B26048439, Jeffrey L Tricoli PA, KW Reserve Palm Beach. BeachesMLS
- $2,749,0003 bd3 ba2.4k sqft12121 Sunnydale Drive, Wellington, FL 33414For SaleMLS ID #B26020697, Robert Gleichenhaus, Signature Int'l Premier Properties. BeachesMLS
- $2,000,0004 bd3 ba3.2k sqft785 Cindy Drive, Wellington, FL 33414For SaleMLS ID #B26037924, Sophie Ghedin, Compass Florida LLC. BeachesMLS
- $1,995,0004 bd4 ba3.2k sqft13275 Garwood Court, Wellington, FL 33414For SaleMLS ID #B26035219, Louise Folkesson, Douglas Elliman Wellington. BeachesMLS
- $1,975,0004 bd4 ba3.6k sqft13399 Doubletree Circle, Wellington, FL 33414For SaleMLS ID #B26034300, Susan Brandt Karlsson, United Realty Group, Inc. BeachesMLS
- $1,695,0005 bd3 ba3.5k sqft15395 Meadow Wood Drive, Wellington, FL 33414For SaleMLS ID #B26046457, Stephanie Hays, Keller Williams Realty - Welli. BeachesMLS
- $1,750,0004 bd3 ba2k sqft749 W Rambling Drive, Wellington, FL 33414For SaleMLS ID #B26039399, Alexi Ketcherside, EXP Realty. BeachesMLS
- $1,499,9005 bd4 ba3.8k sqft1295 Longlea Terrace, Wellington, FL 33414For SaleMLS ID #R11145518, Mahmud Rahman, CENTURY 21 Tenace Realty. BeachesMLS
- $2,695,0004 bd4 ba3.3k sqft2560 Buck Ridge Trail, Loxahatchee, FL 33470For SaleMLS ID #B26040179, Matthew R Johnson, EXP Realty LLC. BeachesMLS
- $2,395,0005 bd3 ba2.2k sqft180 Elaine Road, West Palm Beach, FL 33415For SaleMLS ID #B26001159, Jeffrey N Glickman, LPT Realty, LLC. BeachesMLS
- $2,300,0004 bd3 ba1.8k sqft1230 F Road, Loxahatchee Groves, FL 33470For SaleMLS ID #B26009868, Zakary A Klinedinst, EXP Realty LLC. BeachesMLS
- $1,950,0004 bd5 ba2.4k sqft2835 Polo Island Drive #H104, Wellington, FL 33414For SaleMLS ID #B26025632, Rodolfo A Maya, Illustrated Properties LLC (We. BeachesMLS
