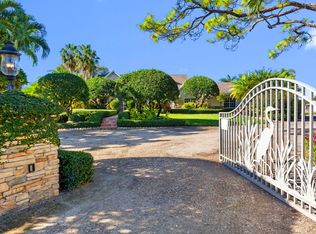
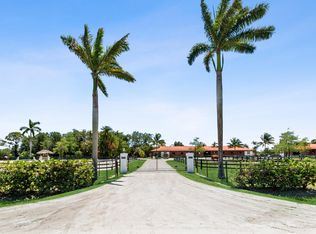
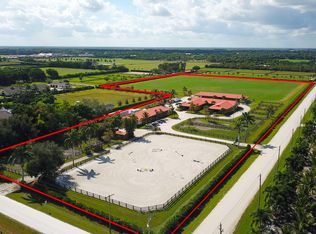
This exceptional 5-acre property offers the perfect blend of comfort, privacy, and equestrian potential. Featuring nearly 4,500 total square feet, including over 2,700 square feet under air, this move-in-ready home includes 4 bedrooms and 3.5 bathrooms. The expansive acreage provides ample space for a barn, riding arena, paddocks, and even a guest house. Enjoy plenty of parking and a prime location just minutes from Wellington's renowned equestrian and polo venues. The pool and spa overlook a beautifully landscaped, private backyard, creating an ideal setting for relaxation and entertaining. A truly outstanding property that must be seen to be appreciated.
For sale
Price cut: $150K (7/20)
$2,950,000
4595 125TH Avenue S, Wellington, FL 33449
4beds
2,710sqft
:
Get pre-qualified$20,134/mo
Single Family Residence
Built in 2000
5 Acres Lot
$2,851,600 Zestimate®
$1,089/sqft
$-- HOA
What's special
Pool and spaPlenty of parkingBeautifully landscaped private backyard
- 7 days |
- 342 |
- 19 |
Zillow last checked:
Listing updated:
Listed by:
David A Welles 561-313-9123,
Equestrian Sotheby's International Realty Inc.
Source: BeachesMLS,MLS#: B26054334 Originating MLS: BeachesMLS
Originating MLS: BeachesMLSFacts & features
Interior
Bedrooms & bathrooms
- Bedrooms: 4
- Bathrooms: 4
- Full bathrooms: 3
- 1/2 bathrooms: 1
- Main level bathrooms: 2
- Main level bedrooms: 3
Primary bedroom
- Level: First
- Area: 400
- Dimensions: 20 X 20
Kitchen
- Level: First
- Area: 276
- Dimensions: 23 X 12
Living room
- Level: First
- Area: 336
- Dimensions: 21 X 16
Heating
- Central, Electric
Cooling
- Central Air, Electric
Appliances
- Included: Dryer, Dishwasher, Gas Range, Gas Water Heater, Ice Maker, Microwave, Oven, Refrigerator, Water Softener Owned, Water Softener, Water Heater, Washer
- Laundry: In Garage
Features
- Built-in Features, Bathtub, Closet Cabinetry, Cathedral Ceiling(s), Dining Area, Separate/Formal Dining Room, Dual Sinks, Eat-in Kitchen, Main Level Primary, Pantry, Split Bedrooms, Storage, Soaking Tub, Separate Shower, Vaulted Ceiling(s), Walk-In Closet(s)
- Flooring: Wood
- Doors: French Doors
- Has fireplace: Yes
- Fireplace features: Gas
Interior area
- Total structure area: 4,468
- Total interior livable area: 2,710 sqft
Video & virtual tour
Property
Parking
- Total spaces: 3
- Parking features: Attached, Driveway, Garage, Garage Door Opener, Paver Block
- Attached garage spaces: 3
- Has uncovered spaces: Yes
Accessibility
- Accessibility features: None
Features
- Levels: One
- Stories: 1
- Patio & porch: Covered, Patio, Porch, Screened
- Exterior features: Outdoor Living Area
- Has private pool: Yes
- Pool features: Heated, In Ground
- Has spa: Yes
- Spa features: In Ground
- Fencing: Fenced
- Has view: Yes
- View description: Pond
- Has water view: Yes
- Water view: Pond
Lot
- Size: 5 Acres
- Features: 5-10 Acres, Sprinklers Automatic
Details
- Additional structures: Utility Building(s)
- Parcel number: 73414427000007170
- Zoning: EOZD (city)
- Special conditions: Standard,Listed As-Is
- Horse amenities: Paddocks
Construction
Type & style
- Home type: SingleFamily
- Architectural style: Traditional
- Property subtype: Single Family Residence
Materials
- Block
- Foundation: Slab
- Roof: Shingle
Condition
- Resale
- New construction: No
- Year built: 2000
Utilities & green energy
- Electric: 3 Phase
- Sewer: Septic Tank
- Water: Well
- Utilities for property: Electricity Connected
Community & HOA
Community
- Features: Equestrian Facilities
- Security: Security System, Fire Alarm, Gated Community, Smoke Detector(s)
HOA
- Has HOA: No
Location
- Region: Wellington
Financial & listing details
- Price per square foot: $1,089/sqft
- Tax assessed value: $1,725,855
- Annual tax amount: $39,165
- Date on market: 7/20/2026
- Cumulative days on market: 10 days
- Listing terms: Cash,Conventional
- Electric utility on property: Yes
- Road surface type: Dirt
Estimated market value
$2,851,600
$2.71M - $2.99M
$5,778/mo
Price history
| Date | Event | Price |
|---|---|---|
| 7/20/2026 | Price change | $2,950,000-4.8%$1,089/sqft |
Source:  BeachesMLS #B26054334 Report a problem BeachesMLS #B26054334 Report a problem | ||
| 1/23/2026 | Listed for sale | $3,100,000+148%$1,144/sqft |
Source: BeachesMLS #RX-11157172 Report a problem | ||
| 9/18/2015 | Sold | $1,250,000+681.3%$461/sqft |
Source: BeachesMLS #R10123291 Report a problem | ||
| 3/23/1998 | Sold | $160,000$59/sqft |
Source: Public Record Report a problem | ||
Public tax history
| Year | Property taxes | Tax assessment |
|---|---|---|
| 2025 | $39,165 +14.7% | $1,725,855 +10% |
| 2024 | $34,141 +4.3% | $1,568,959 +10% |
| 2023 | $32,729 +23.1% | $1,426,326 +10% |
| 2022 | $26,590 -6.4% | $1,296,660 -4.4% |
| 2021 | $28,399 -3.6% | $1,355,924 -3.1% |
| 2020 | $29,467 +0.6% | $1,399,812 +1.7% |
| 2019 | $29,289 | $1,376,012 +3.9% |
| 2018 | $29,289 +6.3% | $1,324,841 +7.9% |
| 2017 | $27,546 +6.2% | $1,228,363 +7.8% |
| 2016 | $25,939 +4.9% | $1,139,797 +261.6% |
| 2015 | $24,731 +238.8% | $315,235 +0.8% |
| 2014 | $7,300 +3.2% | $312,816 +1.4% |
| 2013 | $7,075 +0.4% | $308,348 +1.6% |
| 2012 | $7,046 +0.9% | $303,369 -53.3% |
| 2011 | $6,985 +0.8% | $650,105 +123.7% |
| 2010 | $6,929 +7.3% | $290,637 +2.6% |
| 2009 | $6,457 +12% | $283,272 +0.1% |
| 2008 | $5,768 -0.7% | $282,999 +2.9% |
| 2007 | $5,809 -3.6% | $275,062 +2.4% |
| 2006 | $6,029 | $268,609 +2.9% |
| 2005 | -- | $261,091 +2.9% |
| 2004 | $2,930 +244.8% | $253,792 +1.8% |
| 2003 | $850 -84.8% | $249,256 +2.3% |
| 2002 | $5,591 +0.8% | $243,660 +1.9% |
| 2001 | $5,547 +149.6% | $239,088 +134.1% |
| 1999 | $2,223 | $102,138 |
Find assessor info on the county website
Monthly payment
Est. payment
Payment breakdown
Explore the cost of this home by adjusting the details. Changes won't be saved.Climate risks
Neighborhood: 33449
Nearby schools
GreatSchools rating
- 10/10Panther Run Elementary SchoolGrades: PK-5Distance: 1.9 mi
- 8/10Polo Park Middle SchoolGrades: 6-8Distance: 1 mi
- 6/10Wellington High SchoolGrades: 9-12Distance: 2.8 mi
Schools provided by the listing agent
- Elementary: Panther Run (Palm Beach)
- Middle: Polo Park
- High: Wellington
Source: BeachesMLS. This data may not be complete. We recommend contacting the local school district to confirm school assignments for this home.
- $--3 bd3 ba2.7k sqft4595 125th Ave S, Lake Worth, FL 33449Off Market
- $6,334,800-- bd-- ba19k sqft12750 Indian Mound Rd, Wellington, FL 33449Off Market
- $---- bd0 ba4.8k sqft12750 Indian Mound Rd, Lake Worth, FL 33449Off Market
- $4,836,50010 Acres4709 125th Ave S, Wellington, FL 33449Off Market
- $5,700,0003 bd3 ba2.3k sqft12466 Indian Mound Rd, Wellington, FL 33449For Sale
- $---- bd-- ba-- sqft4656 125th Ave S, Lake Worth, FL 33449Off Market
- $2,988,5003 bd3 ba2.8k sqft12743 Indian Mound Rd, Wellington, FL 33449Off Market
- $3,494,2647 bd7 ba10k sqft12400 Indian Mound Rd, Wellington, FL 33449Off Market
A local agent can set up tours, give advice and negotiate with sellers.
A local lender can help you make sure your offer is ready when you are.
Similar homes
- $2,750,0005 bd4 ba3.5k sqft5371 Cougars Prowl, Lake Worth, FL 33449For Sale

 MLS ID #B26045499, Larissa P Konnikov, Serhant. BeachesMLS

 - $2,895,0005 bd4 ba2.5k sqft14564 Rolling Rock Place, Wellington, FL 33414For Sale
 MLS ID #R11153440, Travis C Laas, Engel & Volkers Wellington. BeachesMLS
 - $2,450,0004 bd3 ba3.7k sqft15395 Hawker Lane, Wellington, FL 33414For Sale
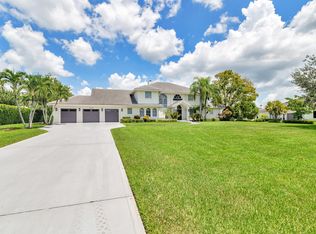 MLS ID #R11106859, Jason Shinn, Triple Crown Properties. BeachesMLS
 - $3,200,0004 bd4 ba3.4k sqft4838 Charlton Way, Delray Beach, FL 33445For Sale
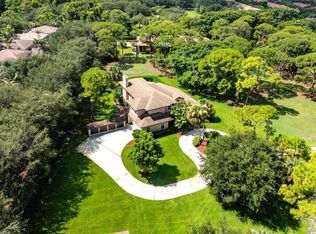 MLS ID #B26016715, Julian Simon Soffer, Keller Williams Realty Boca Raton. BeachesMLS
 - $2,749,0003 bd3 ba2.4k sqft12121 Sunnydale Drive, Wellington, FL 33414For SaleMLS ID #B26020697, Robert Gleichenhaus, Signature Int'l Premier Properties. BeachesMLS
- $1,489,0005 bd3 ba3.3k sqft4661 Manderly Drive, Wellington, FL 33449For SaleMLS ID #B26021872, Ann Ebanks, United Realty Group, Inc. BeachesMLS
- $2,000,0004 bd3 ba3.2k sqft785 Cindy Drive, Wellington, FL 33414For SaleMLS ID #B26037924, Sophie Ghedin, Compass Florida LLC. BeachesMLS
- $2,350,0006 bd5 ba3.5k sqft14708 Stirrup Lane, Wellington, FL 33414For SaleMLS ID #B26031679, Jeremy Blum, Serhant. BeachesMLS
- $4,000,0004 bd4 ba3.1k sqft14371 Wellington Trace, Wellington, FL 33414For SaleMLS ID #R11150500, Donald Edwin Stewart, M B Real Estate Group Inc. BeachesMLS
- $1,899,9005 bd4 ba3.9k sqft5637 Lago Del Sol Drive, Lake Worth, FL 33449For SaleMLS ID #B26033845, Jeffrey L Tricoli PA, KW Reserve Palm Beach. BeachesMLS
- $2,100,0004 bd4 ba3.5k sqft13067 Doubletree Circle, Wellington, FL 33414For SaleMLS ID #B26048439, Jeffrey L Tricoli PA, KW Reserve Palm Beach. BeachesMLS
- $2,795,0005 bd6 ba3.4k sqft2610 Players Court, Wellington, FL 33414For SaleMLS ID #R11155282, John M Finlayson, Browning Realty. BeachesMLS
- $1,790,0006 bd4 ba2.5k sqft5313 Colbright Road, Lake Worth, FL 33467For SaleMLS ID #B26054813, Ashley Quintano, RE/MAX Prestige Realty/LW. BeachesMLS
- $3,450,0005 bd5 ba3.7k sqft15535 Sunward Street, Wellington, FL 33414For SaleMLS ID #R11143429, Franklin D Hoet, Palm Beach International Rlty.. BeachesMLS
- $1,750,0004 bd4 ba2.4k sqft14095 BIDDEX Road, Loxahatchee Groves, FL 33470For SaleMLS ID #B26054226, Sophie Ghedin, Compass Florida LLC. BeachesMLS
- $1,995,0004 bd4 ba3.2k sqft13275 Garwood Court, Wellington, FL 33414For SaleMLS ID #B26035219, Louise Folkesson, Douglas Elliman Wellington. BeachesMLS
- $1,750,0004 bd3 ba2k sqft749 W Rambling Drive, Wellington, FL 33414For SaleMLS ID #B26039399, Alexi Ketcherside, EXP Realty. BeachesMLS
- $2,695,0004 bd4 ba3.3k sqft2560 Buck Ridge Trail, Loxahatchee, FL 33470For SaleMLS ID #B26040179, Matthew R Johnson, EXP Realty LLC. BeachesMLS
- $1,975,0004 bd4 ba3.6k sqft13399 Doubletree Circle, Wellington, FL 33414For SaleMLS ID #B26034300, Susan Brandt Karlsson, United Realty Group, Inc. BeachesMLS
- $2,395,0005 bd3 ba2.2k sqft180 Elaine Road, West Palm Beach, FL 33415For SaleMLS ID #B26001159, Jeffrey N Glickman, LPT Realty, LLC. BeachesMLS
