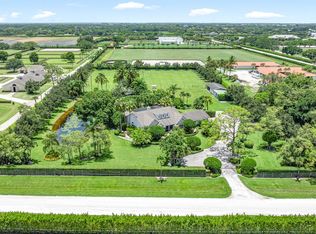
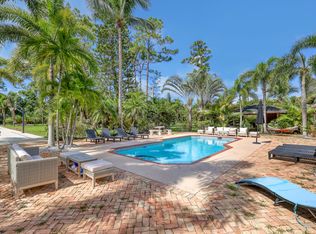
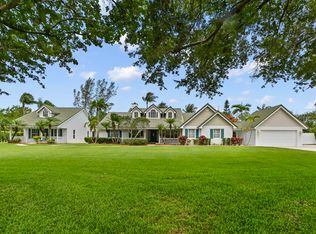
Welcome to Pickwick Farm, a cherished Homeland estate lovingly maintained by the same owner for nearly 30 years. Set on 5+ high-and-dry acres within one of Palm Beach County's premier gated equestrian communities, this classic 5-bed, 3.5-bath Northern-style Colonial is surrounded by towering Northern Pines that provide exceptional privacy, less than 15 minutes from Wellington International and the NPC. Equestrian amenities include a durable 3-stall concrete block barn with tack room, 4 irrigated paddocks, 3 wells, and a desirable corner lot with dual entrances separating residential and horse access. Whether enjoyed as it stands today or transformed into your dream equestrian estate, Pickwick Farm offers an exceptional combination of location, acreage, infrastructure, and potential. Inside, multiple living and dining spaces offer room to gather, while the welcoming family room is anchored by a stately gas fireplace. The kitchen features wood cabinetry, Sub-Zero paneled and stainless-steel appliances, a copper farmhouse sink, and a gas cooktop. Three REME HALO® air purification systems with UV lights enhance indoor air quality throughout the home, while a brand-new washer and dryer and whole-house generator provide added convenience and peace of mind. The screened Caretaker in-floor self-cleaning pool and spa are nestled among the towering pines, creating a peaceful outdoor retreat with exceptional privacy. While a new owner may choose to update and personalize the residence, its greatest assets are the exceptional homesite, mature landscape, established equestrian improvements, and classic Colonial architecture.
For sale
$2,750,000
5371 Cougars Prowl, Lake Worth, FL 33449
5beds
3,596sqft
:
Get pre-qualified$19,086/mo
Single Family Residence
Built in 1994
5 Acres Lot
$2,557,700 Zestimate®
$765/sqft
$317/mo HOA
What's special
Brand-new washer and dryerEstablished equestrian improvementsGas cooktopCopper farmhouse sinkMature landscapeKitchen features wood cabinetry
- 29 days |
- 461 |
- 19 |
Zillow last checked:
Listing updated:
Listed by:
Larissa P Konnikov 561-929-6111,
Serhant
Source: BeachesMLS,MLS#: B26045499 Originating MLS: BeachesMLS
Originating MLS: BeachesMLSFacts & features
Interior
Bedrooms & bathrooms
- Bedrooms: 5
- Bathrooms: 4
- Full bathrooms: 3
- 1/2 bathrooms: 1
- Main level bathrooms: 1
Primary bedroom
- Level: Upper
- Area: 400
- Dimensions: 20 X 20
Kitchen
- Level: Main
- Area: 400
- Dimensions: 20 X 20
Living room
- Level: Main
- Area: 1200
- Dimensions: 30 X 40
Heating
- Central, Electric
Cooling
- Central Air, Ceiling Fan(s), Electric
Appliances
- Included: Cooktop, Dryer, Dishwasher, Electric Water Heater, Disposal, Gas Range, Microwave, Oven, Refrigerator, Water Heater, Washer
- Laundry: Laundry Room
Features
- Breakfast Area, Cathedral Ceiling(s), Central Vacuum, Dual Sinks, Entrance Foyer, Eat-in Kitchen, High Ceilings, Jetted Tub, Kitchen Island, Living/Dining Room, Pantry, Storage, Separate Shower, Upper Level Primary, Vaulted Ceiling(s), Walk-In Closet(s)
- Flooring: Carpet, Ceramic Tile, Laminate, Marble
- Doors: French Doors
- Windows: Blinds, Bay Window(s), Shutters
- Has fireplace: Yes
- Fireplace features: Gas
Interior area
- Total structure area: 4,943
- Total interior livable area: 3,596 sqft
Video & virtual tour
Property
Parking
- Total spaces: 15
- Parking features: Attached, Driveway, Garage, Garage Door Opener
- Attached garage spaces: 3
- Uncovered spaces: 10
Accessibility
- Accessibility features: None
Features
- Levels: Two
- Stories: 2
- Entry location: Entry Level Living Area Y
- Patio & porch: Open, Patio, Porch, Screened, Balcony
- Exterior features: Balcony, Lighting, Outdoor Living Area, Storage
- Has private pool: Yes
- Pool features: Free Form, Heated, In Ground, Other, Pool Equipment, Pool Sweep, Screen Enclosure, Waterfall
- Has spa: Yes
- Spa features: Heated, In Ground
- Fencing: Fenced
- Has view: Yes
- View description: Garden
- Waterfront features: None
Lot
- Size: 5 Acres
- Features: 5-10 Acres, Corner Lot, Irregular Lot, Landscaped, Oversized Lot, Many Trees, Sprinklers Automatic, Sprinkler System
Details
- Additional structures: Barn(s)
- Parcel number: 00414435010001100
- Zoning: AR
- Special conditions: Standard,Listed As-Is
- Horse amenities: Barn, Boarding Facilities, Hay Storage, Pasture, Paddocks, Riding Trail, Stable(s), Tack Room
Construction
Type & style
- Home type: SingleFamily
- Architectural style: Colonial
- Property subtype: Single Family Residence
Materials
- Block, Frame, Stucco, Vinyl Siding
- Roof: Composition,Shingle
Condition
- Resale
- New construction: No
- Year built: 1994
Utilities & green energy
- Sewer: Septic Tank
- Water: Well
- Utilities for property: Cable Available, Propane, Water Available
Community & HOA
Community
- Features: Home Owners Association, Equestrian Facilities, Gated
- Security: Gated with Guard, Gated Community, Smoke Detector(s)
- Subdivision: HOMELAND
HOA
- Has HOA: Yes
- Amenities included: Security, Trail(s)
- Services included: Common Areas, Security
- HOA fee: $317 monthly
- HOA name: HOMELAND PROPERTY OWNERS ASSOCIATION, INC.
Location
- Region: Lake Worth
Financial & listing details
- Price per square foot: $765/sqft
- Tax assessed value: $1,606,351
- Annual tax amount: $8,853
- Date on market: 6/25/2026
- Cumulative days on market: 285 days
- Listing terms: Cash,Conventional,FHA,VA Loan
- Road surface type: Paved
Estimated market value
$2,557,700
$2.43M - $2.69M
$7,061/mo
Price history
| Date | Event | Price |
|---|---|---|
| 8/23/2025 | Listed for sale | $2,750,000$765/sqft |
Source:  BeachesMLS #RX-11117963 Report a problem BeachesMLS #RX-11117963 Report a problem | ||
| 6/16/2025 | Listing removed | $2,750,000$765/sqft |
Source: BeachesMLS #RX-11039462 Report a problem | ||
| 11/23/2024 | Listed for sale | $2,750,000-6.8%$765/sqft |
Source: BeachesMLS #RX-11039462 Report a problem | ||
| 9/29/2024 | Listing removed | $2,950,000$820/sqft |
Source: Illustrated Properties #R10979495 Report a problem | ||
| 4/19/2024 | Listed for sale | $2,950,000+7.3%$820/sqft |
Source: BeachesMLS #RX-10979495 Report a problem | ||
| 2/23/2024 | Listing removed | $2,750,000$765/sqft |
Source:  Engel & Volkers #RX-10902764 Report a problem Engel & Volkers #RX-10902764 Report a problem | ||
| 11/13/2023 | Listed for sale | $2,750,000$765/sqft |
Source: Engel & Volkers #RX-10902764 Report a problem | ||
| 11/4/2023 | Listing removed | $2,750,000$765/sqft |
Source: BeachesMLS #RX-10902764 Report a problem | ||
| 7/8/2023 | Listed for sale | $2,750,000+176.4%$765/sqft |
Source: BeachesMLS #RX-10902764 Report a problem | ||
| 5/17/2013 | Listing removed | $995,000$277/sqft |
Source: RE/MAX ParkCreek Report a problem | ||
| 4/10/2013 | Listed for sale | $995,000+1.6%$277/sqft |
Source: RE/MAX ParkCreek Report a problem | ||
| 8/18/2012 | Listing removed | $979,000$272/sqft |
Source: RE/MAX DIRECT #R3260756 Report a problem | ||
| 6/29/2012 | Listed for sale | $979,000$272/sqft |
Source: RE/MAX Direct #R3260756 Report a problem | ||
| 3/3/2012 | Listing removed | $979,000$272/sqft |
Source: RE/MAX DIRECT #R3260756 Report a problem | ||
| 2/19/2012 | Listed for sale | $979,000-0.6%$272/sqft |
Source: RE/MAX DIRECT #R3260756 Report a problem | ||
| 10/21/2011 | Listing removed | $985,000$274/sqft |
Source: RE/MAX DIRECT #R3117999 Report a problem | ||
| 6/14/2011 | Price change | $985,000-1%$274/sqft |
Source: RE/MAX DIRECT #R3117999 Report a problem | ||
| 12/14/2010 | Price change | $995,000-0.4%$277/sqft |
Source: RE/MAX Direct #R3117999 Report a problem | ||
| 6/18/2010 | Listed for sale | $998,500+212%$278/sqft |
Source: RE/MAX Direct #R3117999 Report a problem | ||
| 7/9/1998 | Sold | $320,000+363.8%$89/sqft |
Source: Public Record Report a problem | ||
| 8/4/1993 | Sold | $69,000$19/sqft |
Source: Public Record Report a problem | ||
Public tax history
| Year | Property taxes | Tax assessment |
|---|---|---|
| 2025 | $8,853 +2.9% | $544,657 +2.9% |
| 2024 | $8,601 +1.4% | $529,307 +3% |
| 2023 | $8,486 +0.7% | $513,890 +3% |
| 2022 | $8,427 +0.5% | $498,922 +3% |
| 2021 | $8,387 +0.6% | $484,390 +1.4% |
| 2020 | $8,335 +1.1% | $477,702 +2.3% |
| 2019 | $8,242 | $466,962 +1.9% |
| 2018 | $8,242 +5.4% | $458,255 +2.1% |
| 2017 | $7,820 +1% | $448,830 +2.1% |
| 2016 | $7,743 -0.3% | $439,598 +0.7% |
| 2015 | $7,767 -2.6% | $436,542 +0.8% |
| 2014 | $7,970 +1.5% | $433,077 +1.5% |
| 2013 | $7,855 -0.3% | $426,677 +1.7% |
| 2012 | $7,878 +0.9% | $419,545 +3% |
| 2011 | $7,809 +0.9% | $407,325 +1.5% |
| 2010 | $7,741 +6.8% | $401,305 +2.7% |
| 2009 | $7,245 +11.9% | $390,755 +0.1% |
| 2008 | $6,477 +2.4% | $390,365 +3% |
| 2007 | $6,324 -5.9% | $378,995 +2.5% |
| 2006 | $6,718 | $369,751 +3% |
| 2005 | -- | $358,982 +3% |
| 2004 | $3,357 +866.7% | $348,526 +1.9% |
| 2003 | $347 -94.6% | $342,027 +2.4% |
| 2002 | $6,432 +0.4% | $334,011 +1.6% |
| 2001 | $6,405 +4.6% | $328,751 +3% |
| 2000 | $6,122 +13.9% | $319,176 +6.2% |
| 1999 | $5,375 | $300,498 |
Find assessor info on the county website
Monthly payment
Est. payment
Payment breakdown
Explore the cost of this home by adjusting the details. Changes won't be saved.Climate risks
Neighborhood: 33449
Nearby schools
GreatSchools rating
- 10/10Panther Run Elementary SchoolGrades: PK-5Distance: 1.6 mi
- 8/10Polo Park Middle SchoolGrades: 6-8Distance: 1.7 mi
- 6/10Wellington High SchoolGrades: 9-12Distance: 4.2 mi
Schools provided by the listing agent
- Elementary: Panther Run (Palm Beach)
- Middle: Polo Park
- High: Wellington
Source: BeachesMLS. This data may not be complete. We recommend contacting the local school district to confirm school assignments for this home.
- $4,000,0003 bd5 ba4.3k sqft11443 Key Deer Cir, Lake Worth, FL 33449Sold

- $2,100,0004 bd2 ba2.4k sqft11356 Ira Ln, Lake Worth, FL 33449Sold
- $1,702,4004 bd3 ba2.4k sqft5140 Pinelands Cir, Lake Worth, FL 33449Off Market

- $2,631,5865 Acres5141 Pinelands Cir, Lake Worth, FL 33449Off Market
- $2,411,0003 bd3 ba3.7k sqft11491 Key Deer Cir, Lake Worth, FL 33449Off Market
- $2,859,5003 bd3 ba7.8k sqft11491 Key Deer Cir, Wellington, FL 33449Off Market
- $1,552,100-- bd2 ba2.6k sqft11296 Ira Ln, Lake Worth, FL 33449Off Market
- $2,302,1075.08 Acres11560 Otter Run, Lake Worth, FL 33449Off Market
A local agent can set up tours, give advice and negotiate with sellers.
A local lender can help you make sure your offer is ready when you are.
Similar homes
- $2,950,0004 bd4 ba2.7k sqft4595 125TH Avenue S, Wellington, FL 33449For Sale
 MLS ID #B26054334, David A Welles, Equestrian Sotheby's International Realty Inc.. BeachesMLS
 - $2,300,0007 bd5 ba4.6k sqft10780 Anderson Lane, Wellington, FL 33449For Sale
 MLS ID #B26050236, Stacy Somers, Keller Williams Realty - Welli. BeachesMLS
 - $1,899,9005 bd4 ba3.9k sqft5637 Lago Del Sol Drive, Lake Worth, FL 33449For Sale
 MLS ID #B26033845, Jeffrey L Tricoli PA, KW Reserve Palm Beach. BeachesMLS
 - $2,500,0005 bd4 ba3.3k sqft790 E Rambling Drive, Wellington, FL 33414For Sale
 MLS ID #B26048861, Matthew R Johnson, EXP Realty LLC. BeachesMLS
 - $1,790,0006 bd4 ba2.5k sqft5313 Colbright Road, Lake Worth, FL 33467For SaleMLS ID #B26054813, Ashley Quintano, RE/MAX Prestige Realty/LW. BeachesMLS
- $2,750,0003 bd4 ba3.3k sqft10157 La Reina Road, Delray Beach, FL 33446For SaleMLS ID #B26023740, Thomas DiBucci, Kingdom Living Properties, LLC. BeachesMLS
- $2,895,0005 bd4 ba2.5k sqft14564 Rolling Rock Place, Wellington, FL 33414For SaleMLS ID #R11153440, Travis C Laas, Engel & Volkers Wellington. BeachesMLS
- $2,750,0005 bd4 ba4.8k sqft8862 Estate Drive, West Palm Beach, FL 33411For SaleMLS ID #R11160146, Patricia M Hastings, Hastings Realty Inc.. BeachesMLS
- $3,200,0004 bd4 ba3.4k sqft4838 Charlton Way, Delray Beach, FL 33445For SaleMLS ID #B26016715, Julian Simon Soffer, Keller Williams Realty Boca Raton. BeachesMLS
- $1,875,0004 bd3 ba3.2k sqft10170 Calumet Lane, Lake Worth, FL 33467For SaleMLS ID #B26019126, Amos Andre, Key Vision Realty. BeachesMLS
- $2,350,0006 bd5 ba3.5k sqft14708 Stirrup Lane, Wellington, FL 33414For SaleMLS ID #B26031679, Jeremy Blum, Serhant. BeachesMLS
- $2,450,0004 bd3 ba3.7k sqft15395 Hawker Lane, Wellington, FL 33414For SaleMLS ID #R11106859, Jason Shinn, Triple Crown Properties. BeachesMLS
- $2,000,0004 bd3 ba3.2k sqft785 Cindy Drive, Wellington, FL 33414For SaleMLS ID #B26037924, Sophie Ghedin, Compass Florida LLC. BeachesMLS
- $2,695,0004 bd4 ba3.3k sqft2560 Buck Ridge Trail, Loxahatchee, FL 33470For SaleMLS ID #B26040179, Matthew R Johnson, EXP Realty LLC. BeachesMLS
- $1,651,5003 bd4 ba4.1k sqft6220 Kelty Way, Lake Worth, FL 33467For SaleMLS ID #B26014379, Stuart W Mears, Mears Realty Group, LLC. BeachesMLS
- $2,100,0004 bd4 ba3.5k sqft13067 Doubletree Circle, Wellington, FL 33414For SaleMLS ID #B26048439, Jeffrey L Tricoli PA, KW Reserve Palm Beach. BeachesMLS
- $2,395,0005 bd3 ba2.2k sqft180 Elaine Road, West Palm Beach, FL 33415For SaleMLS ID #B26001159, Jeffrey N Glickman, LPT Realty, LLC. BeachesMLS
- $1,750,0004 bd4 ba2.4k sqft14095 BIDDEX Road, Loxahatchee Groves, FL 33470For SaleMLS ID #B26054226, Sophie Ghedin, Compass Florida LLC. BeachesMLS
- $2,300,0004 bd3 ba1.8k sqft1230 F Road, Loxahatchee Groves, FL 33470For SaleMLS ID #B26009868, Zakary A Klinedinst, EXP Realty LLC. BeachesMLS
- $1,975,0004 bd4 ba3.6k sqft13399 Doubletree Circle, Wellington, FL 33414For SaleMLS ID #B26034300, Susan Brandt Karlsson, United Realty Group, Inc. BeachesMLS
