Tenant Occupied. Welcome to your dream home in the heart of beautiful Wellington—home to A-rated schools and an incredible lifestyle! This spacious residence offers 4 bedrooms plus a versatile den that can easily serve as a 5th bedroom or home office. Perfect for multigenerational living, it features a separate in-law suite for added privacy and convenience. Enjoy the Florida sunshine year-round in your private, heated saltwater pool, ideal for relaxing or entertaining. Nestled in a highly sought-after neighborhood known for its safety, charm, and strong sense of community, this home checks all the boxes for comfort, style, and location. Don't miss this rare opportunity!
For sale
$1,499,900
1295 Longlea Terrace, Wellington, FL 33414
5beds
3,875sqft
Single Family Residence
Built in 1993
0.51 Acres Lot
$1,384,700 Zestimate®
$387/sqft
$11/mo HOA
What's special
Separate in-law suitePrivate heated saltwater poolSpacious residenceVersatile den
- 321 days
- 359
- 21
Zillow last checked:
Listing updated:
Listed by:
Mahmud Rahman 561-715-7785,
CENTURY 21 Tenace Realty
Source: BeachesMLS,MLS#: R11145518 Originating MLS: BeachesMLS
Originating MLS: BeachesMLSFacts & features
Interior
Bedrooms & bathrooms
- Bedrooms: 5
- Bathrooms: 4
- Full bathrooms: 3
- 1/2 bathrooms: 1
- Main level bathrooms: 4
- Main level bedrooms: 5
Primary bedroom
- Level: Main
- Area: 340
- Dimensions: 20 X 17
Bedroom 2
- Area: 256
- Dimensions: 16 X 16
Bedroom 3
- Area: 182
- Dimensions: 14 X 13
Bedroom 4
- Area: 182
- Dimensions: 14 X 13
Bedroom 5
- Area: 144
- Dimensions: 12 X 12
Dining room
- Area: 144
- Dimensions: 12 X 12
Family room
- Area: 400
- Dimensions: 25 X 16
Kitchen
- Level: Main
- Area: 240
- Dimensions: 20 X 12
Living room
- Level: Main
- Area: 306
- Dimensions: 18 X 17
Utility room
- Area: 56
- Dimensions: 8 X 7
Heating
- Central
Cooling
- Central Air
Appliances
- Included: Dryer, Electric Range, Refrigerator, Washer
- Laundry: Inside, Laundry Closet
Features
- Cathedral Ceiling(s), Entrance Foyer, Eat-in Kitchen, Garden Tub/Roman Tub, Pantry, Split Bedrooms, Tub Shower, Vaulted Ceiling(s)
- Flooring: Carpet, Ceramic Tile
- Windows: Blinds, Metal, Single Hung, Sliding
Interior area
- Total structure area: 5,379
- Total interior livable area: 3,875 sqft
Video & virtual tour
Property
Parking
- Total spaces: 7
- Parking features: Attached, Garage, Garage Door Opener
- Attached garage spaces: 2
- Uncovered spaces: 5
Features
- Levels: One
- Stories: 1
- Patio & porch: Patio, Screened
- Exterior features: Outdoor Living Area
- Has private pool: Yes
- Pool features: Heated, In Ground, Screen Enclosure
- Has view: Yes
- View description: Pool
- Waterfront features: None
Lot
- Size: 0.51 Acres
- Dimensions: .51 ACRES
Details
- Additional structures: Cabana
- Parcel number: 73414407020080020
- Zoning: AR(cit
- Special conditions: Listed As-Is
Construction
Type & style
- Home type: SingleFamily
- Property subtype: Single Family Residence
Materials
- Block
- Roof: Spanish Tile
Condition
- Resale
- New construction: No
- Year built: 1993
Utilities & green energy
- Sewer: Public Sewer
- Water: Public
- Utilities for property: Cable Available, Sewer Available, Water Available
Community & HOA
Community
- Features: Home Owners Association
- Security: Security System Owned, Smoke Detector(s)
- Subdivision: MEADOW WOOD OF THE LANDINGS AT WELLINGTO
HOA
- Has HOA: Yes
- Amenities included: None
- HOA fee: $11 monthly
Location
- Region: Wellington
Financial & listing details
- Price per square foot: $387/sqft
- Tax assessed value: $866,384
- Annual tax amount: $11,149
- Date on market: 12/5/2025
- Cumulative days on market: 467 days
- Listing terms: Cash,Conventional
Estimated market value
$1,384,700
$1.32M - $1.45M
$9,686/mo
Price history
| Date | Event | Price |
|---|---|---|
| 12/5/2025 | Listed for sale | $1,499,900+0.1%$387/sqft |
Source:  BeachesMLS #RX-11145518 Report a problem BeachesMLS #RX-11145518 Report a problem | ||
| 12/1/2025 | Listing removed | $1,499,000$387/sqft |
Source: BeachesMLS #RX-11105405 Report a problem | ||
| 8/4/2025 | Listing removed | $5,500$1/sqft |
Source: BeachesMLS #R11057030 Report a problem | ||
| 7/23/2025 | Price change | $5,500-6.8%$1/sqft |
Source: BeachesMLS #R11057030 Report a problem | ||
| 7/23/2025 | Price change | $1,499,000-3.3%$387/sqft |
Source: BeachesMLS #RX-11105405 Report a problem | ||
| 7/7/2025 | Listed for sale | $1,549,900+82.3%$400/sqft |
Source: BeachesMLS #RX-11105405 Report a problem | ||
| 6/4/2025 | Price change | $5,900-1.7%$2/sqft |
Source: BeachesMLS #R11057030 Report a problem | ||
| 5/27/2025 | Price change | $5,999-0.8%$2/sqft |
Source: BeachesMLS #R11057030 Report a problem | ||
| 5/15/2025 | Price change | $6,050-0.8%$2/sqft |
Source: BeachesMLS #R11057030 Report a problem | ||
| 4/24/2025 | Price change | $6,100+1.7%$2/sqft |
Source: BeachesMLS #R11057030 Report a problem | ||
| 1/29/2025 | Listed for rent | $6,000$2/sqft |
Source: BeachesMLS #R11057030 Report a problem | ||
| 1/20/2021 | Listing removed | $850,000$219/sqft |
Source:  BeachesMLS #RX-10671157 Report a problem BeachesMLS #RX-10671157 Report a problem | ||
| 11/14/2020 | Listed for sale | $850,000+120.2%$219/sqft |
Source: Premier Brokers International Inc #RX-10671157 Report a problem | ||
| 10/20/2014 | Sold | $386,000+28.7%$100/sqft |
Source: Public Record Report a problem | ||
| 2/16/1994 | Sold | $300,000$77/sqft |
Source: Public Record Report a problem | ||
Public tax history
| Year | Property taxes | Tax assessment |
|---|---|---|
| 2025 | $11,148 +3.1% | $594,424 +2.9% |
| 2024 | $10,808 +2.5% | $577,672 +3% |
| 2023 | $10,544 +1.9% | $560,847 +3% |
| 2022 | $10,345 +1% | $544,512 +3% |
| 2021 | $10,246 +1% | $528,652 +1.4% |
| 2020 | $10,145 -2.5% | $521,353 -1.4% |
| 2019 | $10,404 | $528,887 -1.4% |
| 2018 | $10,404 -6.3% | $536,482 +0.7% |
| 2017 | $11,103 -0.5% | $532,922 +5.4% |
| 2016 | $11,158 +2.7% | $505,801 +0.9% |
| 2015 | $10,864 +9.2% | $501,386 +13.5% |
| 2014 | $9,953 +31.5% | $441,753 +19.1% |
| 2013 | $7,571 -1.9% | $370,957 -0.6% |
| 2012 | $7,718 +1% | $373,295 +3% |
| 2011 | $7,637 +0.9% | $362,422 +1.5% |
| 2010 | $7,568 +4.9% | $357,066 +1.2% |
| 2009 | $7,217 +11.3% | $352,890 +0.1% |
| 2008 | $6,486 +0.2% | $352,537 +3% |
| 2007 | $6,471 -5.9% | $342,269 +2.5% |
| 2006 | $6,877 | $333,921 +3% |
| 2005 | -- | $324,195 +3% |
| 2004 | $3,711 +1024.6% | $314,752 +1.9% |
| 2003 | $330 -94.8% | $308,883 +2.4% |
| 2002 | $6,356 +0.5% | $301,644 +1.6% |
| 2001 | $6,323 +4.4% | $296,894 +3% |
| 2000 | $6,056 +6.9% | $288,247 +1% |
| 1999 | $5,667 | $285,430 |
Find assessor info on the county website
Monthly payment
Est. payment
Payment breakdown
Explore the cost of this home by adjusting the details. Changes won't be saved.Climate risks
Neighborhood: Meadow Wood of the Landings
Nearby schools
Schools provided by the listing agent
- Elementary: Binks Forest
- Middle: Wellington Landings
- High: Wellington
Source: BeachesMLS. This data may not be complete. We recommend contacting the local school district to confirm school assignments for this home.
Similar homes
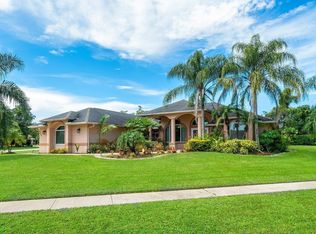
- $1,425,0004 bd3 ba2.8k sqft14811 Horseshoe Trace, Wellington, FL 33414For Sale
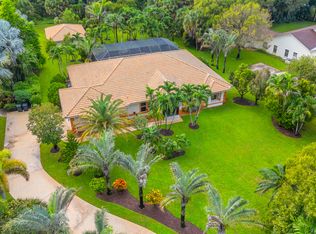
 MLS ID #B26076800, Yuri Joseph Skutnik, RE/MAX Direct. BeachesMLS
 - $1,599,9995 bd5 ba4.1k sqft2296 Greenview Cove Drive, Wellington, FL 33414For Sale
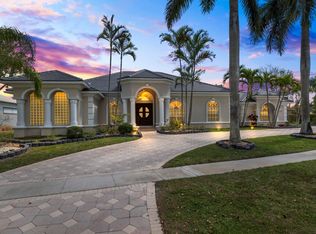 MLS ID #B26001211, Timmy Jadotte, United Realty Group, Inc. BeachesMLS
 - $1,525,0004 bd3 ba2k sqft749 W Rambling Drive, Wellington, FL 33414For Sale
 MLS ID #B26039399, Alexi Ketcherside, EXP Realty. BeachesMLS
 - $1,195,0004 bd3 ba2.9k sqft1690 Corsica Drive, Wellington, FL 33414For Sale
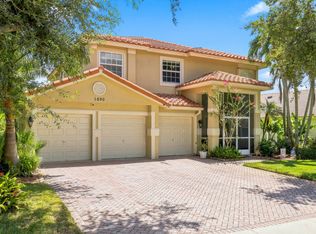 MLS ID #B26068554, Amanda Wood, Lifestyle International Realty. BeachesMLS
 - $1,749,0004 bd3 ba3.2k sqft13670 Doubletree Trail, Wellington, FL 33414For SaleMLS ID #B26073386, Marysue Jacobs, Destiny International Properties. BeachesMLS
- $1,495,0004 bd4 ba3.2k sqft8055 Woodsmuir Drive, West Palm Beach, FL 33412For SaleMLS ID #B26049554, Steven Berkes, Berkes Realty & Investments. BeachesMLS
- $1,395,0006 bd7 ba5.7k sqft2816 Pillsbury Way, Wellington, FL 33414For SaleMLS ID #B26047907, Anthony P Marino, Realty Advisors International. BeachesMLS
- $1,949,0004 bd4 ba3.6k sqft13399 Doubletree Circle, Wellington, FL 33414For SaleMLS ID #B26034300, Susan Brandt Karlsson, United Realty Group, Inc. BeachesMLS
- $1,200,0006 bd4 ba3.9k sqft9133 Delemar Court, Wellington, FL 33414For SaleMLS ID #B26055919, Jeffrey L Tricoli PA, KW Reserve Palm Beach. BeachesMLS
- $1,349,0005 bd4 ba3.6k sqft11554 Knightsbridge Place, Wellington, FL 33449For SaleMLS ID #B26066986, Heidi Fuchs, Coldwell Banker Realty. BeachesMLS
- $799,0004 bd2 ba2.4k sqft13629 NORTHUMBERLAND Circle, Wellington, FL 33414For SaleMLS ID #B26085537, Rebekah Lee Urbina, LPT Realty, LLC. BeachesMLS
- $791,7004 bd2 ba2.1k sqft100 St Davids Way, Wellington, FL 33414For SaleMLS ID #B26083291, Jeremy Michael Greene, The Corcoran Group. BeachesMLS
- $1,499,9005 bd5 ba4.1k sqft7777 Eden Ridge Way, Palm Beach Gardens, FL 33412For SaleMLS ID #B26016532, Jeffrey L Tricoli PA, KW Reserve Palm Beach. BeachesMLS
- $825,0005 bd4 ba2.4k sqft8435 BELIZE Place, Wellington, FL 33414For SaleMLS ID #B26089955, Jan Gunnar Lem, Atlantic Coast Properties LLC. BeachesMLS
- $1,570,0004 bd3 ba3.4k sqft5703 Lago Del Sol Drive, Lake Worth, FL 33449For SaleMLS ID #B26075409, Jeffrey L Tricoli PA, KW Reserve Palm Beach. BeachesMLS
- $1,599,0005 bd5 ba4.7k sqft625 Glenfield Way, Royal Palm Beach, FL 33411For SaleMLS ID #B26028387, Raquel M Crowe, Keyes Company. BeachesMLS
- $1,450,0003 bd3 ba3.1k sqft11880 TORREYANNA CIRCLE, Palm Beach Gardens, FL 33412For SaleMLS ID #B26088194, Kevin Michael Fitzpatrick, Singer Island Realty. BeachesMLS
- $1,450,0005 bd5 ba4.1k sqft11842 Keswick Way, Palm Beach Gardens, FL 33412For SaleMLS ID #B26042072, Eric Daniel Telchin, The Telchin Group LLC. BeachesMLS
- $990,0005 bd3 ba3.4k sqft2174 Bellcrest Circle, Royal Palm Beach, FL 33411For SaleMLS ID #B26086461, Patrick P Kavanagh PA, RE/MAX Prestige Realty/RPB. BeachesMLS
- $925,0005 bd4 ba3.3k sqft2776 SHAUGHNESSY Drive, Wellington, FL 33414For SaleMLS ID #B26066939, Hatice Digdem Akar, Highlight Realty Corp. BeachesMLS
