Welcome to this exceptional waterfront residence in the prestigious Olympia community of Wellington, Florida. This two-story single-family home showcases 5,716 square feet of refined living space, featuring five generously appointed bedrooms and five and a half bathrooms to accommodate an active lifestyle. The thoughtfully designed floor plan spans two levels, offering flexibility for various living arrangements and entertaining. With a two-car garage for convenient parking and vehicle storage, this waterfront property provides the perfect blend of sophisticated living and direct water access.
For sale
$1,575,000
2816 Pillsbury Way, Wellington, FL 33414
5beds
5,716sqft
:
Get pre-qualified$10,869/mo
Single Family Residence
Built in 2008
0.36 Acres Lot
$1,460,600 Zestimate®
$276/sqft
$733/mo HOA
What's special
Five generously appointed bedroomsWaterfront residenceDirect water access
- 26 days |
- 1,015 |
- 85 |
Likely to sell faster than
Zillow last checked:
Listing updated:
Listed by:
Anthony P Marino 561-797-2949,
Realty Advisors International
Source: BeachesMLS,MLS#: B26047907 Originating MLS: BeachesMLS
Originating MLS: BeachesMLSFacts & features
Interior
Bedrooms & bathrooms
- Bedrooms: 5
- Bathrooms: 7
- Full bathrooms: 6
- 1/2 bathrooms: 1
- Main level bathrooms: 1
- Main level bedrooms: 1
Primary bedroom
- Level: Second
- Area: 520
- Dimensions: 26 X 20
Bedroom 2
- Level: Second
- Area: 169
- Dimensions: 13 X 13
Bedroom 3
- Level: Second
- Area: 238
- Dimensions: 17 X 14
Bedroom 4
- Level: Second
- Area: 168
- Dimensions: 14 X 12
Bedroom 5
- Level: Second
- Area: 182
- Dimensions: 14 X 13
Den
- Level: First
- Area: 196
- Dimensions: 14 X 14
Dining room
- Level: First
- Area: 140
- Dimensions: 14 X 10
Dining room
- Level: First
- Area: 238
- Dimensions: 17 X 14
Family room
- Area: 513
- Dimensions: 27 X 19
Kitchen
- Level: First
- Area: 255
- Dimensions: 17 X 15
Living room
- Level: First
- Area: 238
- Dimensions: 17 X 14
Loft
- Level: First
- Area: 238
- Dimensions: 17 X 14
Heating
- Central, Electric
Cooling
- Central Air, Electric
Appliances
- Included: Dryer, Dishwasher, Electric Range, Microwave, Refrigerator, Washer
- Laundry: Inside, Laundry Closet, Laundry Tub
Features
- Breakfast Bar, Breakfast Area, Dining Area, Separate/Formal Dining Room, Dual Sinks, Entrance Foyer, Eat-in Kitchen, High Ceilings, Jetted Tub, Sitting Area in Primary, Separate Shower, Tub Shower, Walk-In Closet(s)
- Flooring: Ceramic Tile, Laminate, Wood
- Has fireplace: No
Interior area
- Total structure area: 6,643
- Total interior livable area: 5,716 sqft
Video & virtual tour
Property
Parking
- Total spaces: 6
- Parking features: Attached, Driveway, Garage
- Attached garage spaces: 2
- Uncovered spaces: 4
Accessibility
- Accessibility features: None
Features
- Levels: Two
- Stories: 2
- Entry location: Entry Level Living Area Y
- Patio & porch: Covered, Open, Patio, Balcony
- Exterior features: Balcony, Outdoor Living Area
- Has private pool: Yes
- Pool features: Association
- Has view: Yes
- View description: Lake
- Has water view: Yes
- Water view: Lake
- Waterfront features: Lake Front
Lot
- Size: 0.36 Acres
- Dimensions: 0.3554
- Features: Cul-De-Sac, Oversized Lot, 1/4 to 1/2 Acre Lot
Details
- Parcel number: 73424417020016570
- Zoning: PUD
- Special conditions: Standard,Listed As-Is
Construction
Type & style
- Home type: SingleFamily
- Architectural style: Mediterranean
- Property subtype: Single Family Residence
Materials
- Block
- Roof: Concrete,Spanish Tile,Tile
Condition
- Resale
- New construction: No
- Year built: 2008
Utilities & green energy
- Electric: 3 Phase
- Sewer: Public Sewer
- Water: Public
- Utilities for property: Cable Available, Sewer Available, Water Available
Community & HOA
Community
- Features: Home Owners Association, Gated, Property Manager On-Site, Street Lights
- Security: Closed Circuit Camera(s), Gated with Guard, Gated Community, Security Lights
- Subdivision: OLYMPIA
HOA
- Has HOA: Yes
- Amenities included: Basketball Court, Cabana, Clubhouse, Fitness Center, Gated, Library, Management, Pickleball, Pool, Recreation Facilities, Shuffleboard Court, Spa/Hot Tub, Security, Tennis Court(s), Trail(s)
- Services included: Common Areas, Cable TV, Maintenance Grounds, Recreation Facilities
- HOA fee: $433 monthly
- HOA name: Postley Village
- HOA phone: 561-641-8554
- Second HOA fee: $300 monthly
- Second HOA name: Olympia Master Association
- Second HOA phone: 561-333-3636
Location
- Region: Wellington
Financial & listing details
- Price per square foot: $276/sqft
- Tax assessed value: $1,209,669
- Annual tax amount: $14,094
- Date on market: 7/2/2026
- Cumulative days on market: 26 days
- Listing terms: Cash,Conventional,FHA,VA Loan
Estimated market value
$1,460,600
$1.39M - $1.53M
$7,328/mo
Price history
| Date | Event | Price |
|---|---|---|
| 7/2/2026 | Listed for sale | $1,575,000+125.4%$276/sqft |
Source:  BeachesMLS #B26047907 Report a problem BeachesMLS #B26047907 Report a problem | ||
| 5/29/2009 | Sold | $698,745$122/sqft |
Source: Public Record Report a problem | ||
Public tax history
| Year | Property taxes | Tax assessment |
|---|---|---|
| 2025 | $14,094 +3% | $763,720 +2.9% |
| 2024 | $13,686 +2.5% | $742,196 +3% |
| 2023 | $13,355 +1.5% | $720,579 +3% |
| 2022 | $13,158 +0.8% | $699,591 +3% |
| 2021 | $13,053 +0.9% | $679,215 +1.4% |
| 2020 | $12,935 +1.3% | $669,837 +2.3% |
| 2019 | $12,770 | $654,777 +1.9% |
| 2018 | $12,770 +4.7% | $642,568 +2.1% |
| 2017 | $12,192 +1% | $629,352 +2.1% |
| 2016 | $12,071 -0.2% | $616,407 +0.7% |
| 2015 | $12,095 -2.6% | $612,122 +0.8% |
| 2014 | $12,412 +1.2% | $607,264 +1.5% |
| 2013 | $12,263 +0.5% | $598,290 +1.7% |
| 2012 | $12,203 +5.1% | $588,289 +7% |
| 2011 | $11,615 +0.8% | $549,865 +1.5% |
| 2010 | $11,519 -17.1% | $541,739 -13.8% |
| 2009 | $13,899 +417% | $628,598 +357.9% |
| 2008 | $2,688 +62.6% | $137,275 +62.1% |
| 2007 | $1,654 -8.5% | $84,700 |
| 2006 | $1,808 | $84,700 +10% |
| 2005 | -- | $77,000 +23.2% |
| 2004 | $801 | $62,500 |
Find assessor info on the county website
Monthly payment
Est. payment
Payment breakdown
Explore the cost of this home by adjusting the details. Changes won't be saved.Climate risks
Neighborhood: Olympia
Nearby schools
GreatSchools rating
- 10/10Equestrian Trails Elementary SchoolGrades: PK-5Distance: 0.5 mi
- 8/10Emerald Cove Middle SchoolGrades: 6-8Distance: 0.4 mi
- 5/10Palm Beach Central High SchoolGrades: 9-12Distance: 1.5 mi
Schools provided by the listing agent
- Elementary: Equestrian Trails
- Middle: Emerald Cove
- High: Palm Beach Central
Source: BeachesMLS. This data may not be complete. We recommend contacting the local school district to confirm school assignments for this home.
- $1,210,0005 bd6 ba5.3k sqft2808 Pillsbury Way, Wellington, FL 33414Sold

- $1,618,6005 bd8 ba5.6k sqft2820 Pillsbury Way, Wellington, FL 33414Off Market

- $1,275,0006 bd9 ba5.6k sqft2819 Pillsbury Way, Wellington, FL 33414Sold
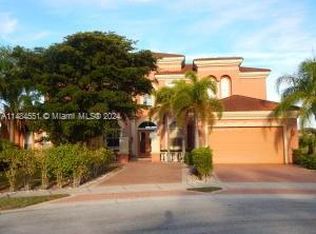
- $2,474,500-- bd-- ba-- sqft9712 Postley Ct, Wellington, FL 33414Off Market
- $1,381,9005 bd5 ba5.6k sqft2804 Pillsbury Way, Wellington, FL 33414Off Market
- $1,575,0006 bd6 ba4.8k sqft2824 Pillsbury Way, Wellington, FL 33414Sold
- $977,2004 bd4 ba3.4k sqft2811 Pillsbury Way, Wellington, FL 33414Off Market
- $1,550,7006 bd8 ba5.5k sqft2815 Pillsbury Way, Wellington, FL 33414Off Market
A local agent can set up tours, give advice and negotiate with sellers.
A local lender can help you make sure your offer is ready when you are.
Similar homes
- $1,350,0005 bd5 ba4k sqft2904 Payson Way, Wellington, FL 33414For Sale

 MLS ID #R11139220, Yang W Gerlach, Great Palm Beach Realty Inc.. BeachesMLS
 - $1,599,0005 bd5 ba4.7k sqft625 Glenfield Way, Royal Palm Beach, FL 33411For Sale
 MLS ID #B26028387, Raquel Crowe, The Keyes Company. BeachesMLS
 - $1,199,0006 bd4 ba4.1k sqft1215 Creekside Drive, Wellington, FL 33414For Sale
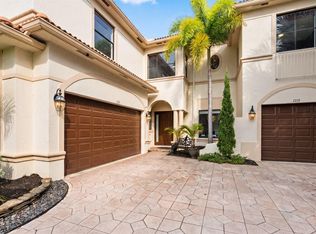 MLS ID #B26043961, Jeanette Romano, CGI Realty. BeachesMLS
 - $1,499,9005 bd4 ba3.8k sqft1295 Longlea Terrace, Wellington, FL 33414For Sale
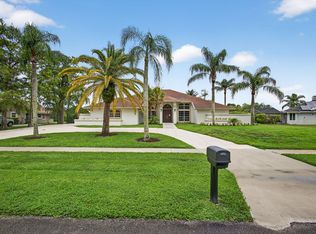 MLS ID #R11145518, Mahmud Rahman, CENTURY 21 Tenace Realty. BeachesMLS
 - $1,224,9994 bd4 ba3.1k sqft4591 Siena Circle, Wellington, FL 33414For SaleMLS ID #B26021340, Maria Raspanti, Keller Williams Realty - Welli. BeachesMLS
- $1,489,0005 bd3 ba3.3k sqft4661 Manderly Drive, Wellington, FL 33449For SaleMLS ID #B26021872, Ann Ebanks, United Realty Group, Inc. BeachesMLS
- $1,290,0005 bd5 ba3.6k sqft10504 Vignon Court, Wellington, FL 33449For SaleMLS ID #B26045091, Robert Olinick, Beam Management Group LLC. BeachesMLS
- $1,349,0006 bd4 ba3.8k sqft11158 Mainsail Court, Wellington, FL 33449For SaleMLS ID #B26048690, Abby A Jones, Equestrian Sotheby's International Realty Inc.. BeachesMLS
- $1,599,9994 bd3 ba2.8k sqft13063 Raymond Drive, Loxahatchee Groves, FL 33470For SaleMLS ID #B26048475, Lindsay O'Donnell, Premier Brokers International. BeachesMLS
- $1,580,0005 bd5 ba4.1k sqft11842 Keswick Way, Palm Beach Gardens, FL 33412For SaleMLS ID #B26042072, Eric Daniel Telchin, The Telchin Group LLC. BeachesMLS
- $1,225,0004 bd3 ba2.9k sqft15880 Meadow Wood Drive, Wellington, FL 33414For SaleMLS ID #B26032421, Marcello F Fabbri, Concierge Properties LLC. BeachesMLS
- $1,651,5003 bd4 ba4.1k sqft6220 Kelty Way, Lake Worth, FL 33467For SaleMLS ID #B26014379, Stuart W Mears, Mears Realty Group, LLC. BeachesMLS
- $1,550,0005 bd5 ba4.1k sqft7777 Eden Ridge Way, West Palm Beach, FL 33412For SaleMLS ID #B26016532, Jeffrey L Tricoli PA, KW Reserve Palm Beach. BeachesMLS
- $1,250,0005 bd5 ba3.7k sqft8729 Wellington View Drive, West Palm Beach, FL 33411For SaleMLS ID #B26045369, Jeffrey L Tricoli PA, KW Reserve Palm Beach. BeachesMLS
- $1,525,0004 bd4 ba3.2k sqft8055 Woodsmuir Drive, West Palm Beach, FL 33412For SaleMLS ID #B26049554, Steven Berkes, Berkes Realty & Investments. BeachesMLS
- $1,275,0004 bd4 ba3k sqftSingle Family Home, Wellington, FL 33414For SaleMLS ID #F10544759, Dunai A Johnsson, United Realty Group, Inc. BeachesMLS
- $1,345,0006 bd6 ba4.2k sqft10468 Trianon Place, Wellington, FL 33449For SaleMLS ID #F10555118, Maya Simhon-Chocron, Exclusive Florida Real Estate. BeachesMLS
- $925,0005 bd4 ba3.8k sqft3580 Birague Drive, Wellington, FL 33449For SaleMLS ID #B26008132, Cheryl Mervine-Laible, Engel & Volkers Wellington. BeachesMLS
- $849,9995 bd3 ba2.9k sqft2063 Amesbury Circle, Wellington, FL 33414For SaleMLS ID #R11147520, Joseph Smith, Core Realty Company LLC. BeachesMLS
- $1,199,0006 bd7 ba4.3k sqft3381 Lago De Talavera, Lake Worth, FL 33467For SaleMLS ID #B26032512, David R. Mundt, Signature Int'l Premier Properties. BeachesMLS
