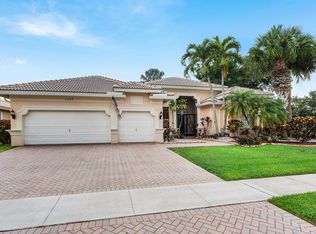
Rare 5-bedroom pool home in the desirable Greenview Shores neighborhood offering nearly 3,000 square feet—No HOA! This property features an open living area, updated kitchen with modern cabinetry and white appliances, and a split-bedroom floor plan. The primary suite includes a walk-in closet and private bath, plus a dedicated office area with built-ins. Tile and wood flooring throughout. Enjoy a screened patio overlooking the gorgeous pool and fully fenced backyard, surrounded by mature trees and exceptional landscaping. Additional highlights include an attached 2-car garage, extended circular driveway, and a 30 kW generator. Hurricane-impact windows and shutters provide added protection.
For sale
Price cut: $47K (5/16)
$849,999
2063 Amesbury Circle, Wellington, FL 33414
5beds
2,945sqft
:
Get pre-qualified$5,692/mo
Single Family Residence
Built in 1985
9,900 Square Feet Lot
$820,500 Zestimate®
$289/sqft
$-- HOA
What's special
Split-bedroom floor planHurricane-impact windows and shuttersExtended circular drivewayFully fenced backyard
- 29 days |
- 1,261 |
- 81 |
Zillow last checked:
Listing updated:
Listed by:
Joseph Smith 772-618-3046,
Core Realty Company LLC,
Rebecca Shelton 561-929-0122,
Core Realty Company LLC
Source: BeachesMLS,MLS#: R11147520 Originating MLS: BeachesMLS
Originating MLS: BeachesMLSFacts & features
Interior
Bedrooms & bathrooms
- Bedrooms: 5
- Bathrooms: 3
- Full bathrooms: 2
- 1/2 bathrooms: 1
- Main level bathrooms: 3
- Main level bedrooms: 5
Primary bedroom
- Level: Main
- Area: 266
- Dimensions: 19 X 14
Kitchen
- Level: Main
- Area: 195
- Dimensions: 13 X 15
Living room
- Level: Main
- Area: 304
- Dimensions: 19 X 16
Utility room
- Area: 90
- Dimensions: 15 X 6
Heating
- Central
Cooling
- Central Air, Ceiling Fan(s)
Appliances
- Included: Dryer, Dishwasher, Electric Range, Disposal, Ice Maker, Microwave, Refrigerator, Washer
- Laundry: Washer Hookup, Electric Dryer Hookup, Inside, Laundry Closet, Main Level, Laundry Room, Laundry Tub
Features
- Built-in Features, Breakfast Area, Dual Sinks, Family/Dining Room, Kitchen/Dining Combo, Custom Mirrors, Pantry, Split Bedrooms, Separate Shower, Stacked Bedrooms, Walk-In Closet(s)
- Flooring: Carpet, Tile, Wood
- Doors: French Doors
- Windows: Blinds, Drapes
- Has fireplace: No
Interior area
- Total structure area: 3,908
- Total interior livable area: 2,945 sqft
Video & virtual tour
Property
Parking
- Total spaces: 2
- Parking features: Attached, Circular Driveway, Garage, Garage Door Opener
- Attached garage spaces: 2
- Has uncovered spaces: Yes
Accessibility
- Accessibility features: None
Features
- Levels: One
- Stories: 1
- Patio & porch: Covered, Patio, Screened
- Exterior features: Lighting, Outdoor Kitchen, Outdoor Living Area, Outdoor Shower
- Has private pool: Yes
- Pool features: Heated, Salt Water
- Has view: Yes
- View description: Pool
- Waterfront features: None
Lot
- Size: 9,900 Square Feet
- Features: Landscaped, Sprinklers Automatic, < 1/4 Acre
Details
- Parcel number: 73414409020360160
- Zoning: WELL_P
- Special conditions: Listed As-Is
- Other equipment: Generator, Intercom
Construction
Type & style
- Home type: SingleFamily
- Architectural style: Ranch
- Property subtype: Single Family Residence
Materials
- Block, Stucco
- Roof: Barrel,Composition,Rolled/Hot Mop
Condition
- Resale
- New construction: No
- Year built: 1985
Utilities & green energy
- Electric: 3 Phase
- Sewer: Public Sewer
- Water: Public
- Utilities for property: Cable Available, Sewer Available, Water Available
Community & HOA
Community
- Features: Sidewalks
- Security: Smoke Detector(s)
- Subdivision: GREENVIEW SHORES 2 OF WELLINGTON
HOA
- Has HOA: No
Location
- Region: Wellington
Financial & listing details
- Price per square foot: $289/sqft
- Tax assessed value: $574,973
- Annual tax amount: $5,019
- Date on market: 7/1/2026
- Cumulative days on market: 229 days
- Listing terms: Cash,Conventional,FHA
- Road surface type: Asphalt
Estimated market value
$820,500
$779,000 - $862,000
$7,538/mo
Price history
| Date | Event | Price |
|---|---|---|
| 5/16/2026 | Price change | $849,999-5.2%$289/sqft |
Source:  BeachesMLS #R11147520 Report a problem BeachesMLS #R11147520 Report a problem | ||
| 4/1/2026 | Price change | $897,000-3%$305/sqft |
Source: BeachesMLS #R11147520 Report a problem | ||
| 3/7/2026 | Price change | $924,999-1.1%$314/sqft |
Source: BeachesMLS #RX-11147520 Report a problem | ||
| 2/11/2026 | Price change | $934,999-1.6%$317/sqft |
Source: BeachesMLS #RX-11147520 Report a problem | ||
| 1/21/2026 | Price change | $949,950-4%$323/sqft |
Source: BeachesMLS #RX-11147520 Report a problem | ||
| 12/14/2025 | Listed for sale | $989,900+306.5%$336/sqft |
Source: BeachesMLS #RX-11147520 Report a problem | ||
| 5/1/2001 | Sold | $243,500$83/sqft |
Source: Public Record Report a problem | ||
Public tax history
| Year | Property taxes | Tax assessment |
|---|---|---|
| 2025 | $5,819 +3.4% | $309,971 +2.9% |
| 2024 | $5,626 +2.8% | $301,235 +3% |
| 2023 | $5,474 +3% | $292,461 +3% |
| 2022 | $5,313 +1.6% | $283,943 +3% |
| 2021 | $5,228 +1.5% | $275,673 +1.4% |
| 2020 | $5,153 +1.4% | $271,867 +2.3% |
| 2019 | $5,083 | $265,755 +1.9% |
| 2018 | $5,083 +5.9% | $260,800 +2.1% |
| 2017 | $4,801 +0% | $255,436 +2.1% |
| 2016 | $4,800 -2.1% | $250,182 +0.7% |
| 2015 | $4,904 -0.5% | $248,443 +0.8% |
| 2014 | $4,930 +1.9% | $246,471 +1.5% |
| 2013 | $4,837 +0.6% | $242,829 +1.7% |
| 2012 | $4,809 +1.2% | $238,770 +3% |
| 2011 | $4,753 +1.1% | $231,816 +1.5% |
| 2010 | $4,703 +1.8% | $228,390 -1.7% |
| 2009 | $4,617 +11% | $232,227 +0.1% |
| 2008 | $4,159 -1.7% | $231,995 +3% |
| 2007 | $4,232 -5.6% | $225,238 +2.5% |
| 2006 | $4,485 | $219,744 +3% |
| 2005 | -- | $213,344 +3% |
| 2004 | $2,333 +606.9% | $207,130 +1.9% |
| 2003 | $330 -91.9% | $203,268 +2.4% |
| 2002 | $4,070 +13.9% | $198,504 +13.9% |
| 2001 | $3,573 +3.2% | $174,288 +1.9% |
| 2000 | $3,461 +11.6% | $171,088 +0.7% |
| 1999 | $3,102 | $169,851 |
Find assessor info on the county website
Monthly payment
Est. payment
Payment breakdown
Explore the cost of this home by adjusting the details. Changes won't be saved.Climate risks
Neighborhood: 33414
Nearby schools
GreatSchools rating
- 6/10New Horizons Elementary SchoolGrades: PK-7Distance: 1.2 mi
- 6/10Wellington High SchoolGrades: 9-12Distance: 1.2 mi
- 8/10Polo Park Middle SchoolGrades: 6-8Distance: 2 mi
Schools provided by the listing agent
- Elementary: New Horizons
- Middle: Polo Park
- High: Wellington
Source: BeachesMLS. This data may not be complete. We recommend contacting the local school district to confirm school assignments for this home.
- $704,9993 bd2 ba2k sqft2057 Amesbury Cir, Wellington, FL 33414For Sale
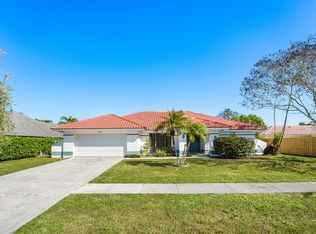
- $650,5004 bd2 ba2.1k sqft2069 Amesbury Cir, Wellington, FL 33414Off Market
- $702,1003 bd2 ba2.1k sqft2123 Portland Ave, Wellington, FL 33414Off Market
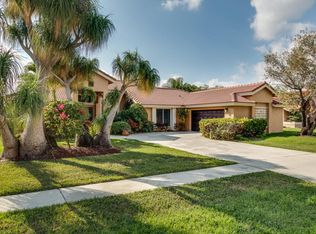
- $589,2004 bd2 ba2.2k sqft2105 Portland Ave, Wellington, FL 33414Off Market
- $640,600-- bd2 ba2.3k sqft2141 Portland Ave, Wellington, FL 33414Off Market
- $815,7004 bd4 ba3k sqft2015 Portland Ave, Wellington, FL 33414Off Market
- $929,9994 bd2 ba2.2k sqft2060 Amesbury Cir, Wellington, FL 33414For Sale
- $772,7004 bd3 ba3.6k sqft2073 Amesbury Cir, Wellington, FL 33414Off Market
A local agent can set up tours, give advice and negotiate with sellers.
A local lender can help you make sure your offer is ready when you are.
Similar homes
- $849,9993 bd3 ba2.6k sqft12101 Tumbleweed Court, Wellington, FL 33414For Sale
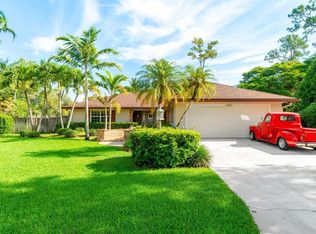
 MLS ID #B26046821, Michael William Sheriff Jr, RE/MAX Direct. BeachesMLS
 - $825,0005 bd3 ba2.6k sqft11124 Narragansett Bay Court, Wellington, FL 33414For Sale
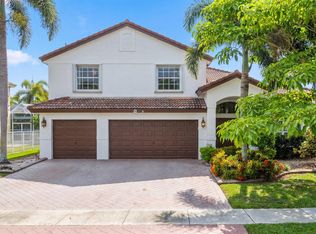 MLS ID #B26038291, Alison Barens Merlotti, Equestrian Sotheby's International Realty Inc.. BeachesMLS
 - $850,0004 bd3 ba2.5k sqft11130 Silver Ridge Street, Wellington, FL 33449For Sale
 MLS ID #B26047874, Andrea L. Fogarty, Illustrated Properties LLC (Jupiter). BeachesMLS
 - $849,9005 bd3 ba2.8k sqft6733 Finamore Circle, Lake Worth, FL 33467For Sale
 MLS ID #B26043617, Jeffrey Silver, KW Innovations. BeachesMLS
 - $725,0004 bd2 ba2.2k sqft805 Daffodil Drive, Wellington, FL 33414For SaleMLS ID #B26051048, Brett A Colby, RE/MAX Direct. BeachesMLS
- $750,0004 bd4 ba3.1k sqft10675 Old Hammock Way, Wellington, FL 33414For SaleMLS ID #B26047964, David M Weinstein, Keller Williams Realty Boca Raton. BeachesMLS
- $675,0004 bd3 ba2.3k sqft11483 Beacon Pointe Lane, Wellington, FL 33414For SaleMLS ID #B26043049, Raquel Crowe, The Keyes Company. BeachesMLS
- $724,9005 bd3 ba3.6k sqft2792 Shaughnessy Drive, Wellington, FL 33414For SaleMLS ID #B26027891, Nicole Perdicaro, Century 21 Stein Posner. BeachesMLS
- $659,9005 bd3 ba2.8k sqft9100 Dupont Place, Wellington, FL 33414For SaleMLS ID #B26039211, Mindy Sepinuck, LPT Realty, LLC. BeachesMLS
- $825,0003 bd3 ba2k sqft8223 Pine Cay Road, Wellington, FL 33414For SaleMLS ID #B26007084, Patricia Hetzel, Keller Williams Realty - Welli. BeachesMLS
- $925,0005 bd4 ba3.8k sqft3580 Birague Drive, Wellington, FL 33449For SaleMLS ID #B26008132, Cheryl Mervine-Laible, Engel & Volkers Wellington. BeachesMLS
- $739,0003 bd3 ba2k sqft8186 Laborie Lane, Wellington, FL 33414For SaleMLS ID #B26045380, Joan K Tranter, KW Reserve. BeachesMLS
- $1,225,0004 bd3 ba2.9k sqft15880 Meadow Wood Drive, Wellington, FL 33414For SaleMLS ID #B26032421, Marcello F Fabbri, Concierge Properties LLC. BeachesMLS
- $859,9004 bd3 ba2.3k sqft1853 Palisades Drive, West Palm Beach, FL 33411For SaleMLS ID #B26048666, Rigoberto Gamez, Gamez Realty LLC. BeachesMLS
- $865,0004 bd3 ba2.5k sqft14716 83rd Lane N, Loxahatchee, FL 33470New ConstructionMLS ID #B26042112, Anthony P Marino, Realty Advisors International. BeachesMLS
- $915,0005 bd3 ba3.6k sqft9863 Royal Cardigan Way, West Palm Beach, FL 33411For SaleMLS ID #R11142561, Stacey Quinter, William Raveis Florida, LLC. BeachesMLS
- $925,0004 bd3 ba3.2k sqft4538 Danielson Drive, Lake Worth, FL 33467For SaleMLS ID #B26036515, Raquel Crowe, The Keyes Company. BeachesMLS
- $975,0002 bd3 ba1.9k sqft2576 Muirfield Ct, Wellington, FL 33414For SaleMLS ID #R11077865. Douglas Elliman
- $809,0004 bd3 ba2.7k sqft2903 Fontana Lane, Royal Palm Beach, FL 33411For SaleMLS ID #B26015848, Rafael Morera, Lux Brokerage. BeachesMLS
- $1,199,0006 bd4 ba4.1k sqft1215 Creekside Drive, Wellington, FL 33414For SaleMLS ID #B26043961, Jeanette Romano, CGI Realty. BeachesMLS
