One or more photo(s) has been virtually staged. <HIGHEST & BEST BY 06/20/2026> Seller reserves the right to accept a highest and best prior to the deadline. Welcome to Grand Isles at Wellington, one of Wellington's most desirable guard-gated communities. Situated on a scenic waterfront lot, this beautifully maintained 4-bedroom, 3-bathroom home offers the combination of location, lifestyle, and community amenities that continue to make Wellington one of Palm Beach County's most sought-after places to live. The backyard is designed for enjoying Florida living, featuring peaceful pond views, a screened rear lanai, mature landscaping, and a fire pit area perfect for entertaining, relaxing, or enjoying the waterfront setting. The lot offers excellent privacy and curb appeal within a community known for its attractive streetscapes and family-friendly atmosphere. Inside, the home features wood flooring, crown molding, high ceilings, abundant natural light, formal living and dining areas, a separate family room, walk-in closets, inside laundry, and a functional layout designed for both everyday living and entertaining. Sliding glass doors connect the main living spaces to the screened lanai and waterfront backyard, creating a seamless indoor-outdoor flow. A major value-added feature is the full hurricane impact windows and doors throughout the home, providing storm protection, energy efficiency, and peace of mind. Grand Isles residents enjoy access to a manned gated entrance, community pool, tennis courts, clubhouse, fitness center, parks, playgrounds, and sidewalks throughout the neighborhood. The property is also conveniently located very close to Polo Park Middle School and Wellington Village Park. Wellington is nationally recognized for its top-rated schools, family-oriented lifestyle, and world-renowned equestrian events, while remaining conveniently located near shopping, dining, major highways, Palm Beach International Airport, and the many attractions of Palm Beach County. According to the seller, leasing is permitted and there are no pet restrictions. Buyers are encouraged to independently verify all HOA restrictions, lease requirements, fees, and approval processes. Waterfront homes with impact windows, strong community amenities, excellent schools, and a location within Grand Isles at Wellington rarely become available at this value. Schedule your private showing today.
For sale
Price cut: $25K (7/28)
$674,900
11483 BEACON POINTE LANE, WELLINGTON, FL 33414
4beds
2,385sqft
Single Family Residence
Built in 2000
7,225 Square Feet Lot
$663,400 Zestimate®
$283/sqft
$250/mo HOA
What's special
- 161 days
- 137
- 2
Zillow last checked:
Listing updated:
Listed by:
Harrison Wilfley 850-296-0904,
RICHARD PETERS REALTY LLC 786-418-1388
Source: Stellar MLS,MLS#: TB8507257 Originating MLS: Suncoast Tampa
Originating MLS: Suncoast Tampa
Facts & features
Interior
Bedrooms & bathrooms
- Bedrooms: 4
- Bathrooms: 3
- Full bathrooms: 3
Rooms
- Room types: Breakfast Room Separate, Family Room, Dining Room, Living Room, Utility Room
Primary bedroom
- Features: Walk-In Closet(s)
- Level: Second
Kitchen
- Level: First
Living room
- Level: First
Heating
- Central, Electric
Cooling
- Central Air
Appliances
- Included: Dishwasher, Disposal, Dryer, Electric Water Heater, Ice Maker, Microwave, Range, Refrigerator, Washer
- Laundry: Electric Dryer Hookup, Inside, Laundry Room, Washer Hookup
Features
- Ceiling Fan(s), Crown Molding, Eating Space In Kitchen, High Ceilings, Kitchen/Family Room Combo, Open Floorplan, PrimaryBedroom Upstairs, Stone Counters, Thermostat, Vaulted Ceiling(s), Walk-In Closet(s)
- Flooring: Carpet, Ceramic Tile, Hardwood
- Doors: Sliding Doors
- Windows: Window Treatments
- Has fireplace: No
Interior area
- Total structure area: 3,132
- Total interior livable area: 2,385 sqft
Video & virtual tour
Property
Parking
- Total spaces: 2
- Parking features: Covered, Driveway, Garage Door Opener, Ground Level
- Attached garage spaces: 2
- Has uncovered spaces: Yes
Features
- Levels: Two
- Stories: 2
- Patio & porch: Covered, Patio, Porch, Rear Porch, Screened
- Exterior features: Fire Pit, Irrigation System, Lighting, Private Mailbox, Rain Gutters, Sidewalk
- Has view: Yes
- View description: Garden, Park/Greenbelt, Trees/Woods, Water
- Water view: Water
Lot
- Size: 7,225 Square Feet
- Features: Cul-De-Sac, City Lot, Landscaped, Level, Sidewalk
- Residential vegetation: Mature Landscaping, Trees/Landscaped
Details
- Parcel number: 73414423070001030
- Zoning: PUB-UD
- Special conditions: None
Construction
Type & style
- Home type: SingleFamily
- Architectural style: Florida,Mediterranean,Traditional
- Property subtype: Single Family Residence
Materials
- Block, Stucco
- Foundation: Slab
- Roof: Tile
Condition
- New construction: No
- Year built: 2000
Utilities & green energy
- Sewer: Public Sewer
- Water: Public
- Utilities for property: Cable Available, Electricity Connected, Public, Sewer Connected, Sprinkler Meter, Street Lights, Underground Utilities, Water Connected
Community & HOA
Community
- Features: Clubhouse, Deed Restrictions, Fitness Center, Gated Community - Guard, Park, Playground, Pool, Sidewalks, Tennis Court(s)
- Security: Gated Community, Security Gate, Smoke Detector(s)
- Pet fee: $0 monthly
- Subdivision: ORANGE POINT
HOA
- Has HOA: Yes
- Amenities included: Clubhouse, Fitness Center, Gated, Pool, Recreation Facilities, Tennis Court(s)
- Services included: Maintenance Grounds, Recreational Facilities
- HOA fee: $250 monthly
- HOA name: GRS Community Management
- HOA phone: 561-641-8554
Location
- Region: Wellington
Financial & listing details
- Price per square foot: $283/sqft
- Tax assessed value: $522,729
- Annual tax amount: $5,071
- Date on market: 5/12/2026
- Cumulative days on market: 161 days
- Listing terms: Cash,Conventional,FHA,VA Loan
- Ownership: Fee Simple
- Total actual rent: 0
- Electric utility on property: Yes
- Road surface type: Paved
Estimated market value
$663,400
$630,000 - $697,000
$7,040/mo
Price history
| Date | Event | Price |
|---|---|---|
| 9/9/2026 | Pending sale | $675,000$283/sqft |
Source:  BeachesMLS #B26043049 Report a problem BeachesMLS #B26043049 Report a problem | ||
| 7/28/2026 | Price change | $675,000-3.6%$283/sqft |
Source: BeachesMLS #B26043049 Report a problem | ||
| 6/19/2026 | Price change | $700,000+3.7%$294/sqft |
Source: BeachesMLS #B26043049 Report a problem | ||
| 6/8/2026 | Price change | $674,900-3.6%$283/sqft |
Source:  Stellar MLS #TB8507257 Report a problem Stellar MLS #TB8507257 Report a problem | ||
| 5/24/2026 | Price change | $699,999-4.1%$294/sqft |
Source: Stellar MLS #TB8507257 Report a problem | ||
| 5/12/2026 | Listed for sale | $730,000+246%$306/sqft |
Source: Stellar MLS #TB8507257 Report a problem | ||
| 7/29/2011 | Sold | $211,000+0.7%$88/sqft |
Source: Public Record Report a problem | ||
| 5/7/2011 | Price change | $209,500-2.5%$88/sqft |
Source: foreclosure.com Report a problem | ||
| 4/5/2011 | Listed for sale | $214,900-8.6%$90/sqft |
Source: foreclosure.com Report a problem | ||
| 8/27/2002 | Sold | $235,000+31.4%$99/sqft |
Source: Public Record Report a problem | ||
| 7/5/2000 | Sold | $178,900$75/sqft |
Source: Public Record Report a problem | ||
Public tax history
| Year | Property taxes | Tax assessment |
|---|---|---|
| 2025 | $5,071 +3.5% | $270,016 +2.9% |
| 2024 | $4,898 +2.9% | $262,406 +3% |
| 2023 | $4,762 +3.4% | $254,763 +3% |
| 2022 | $4,607 +1.9% | $247,343 +3% |
| 2021 | $4,523 +1.6% | $240,139 +1.4% |
| 2020 | $4,451 +1.4% | $236,823 +2.3% |
| 2019 | $4,390 | $231,499 +1.9% |
| 2018 | $4,390 +4.7% | $227,183 +2.1% |
| 2017 | $4,193 +1.2% | $222,510 +2.1% |
| 2016 | $4,144 +0.1% | $217,933 +0.7% |
| 2015 | $4,141 -2.7% | $216,418 +0.8% |
| 2014 | $4,255 +2% | $214,700 +1.5% |
| 2013 | $4,170 -1.2% | $211,527 0% |
| 2012 | $4,221 -17.2% | $211,577 +2.4% |
| 2011 | $5,097 -0.6% | $206,626 0% |
| 2010 | $5,128 +25.8% | $206,663 -0.2% |
| 2009 | $4,076 -1.6% | $207,111 -10.4% |
| 2008 | $4,142 -1.7% | $231,119 +3% |
| 2007 | $4,216 -5.6% | $224,387 +2.5% |
| 2006 | $4,467 | $218,914 +3% |
| 2005 | -- | $212,538 +3.8% |
| 2004 | $2,303 +597.9% | $204,819 +1.9% |
| 2003 | $330 -89.6% | $201,000 +27.6% |
| 2002 | $3,161 +0.6% | $157,480 +1.6% |
| 2001 | $3,141 +324.3% | $155,000 +453.6% |
| 2000 | $740 +21.5% | $28,000 |
| 1999 | $609 | $28,000 |
Find assessor info on the county website
Monthly payment
Est. payment
Payment breakdown
Explore the cost of this home by adjusting the details. Changes won't be saved.Climate risks
Neighborhood: Grand Isles
- $612,3004 bd3 ba2.3k sqft11489 Beacon Pointe Ln, West Palm Beach, FL 33414Off Market
- $632,6004 bd3 ba2.3k sqft11489 Beacon Pointe Ln, Wellington, FL 33414Off Market
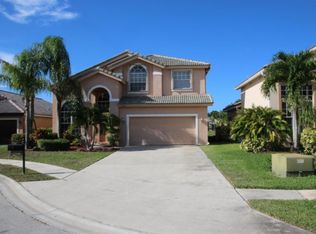
- $488,8003 bd2 ba1.4k sqft11477 Beacon Pointe Ln, Wellington, FL 33414Off Market
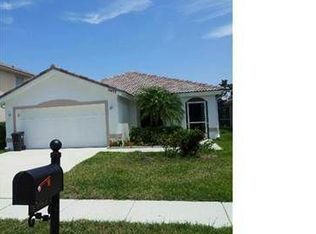
- $550,0004 bd2 ba1.8k sqft11495 Beacon Pointe Ln, Wellington, FL 33414Sold
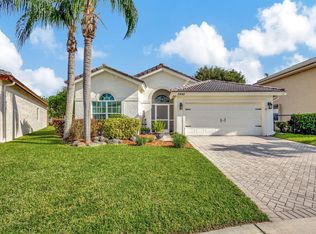
Similar homes
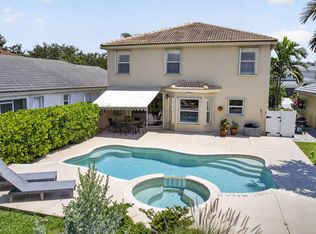
- $690,0004 bd3 ba2.1k sqft4017 Bluff Harbor Way, Wellington, FL 33449For Sale
 MLS ID #B26029902, Raquel M Crowe, Keyes Company. BeachesMLS
 - $825,0005 bd3 ba2.6k sqft11124 Narragansett Bay Court, Wellington, FL 33414For Sale
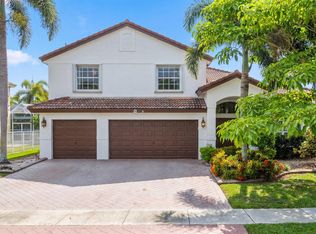 MLS ID #B26038291, Alison Barens Merlotti, Equestrian Sotheby's Internati. BeachesMLS
 - $669,5004 bd2 ba2.2k sqft2142 Balsan Way, Wellington, FL 33414For Sale
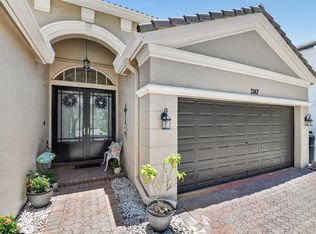 MLS ID #B26047578, Tatiana Theodossis, Keyes Company. BeachesMLS
 - $675,0003 bd3 ba2.2k sqft2146 COUNTRY GOLF Drive, Wellington, FL 33414For Sale
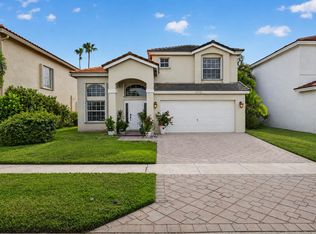 MLS ID #B26058349, Maria Raspanti, Keller Williams Realty - Wellington. BeachesMLS
 - $644,0005 bd3 ba2.8k sqft9100 Dupont Place, Wellington, FL 33414For SaleMLS ID #B26039211, Mindy Sepinuck, LPT Realty, LLC. BeachesMLS
- $779,0003 bd3 ba2.4k sqft2158 Portland Avenue, Wellington, FL 33414For SaleMLS ID #B26078618, Kyle Denlinger, Lamacchia Realty, Inc.. BeachesMLS
- $735,0004 bd4 ba3.1k sqft10675 Old Hammock Way, Wellington, FL 33414For SaleMLS ID #B26047964, David M Weinstein, Keller Williams Realty Boca Ra. BeachesMLS
- $685,0004 bd2 ba2.1k sqft15664 89TH Place N, The Acreage, FL 33470For SaleMLS ID #B26070503, Michael T Colletti, United Realty Group, Inc. BeachesMLS
- $829,9993 bd3 ba2.6k sqft12101 Tumbleweed Court, Wellington, FL 33414For SaleMLS ID #B26046821, Michael William Sheriff Jr, RE/MAX Direct. BeachesMLS
- $679,9994 bd3 ba2.7k sqft13045 ORANGE GROVE Boulevard, The Acreage, FL 33411For SaleMLS ID #B26066806, Donna Galloway, Golden Sands S. Florida Realty. BeachesMLS
- $650,0002 bd3 ba2.3k sqft9774 Via Elegante, Wellington, FL 33411For SaleMLS ID #B26047389, Christina P DeVito, LPT Realty, LLC. BeachesMLS
- $715,0004 bd3 ba2.6k sqft106 Segovia Court, Royal Palm Beach, FL 33411For SaleMLS ID #B26033994, Glenys M Abad, Coldwell Banker Realty. BeachesMLS
- $681,0004 bd3 ba2.7k sqft9035 Silver Glen Way, Lake Worth, FL 33467For SaleMLS ID #B26054626, Leesha Ragbeer, Grace Realty Group. BeachesMLS
- $705,0004 bd3 ba2.6k sqft6207 SHADOW TREE Lane, Lake Worth, FL 33463For SaleMLS ID #B26083223, Robert Abraham, United Realty Group Inc.. BeachesMLS
- $575,0003 bd3 ba2.1k sqft9566 LANTERN BAY Circle, West Palm Beach, FL 33411For SaleMLS ID #B26089009, Jordan Disney, Keller Williams Realty - Wellington. BeachesMLS
- $709,9004 bd3 ba1.9k sqft11195 61st St Street N, West Palm Beach, FL 33412For SaleMLS ID #B26029031, Moe Mossa, Savvy Avenue, LLC. BeachesMLS
- $989,0004 bd3 ba2.8k sqft10625 Oak Meadow Lane, Lake Worth, FL 33449For SaleMLS ID #B26089577, Heather M Lawrence, Realty Advisors International. BeachesMLS
- $650,0004 bd4 ba2.6k sqft57 ATWELL Drive, West Palm Beach, FL 33411For SaleMLS ID #B26066680, Frederique Jolly Galeron, PA, United Realty Group Inc. BeachesMLS
- $620,0003 bd2 ba2.3k sqft9262 Silver Glen Way, Lake Worth, FL 33467For SaleMLS ID #B26070007, Jason Litt, LoKation. BeachesMLS
- $525,0004 bd2 ba1.9k sqft8335 DUOMO Circle, Boynton Beach, FL 33472For SaleMLS ID #B26090711, Julie Sheffy LLC, LPT Realty, LLC. BeachesMLS
