Circular drive sets the tone for this thoughtfully designed home where every space makes a statement. The main level hosts two bedrooms, including a primary suite with direct pool access, a spa-inspired bath, and dual vanities. The chef's kitchen is the undeniable centerpiece — custom blue island, taupe shaker cabinetry, quartz counters, and stainless appliances throughout. Soaring two-story ceilings in the living room frame sliding glass doors that open to the ultimate resort-style backyard: a dramatic pool with dual spillovers, fire feature, and dense tropical landscaping for total privacy. Upstairs, a loft, plus two bedrooms offer flexible space for guests. New roof. Whether at the pool or winding down in the primary suite, this home delivers lifestyle without compromise.
For sale
$925,000
4538 Danielson Drive, Lake Worth, FL 33467
4beds
3,275sqft
:
Get pre-qualified$6,395/mo
Single Family Residence
Built in 1998
0.31 Acres Lot
$889,000 Zestimate®
$282/sqft
$200/mo HOA
What's special
Ultimate resort-style backyardCustom blue islandNew roofQuartz countersSpa-inspired bathFire featureFlexible space for guests
- 54 days |
- 1,230 |
- 103 |
Zillow last checked:
Listing updated:
Listed by:
Raquel Crowe sold@sellingwellington.com,
The Keyes Company,
Brent Richard Crowe 561-798-3955,
The Keyes Company
Source: BeachesMLS,MLS#: B26036515 Originating MLS: BeachesMLS
Originating MLS: BeachesMLSFacts & features
Interior
Bedrooms & bathrooms
- Bedrooms: 4
- Bathrooms: 3
- Full bathrooms: 2
- 1/2 bathrooms: 1
- Main level bathrooms: 2
- Main level bedrooms: 2
Heating
- Central
Cooling
- Central Air, Ceiling Fan(s)
Appliances
- Included: Dryer, Dishwasher, Electric Range, Electric Water Heater, Disposal, Microwave, Oven, Refrigerator, Water Heater, Washer
- Laundry: Inside, Main Level, Laundry Room, Laundry Tub
Features
- Breakfast Bar, Bedroom on Main Level, Breakfast Area, Bathtub, Dining Area, Separate/Formal Dining Room, Dual Sinks, Entrance Foyer, Garden Tub/Roman Tub, High Ceilings, Kitchen Island, Living/Dining Room, Main Level Primary, Pantry, Split Bedrooms, Soaking Tub, Separate Shower, Walk-In Closet(s)
- Flooring: Carpet, Ceramic Tile, Engineered Hardwood
- Windows: Blinds, Sliding
- Has fireplace: No
Interior area
- Total structure area: 4,253
- Total interior livable area: 3,275 sqft
Video & virtual tour
Property
Parking
- Total spaces: 3
- Parking features: Attached, Circular Driveway, Driveway, Garage
- Attached garage spaces: 3
- Has uncovered spaces: Yes
Accessibility
- Accessibility features: None
Features
- Levels: Two
- Stories: 2
- Patio & porch: Covered, Deck, Patio
- Exterior features: Outdoor Living Area
- Has private pool: Yes
- Pool features: In Ground, Waterfall
- Fencing: Back Yard,Fenced,Wood
- Has view: Yes
- View description: Garden, Pool
Lot
- Size: 0.31 Acres
- Features: Corner Lot, Oversized Lot, 1/4 to 1/2 Acre Lot, Sprinklers Automatic
Details
- Parcel number: 00424430040000380
- Zoning: PUD
- Special conditions: Standard
Construction
Type & style
- Home type: SingleFamily
- Architectural style: Traditional
- Property subtype: Single Family Residence
Materials
- Block, Concrete
- Foundation: Slab
- Roof: Barrel
Condition
- Resale
- New construction: No
- Year built: 1998
Utilities & green energy
- Sewer: Public Sewer
- Water: Public
- Utilities for property: Cable Available, Electricity Connected, Sewer Available, Water Connected
Community & HOA
Community
- Features: Home Owners Association, Gated, Street Lights, Sidewalks
- Security: Gated Community
- Subdivision: CYPRESS LAKE ESTATES
HOA
- Has HOA: Yes
- Amenities included: Playground, Sidewalks, Tennis Court(s)
- Services included: Common Areas, Cable TV, Security
- HOA fee: $200 monthly
- HOA name: Soleil Property Management
- HOA phone: 561-225-1524
Location
- Region: Lake Worth
Financial & listing details
- Price per square foot: $282/sqft
- Tax assessed value: $332,541
- Annual tax amount: $5,291
- Date on market: 6/3/2026
- Cumulative days on market: 54 days
- Listing terms: Cash,Conventional,Other,VA Loan
- Electric utility on property: Yes
- Road surface type: Asphalt
Estimated market value
$889,000
$845,000 - $933,000
$5,221/mo
Price history
| Date | Event | Price |
|---|---|---|
| 6/3/2026 | Listed for sale | $925,000+5.7%$282/sqft |
Source:  BeachesMLS #B26036515 Report a problem BeachesMLS #B26036515 Report a problem | ||
| 9/8/2025 | Listing removed | $875,000$267/sqft |
Source: BeachesMLS #RX-11068777 Report a problem | ||
| 7/23/2025 | Price change | $875,000-2.8%$267/sqft |
Source: BeachesMLS #RX-11068777 Report a problem | ||
| 5/23/2025 | Price change | $899,900-5.3%$275/sqft |
Source: BeachesMLS #RX-11068777 Report a problem | ||
| 3/6/2025 | Listed for sale | $949,900-4.9%$290/sqft |
Source: BeachesMLS #RX-11068777 Report a problem | ||
| 3/1/2025 | Listing removed | $999,000$305/sqft |
Source: BeachesMLS #RX-11033546 Report a problem | ||
| 12/10/2024 | Price change | $999,000-4.8%$305/sqft |
Source: BeachesMLS #RX-11033546 Report a problem | ||
| 11/2/2024 | Listed for sale | $1,049,900+121.1%$321/sqft |
Source: BeachesMLS #RX-11033546 Report a problem | ||
| 5/22/2013 | Listing removed | $474,800$145/sqft |
Source: Illustrated Properties Real Estate #R3340177 Report a problem | ||
| 3/1/2013 | Price change | $474,800-5%$145/sqft |
Source: Illustrated Properties Real Estate #R3340177 Report a problem | ||
| 1/25/2013 | Listed for sale | $499,900+41.6%$153/sqft |
Source: Illustrated Properties Real Estate #R3340177 Report a problem | ||
| 11/21/2010 | Listing removed | $353,000-0.6%$108/sqft |
Source: Vflyer #R3126117 Report a problem | ||
| 10/12/2010 | Sold | $355,000+91.8%$108/sqft |
Source: Public Record Report a problem | ||
| 7/26/2010 | Sold | $185,100-47.6%$57/sqft |
Source: Public Record Report a problem | ||
| 7/24/2010 | Listed for sale | $353,000+9313.3%$108/sqft |
Source: Vflyer #R3126117 Report a problem | ||
| 5/16/2010 | Listing removed | $3,750$1/sqft |
Source: Kathy Courtney Realty Group Keller Williams Realty #r2959301 Report a problem | ||
| 12/23/2009 | Listed for sale | $3,750$1/sqft |
Source: Kathy Courtney Realty Group Keller Williams Realty #r2959301 Report a problem | ||
| 10/15/2009 | Listing removed | $3,750$1/sqft |
Source: Visual Tour #R2959301 Report a problem | ||
| 10/27/2008 | Listed for sale | $3,750-25%$1/sqft |
Source: Visual Tour #R2959301 Report a problem | ||
| 12/7/2007 | Listing removed | $5,000$2/sqft |
Source: Number1Expert #r2852455 Report a problem | ||
| 11/14/2007 | Listed for sale | $5,000-99%$2/sqft |
Source: Number1Expert #r2852455 Report a problem | ||
| 2/1/2007 | Sold | $525,000+131.7%$160/sqft |
Source: Public Record Report a problem | ||
| 9/22/1998 | Sold | $226,600$69/sqft |
Source: Public Record Report a problem | ||
Public tax history
| Year | Property taxes | Tax assessment |
|---|---|---|
| 2025 | $5,290 +3.1% | $332,541 +2.9% |
| 2024 | $5,133 +2.6% | $323,169 +3% |
| 2023 | $5,002 +0.9% | $313,756 +3% |
| 2022 | $4,957 +0.9% | $304,617 +3% |
| 2021 | $4,912 +0.8% | $295,745 +1.4% |
| 2020 | $4,874 +1.2% | $291,662 +2.3% |
| 2019 | $4,816 | $285,105 +1.9% |
| 2018 | $4,816 +5.8% | $279,789 +2.1% |
| 2017 | $4,551 +1.3% | $274,034 +2.1% |
| 2016 | $4,492 -0.2% | $268,398 +0.7% |
| 2015 | $4,502 -2.5% | $266,532 +0.8% |
| 2014 | $4,619 +1.5% | $264,417 +1.5% |
| 2013 | $4,553 -1% | $260,509 +1.7% |
| 2012 | $4,597 -17% | $256,154 -14.3% |
| 2011 | $5,536 -15.5% | $299,015 -3.2% |
| 2010 | $6,547 -0.7% | $308,928 -4.9% |
| 2009 | $6,593 -5.1% | $324,946 -16.2% |
| 2008 | $6,945 +68.2% | $387,568 +51.3% |
| 2007 | $4,128 -6.1% | $256,088 +2.5% |
| 2006 | $4,397 | $249,842 +3% |
| 2005 | -- | $242,565 +3% |
| 2004 | $2,184 +915.7% | $235,500 +1.9% |
| 2003 | $215 -94.8% | $231,109 +2.4% |
| 2002 | $4,170 +0.5% | $225,692 +1.6% |
| 2001 | $4,148 +1.4% | $222,138 |
| 2000 | $4,091 -2.9% | $222,138 +2.8% |
| 1999 | $4,214 | $215,985 |
Find assessor info on the county website
Monthly payment
Est. payment
Payment breakdown
Explore the cost of this home by adjusting the details. Changes won't be saved.Climate risks
Neighborhood: 33467
Nearby schools
GreatSchools rating
- 7/10Discovery Key Elementary SchoolGrades: K-5Distance: 0.9 mi
- 6/10Woodlands Middle SchoolGrades: 6-8Distance: 0.9 mi
- 5/10Dr. Joaquin Garcia High SchoolGrades: 9-12Distance: 0.7 mi
Schools provided by the listing agent
- Elementary: Discovery Key
- Middle: Woodlands
- High: Dr. Joaquin Garcia
Source: BeachesMLS. This data may not be complete. We recommend contacting the local school district to confirm school assignments for this home.
- $624,0004 bd2 ba2.2k sqft4530 Danielson Dr, Lake Worth, FL 33467Off Market
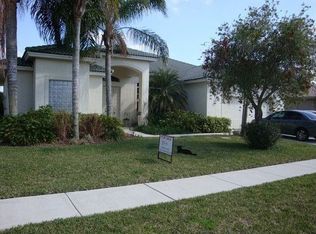
- $655,400-- bd2 ba2k sqft9321 Olmstead Dr, Lake Worth, FL 33467Off Market
- $814,3005 bd2 ba3.1k sqft4522 Danielson Dr, Lake Worth, FL 33467Off Market
- $642,0003 bd2 ba3.1k sqft4539 Danielson Dr, Lake Worth, FL 33467Off Market
- $554,900-- bd2 ba1.9k sqft4531 Danielson Dr, Lake Worth, FL 33467Off Market
- $808,100-- bd3 ba2.9k sqft9338 Olmstead Dr, Lake Worth, FL 33467Off Market
- $840,0004 bd3 ba2.4k sqft9330 Olmstead Dr, Lake Worth, FL 33467Sold
- $726,4005 bd3 ba2.8k sqft9313 Olmstead Dr, Lake Worth, FL 33467Off Market
A local agent can set up tours, give advice and negotiate with sellers.
A local lender can help you make sure your offer is ready when you are.
Similar homes
- $789,0004 bd3 ba2.6k sqft6655 Emalyn Court, Lake Worth, FL 33467For Sale

 MLS ID #B26049953, Jeffrey Silver, KW Innovations. BeachesMLS
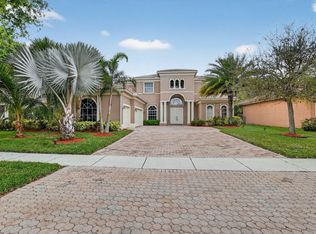
 - $885,2505 bd4 ba3.6k sqft6039 Walnut Hill Drive, Lake Worth, FL 33467For Sale
 MLS ID #B26007032, Jean E Raymond, Xcellence. BeachesMLS
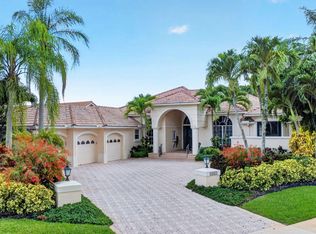
 - $1,020,0004 bd4 ba3.6k sqft4936 Exeter Estate Lane, Lake Worth, FL 33449For Sale
 MLS ID #B26048522, Sean P. Siegrist, RE/MAX Direct. BeachesMLS
 - $1,100,0005 bd4 ba4k sqft9192 Pineville Drive, Lake Worth, FL 33467For Sale
 MLS ID #B26020094, Raquel Crowe, The Keyes Company. BeachesMLS
 - $975,0005 bd5 ba3.4k sqft10293 Medicis Place, Wellington, FL 33449For SaleMLS ID #B26029789, Laura J Maher PLLC, Berkshire Hathaway Florida Realty. BeachesMLS
- $480,0003 bd3 ba2.2k sqft8688 VIA AVELLINO, Lake Worth, FL 33467For SaleMLS ID #B26056238, Lisa Elaine Weidner, Continental Properties, Inc.. BeachesMLS
- $1,199,0006 bd7 ba4.3k sqft3381 Lago De Talavera, Lake Worth, FL 33467For SaleMLS ID #B26032512, David R. Mundt, Signature Int'l Premier Properties. BeachesMLS
- $1,050,0004 bd4 ba3.1k sqft8064 Desmond Drive, Boynton Beach, FL 33472For SaleMLS ID #B26050983, Angela Kogan LLC, Kogan Estate Homes, Inc. BeachesMLS
- $825,0005 bd3 ba2.6k sqft11124 Narragansett Bay Court, Wellington, FL 33414For SaleMLS ID #B26038291, Alison Barens Merlotti, Equestrian Sotheby's International Realty Inc.. BeachesMLS
- $1,285,0005 bd4 ba4.2k sqft9173 Oak Alley Drive, Lake Worth, FL 33467For SaleMLS ID #B26044260, Kevin Nicholas West, Compass Florida LLC. BeachesMLS
- $924,9004 bd4 ba3.6k sqft984 Sterling Pine Place, Loxahatchee, FL 33470For SaleMLS ID #B26055564, Ryan L Jennings, Keller Williams Realty - Welli. BeachesMLS
- $850,0004 bd3 ba3.1k sqft1386 Beacon Circle, Wellington, FL 33414For SaleMLS ID #R11163907, Nicol Ramsay, Equestrian Sotheby's International Realty Inc.. BeachesMLS
- $575,0003 bd2 ba2k sqft9871 Agnello Street, Lake Worth, FL 33467For SaleMLS ID #B26048580, Kathleen C Moraskie, Coldwell Banker Realty /Delray Beach. BeachesMLS
- $975,0005 bd4 ba3.2k sqft8218 Adrina Shores Way, Boynton Beach, FL 33473For SaleMLS ID #B26055232, Humaira Britton, Luxury Partners Realty. BeachesMLS
- $930,0003 bd3 ba2.8k sqft7527 Monticello Way, Boynton Beach, FL 33437For SaleMLS ID #B26037344, Julie Ann Giachetti PA, One Sotheby's International Realty. BeachesMLS
- $549,9993 bd3 ba2.2k sqft8208 Parini Way, Lake Worth, FL 33467For SaleMLS ID #B26000889, Michael M Klabanoff PA, Coldwell Banker Realty. BeachesMLS
- $1,010,0004 bd3 ba3k sqft8890 Cobblestone Point Circle, Boynton Beach, FL 33472For SaleMLS ID #B26043906, Margaret Malgorzata Wojtowicz, The Keyes Company. BeachesMLS
- $799,0004 bd3 ba2.4k sqft6304 Vireo Court, Lake Worth, FL 33463For SaleMLS ID #B26042478, Casey Doran Heatherly, LPT Realty, LLC. BeachesMLS
- $859,9004 bd3 ba2.3k sqft1853 Palisades Drive, West Palm Beach, FL 33411For SaleMLS ID #B26048666, Rigoberto Gamez, Gamez Realty LLC. BeachesMLS
- $724,9005 bd3 ba3.6k sqft2792 Shaughnessy Drive, Wellington, FL 33414For SaleMLS ID #B26027891, Nicole Perdicaro, Century 21 Stein Posner. BeachesMLS
