Welcome home to one of Aberdeen Country Clubs magnificent Estate Homes! This view & home offered is a rare opportunity. As soon as you enter the impact double doors you are looking down the neck & to the island of the 4th hole. This sprawling 4BR/3.5BA ranch has around 3200 AC sqft with 4322 total sqft & soaring ceilings. The main living area floors are marble & the floorplan is a triple split offering privacy for guests. As an entertainers delight, this home offers tremendous outdoor space in the covered & screened lanai with a heated pool (new heater). Situated on 1/3 of an acre, you have privacy & room to roam. The home has accordion shutters & a gas generator 2020. ACs are 2018, 2021. Roof is 2015. see more.... Aberdeen features a challenging & immaculate Jim Fazio 18-hole golf course,14 har-tru tennis courts (7 lit), 6 lit pickleball courts, state of the art fitness, 3 pools at main clubhouse, 3 golf & 4 racquet pros (for tennis and pickleball), golf & tennis pro shops, 2 bocce ball courts, league play for all sports, card rooms, 2 restaurants with indoor & outdoor dining, the sunset lounge with daily happy hour & complimentary hors d'oeuvres, entertainment, & tons of clubs within a club. The club has approved a $79M renovation where there are no assessements to the members which is scheduled to start in 2027. Buyer or Buyers Broker to verify all information contained herein, listing broker is not responsible for errors. Current owner added on closet in primary bedroom that is around 94 sqft which does not show up on the tax assessor site.
For sale
$1,050,000
8064 Desmond Drive, Boynton Beach, FL 33472
4beds
3,172sqft
:
Get pre-qualified$7,426/mo
Single Family Residence
Built in 1994
0.34 Acres Lot
$991,500 Zestimate®
$331/sqft
$394/mo HOA
What's special
Heated poolSoaring ceilingsAccordion shuttersImpact double doors
- 28 days |
- 1,030 |
- 45 |
Zillow last checked:
Listing updated:
Listed by:
Angela Kogan LLC 561-271-3799,
Kogan Estate Homes, Inc,
Adam P Kogan 561-577-0507,
Kogan Estate Homes, Inc
Source: BeachesMLS,MLS#: B26050983 Originating MLS: BeachesMLS
Originating MLS: BeachesMLSFacts & features
Interior
Bedrooms & bathrooms
- Bedrooms: 4
- Bathrooms: 4
- Full bathrooms: 3
- 1/2 bathrooms: 1
- Main level bathrooms: 3
- Main level bedrooms: 4
Heating
- Central, Electric
Cooling
- Central Air, Ceiling Fan(s), Electric, Zoned
Appliances
- Included: Cooktop, Dryer, Dishwasher, Electric Cooktop, Electric Water Heater, Microwave, Oven, Refrigerator, Water Heater, Washer
- Laundry: Inside, Laundry Room
Features
- Attic, Breakfast Bar, Breakfast Area, Closet Cabinetry, Cathedral Ceiling(s), Dual Sinks, Entrance Foyer, Family/Dining Room, Garden Tub/Roman Tub, High Ceilings, Living/Dining Room, Custom Mirrors, Main Level Primary, Pantry, Pull Down Attic Stairs, Sitting Area in Primary, Split Bedrooms, Storage, Separate Shower, Vaulted Ceiling(s), Walk-In Closet(s)
- Flooring: Carpet, Marble, Tile
- Windows: Blinds, Bay Window(s), Metal, Single Hung, Sliding, Wood Frames
- Attic: Pull Down Stairs
- Has fireplace: No
- Furnished: Yes
Interior area
- Total structure area: 4,322
- Total interior livable area: 3,172 sqft
Video & virtual tour
Property
Parking
- Total spaces: 4
- Parking features: Attached, Driveway, Garage
- Attached garage spaces: 2.5
- Has uncovered spaces: Yes
Accessibility
- Accessibility features: None
Features
- Levels: One
- Stories: 1
- Patio & porch: Covered, Patio, Screened
- Exterior features: Lighting, Outdoor Living Area, Outdoor Shower
- Has private pool: Yes
- Pool features: Automatic Chlorination, Concrete, Free Form, Other, Pool Equipment, Pool/Spa Combo, Association, Heated
- Fencing: None
- Has view: Yes
- View description: Golf Course, Lake, Water
- Has water view: Yes
- Water view: Lake,Water
- Waterfront features: None
Lot
- Size: 0.34 Acres
- Features: Landscaped, On Golf Course, Oversized Lot, 1/4 to 1/2 Acre Lot, Sprinklers Automatic, Sprinkler System
Details
- Parcel number: 00424516030030080
- Zoning: RS
- Special conditions: Standard,Listed As-Is
- Other equipment: Generator
Construction
Type & style
- Home type: SingleFamily
- Architectural style: Mediterranean
- Property subtype: Single Family Residence
Materials
- Block
- Foundation: Slab
- Roof: Spanish Tile
Condition
- Resale
- New construction: No
- Year built: 1994
Details
- Builder model: Bayhurst II
Utilities & green energy
- Electric: 220 Volts in Garage
- Sewer: Public Sewer
- Water: Public
- Utilities for property: Cable Connected, Electricity Connected, Phone Connected, Sewer Connected, Underground Utilities, Water Connected
Community & HOA
Community
- Features: Home Owners Association, Gated, Property Manager On-Site, Street Lights
- Security: Security Gate, Gated with Guard, Gated Community, Security Guard
- Membership fee: $90,500
- Subdivision: ABERDEEN 8 Muirhead
HOA
- Has HOA: Yes
- Amenities included: Bocce Court, Cabana, Clubhouse, Elevator(s), Fitness Center, Golf Course, Gated, Library, Management, Pickleball, Pool, Parking, Putting Green(s), Recreation Facilities, Restaurant, Sauna, Spa/Hot Tub, Security, Sidewalks, Tennis Court(s)
- Services included: Common Areas, Cable TV, Security, Trash, Internet
- HOA fee: $394 monthly
- HOA name: Muirhead HOA
- Second HOA name: Aberdeen Property Owners Association
- Second HOA phone: 561-432-2703
- Additional fee info: Membership Fee: 90500
Location
- Region: Boynton Beach
Financial & listing details
- Price per square foot: $331/sqft
- Tax assessed value: $402,859
- Annual tax amount: $6,270
- Date on market: 7/10/2026
- Cumulative days on market: 28 days
- Listing terms: Cash,Conventional
- Electric utility on property: Yes
- Road surface type: Asphalt, Paved
Estimated market value
$991,500
$942,000 - $1.04M
$5,299/mo
Price history
| Date | Event | Price |
|---|---|---|
| 7/10/2026 | Listed for sale | $1,050,000+140.8%$331/sqft |
Source:  BeachesMLS #B26050983 Report a problem BeachesMLS #B26050983 Report a problem | ||
| 7/5/1994 | Sold | $436,100$137/sqft |
Source: Public Record Report a problem | ||
Public tax history
| Year | Property taxes | Tax assessment |
|---|---|---|
| 2025 | $6,270 +3.1% | $402,859 +2.9% |
| 2024 | $6,081 +2.5% | $391,505 +3% |
| 2023 | $5,930 +0.9% | $380,102 +3% |
| 2022 | $5,878 +0.6% | $369,031 +3% |
| 2021 | $5,842 +0.7% | $358,283 +1.4% |
| 2020 | $5,800 +1.2% | $353,336 +2.3% |
| 2019 | $5,729 | $345,392 +1.9% |
| 2018 | $5,729 +5.2% | $338,952 -0.1% |
| 2017 | $5,445 -1.2% | $339,284 +2.1% |
| 2016 | $5,508 -0.3% | $332,306 -0.6% |
| 2015 | $5,523 -3.9% | $334,187 +0.8% |
| 2014 | $5,750 +1.4% | $331,535 +1.5% |
| 2013 | $5,669 +0.5% | $326,635 +1.7% |
| 2012 | $5,642 +1% | $321,175 +3% |
| 2011 | $5,585 -2.7% | $311,820 -1.9% |
| 2010 | $5,741 -3% | $317,941 -6.2% |
| 2009 | $5,922 -21.5% | $338,922 -28.2% |
| 2008 | $7,546 -18.9% | $471,733 -17% |
| 2007 | $9,303 -15% | $568,590 -2.4% |
| 2006 | $10,939 | $582,654 +16.6% |
| 2005 | -- | $499,750 +27.8% |
| 2004 | $4,058 +1703.3% | $391,128 +6.4% |
| 2003 | $225 -96.7% | $367,623 +8.4% |
| 2002 | $6,890 -3.5% | $339,280 -2.4% |
| 2001 | $7,142 +7.9% | $347,602 +6.6% |
| 2000 | $6,622 +4.1% | $326,097 +0% |
| 1999 | $6,360 | $325,973 |
Find assessor info on the county website
Monthly payment
Est. payment
Payment breakdown
Explore the cost of this home by adjusting the details. Changes won't be saved.Climate risks
Neighborhood: 33472
Nearby schools
GreatSchools rating
- 8/10Crystal Lakes Elementary SchoolGrades: PK-5Distance: 1.9 mi
- 9/10Christa Mcauliffe Middle SchoolGrades: 6-8Distance: 1.3 mi
- 6/10Park Vista Community High SchoolGrades: 9-12Distance: 1.4 mi
Schools provided by the listing agent
- Elementary: Crystal Lakes (Palm Beach)
- Middle: Christa McAuliffe
- High: Park Vista
Source: BeachesMLS. This data may not be complete. We recommend contacting the local school district to confirm school assignments for this home.
- $899,2003 bd3 ba3.3k sqft8048 Desmond Dr, Boynton Beach, FL 33472Off Market
- $825,0004 bd5 ba2.7k sqft8080 Desmond Dr, Boynton Beach, FL 33472Sold
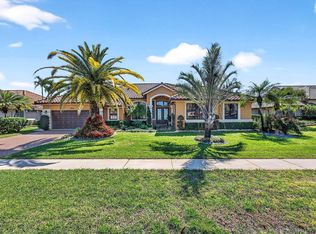
- $903,8004 bd5 ba3.2k sqft8032 Desmond Dr, Boynton Beach, FL 33472Off Market
- $886,9003 bd3 ba4.1k sqft8096 Desmond Dr, Boynton Beach, FL 33472Off Market
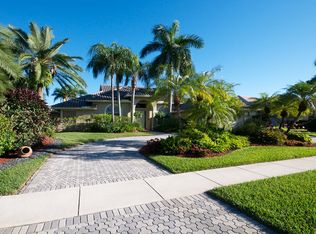
- $865,900-- bd3 ba3.2k sqft8065 Desmond Dr, Boynton Beach, FL 33472Off Market
- $758,400-- bd3 ba3.2k sqft8081 Desmond Dr, Boynton Beach, FL 33472Off Market
- $782,4004 bd4 ba4k sqft8001 Muirhead Cir, Boynton Beach, FL 33472Off Market
- $757,300-- bd3 ba3k sqft8112 Desmond Dr, Boynton Beach, FL 33472Off Market
A local agent can set up tours, give advice and negotiate with sellers.
Similar homes
- $525,0003 bd2 ba1.7k sqft7756 Campania Drive, Boynton Beach, FL 33472For Sale

 MLS ID #B26057639, Justin Michael Himmelbaum, Keller Williams Realty Boca Raton. BeachesMLS
 - $1,100,0005 bd4 ba4k sqft9192 Pineville Drive, Lake Worth, FL 33467For Sale
 MLS ID #B26020094, Raquel Crowe, The Keyes Company. BeachesMLS
 - $930,0003 bd3 ba2.8k sqft7527 Monticello Way, Boynton Beach, FL 33437For Sale
 MLS ID #B26037344, Julie Ann Giachetti PA, One Sotheby's International Realty. BeachesMLS
 - $849,9005 bd3 ba2.8k sqft6733 Finamore Circle, Lake Worth, FL 33467For Sale
 MLS ID #B26043617, Jeffrey Silver, KW Innovations. BeachesMLS
 - $925,0004 bd3 ba3.2k sqft4538 Danielson Drive, Lake Worth, FL 33467For SaleMLS ID #B26036515, Raquel Crowe, The Keyes Company. BeachesMLS
- $585,0003 bd2 ba2.5k sqft8969 Torcello Way, Boynton Beach, FL 33472For SaleMLS ID #B26043038, Paul Jay Saperstein, EXP Realty LLC. BeachesMLS
- $529,0003 bd2 ba1.8k sqft7221 Treviso Lane, Boynton Beach, FL 33472For SaleMLS ID #B26050829, Vanessa Xanthovla Bornstein PA, RE/MAX Select Group. BeachesMLS
- $799,0003 bd3 ba2.3k sqft10794 REDLAKE Isle, Boynton Beach, FL 33473For SaleMLS ID #B26058941, Andrew K Edwards, Vista Mar Realty Group Inc.. BeachesMLS
- $925,0003 bd2 ba2.6k sqft14042 88th Place N, Loxahatchee, FL 33470For SaleMLS ID #B26060654, Albert Pavon, Pavon Realty Group, LLC. BeachesMLS
- $960,0004 bd3 ba2.7k sqft6550 Sand City Way, Delray Beach, FL 33446For SaleMLS ID #B26044828, Marlene A Kogan, Kogan Estate Homes, Inc. BeachesMLS
- $589,9003 bd2 ba1.8k sqft7118 Treviso Lane, Boynton Beach, FL 33472For SaleMLS ID #B26038124, Amy C Doran, Lang Realty - Boynton Beach. BeachesMLS
- $789,0004 bd3 ba2.6k sqft6655 Emalyn Court, Lake Worth, FL 33467For SaleMLS ID #B26049953, Jeffrey Silver, KW Innovations. BeachesMLS
- $1,050,0005 bd6 ba4.2k sqft2279 Ridgewood Circle, Royal Palm Beach, FL 33411For SaleMLS ID #B26057899, Jill Ann Catinella, The Keyes Company. BeachesMLS
- $769,0004 bd3 ba2.8k sqft6850 Fiji Circle, Boynton Beach, FL 33437For SaleMLS ID #B26007225, Paul Jay Saperstein, EXP Realty LLC. BeachesMLS
- $1,140,0004 bd3 ba2.7k sqft16211 Rosecroft Terrace, Delray Beach, FL 33446For SaleMLS ID #B26043024, Courtney Brooke Kirschner, The Keyes Company. BeachesMLS
- $1,200,0004 bd4 ba3.2k sqft10192 Shireoaks Lane, Boca Raton, FL 33498For SaleMLS ID #B26054014, Angela Kogan LLC, Kogan Estate Homes, Inc. BeachesMLS
- $900,0003 bd3 ba2.3k sqftPALMA, Delray Beach, FL 33446For SaleMLS ID #B26038268, Maura Slaughter, RE/MAX Select Group. BeachesMLS
- $590,0004 bd3 ba2.4k sqft12196 Landrum Way, Boynton Beach, FL 33437For SaleMLS ID #B26051356, Tamera L Askew PA, RE/MAX Direct. BeachesMLS
- $850,0004 bd3 ba2.5k sqft11130 Silver Ridge Street, Wellington, FL 33449For SaleMLS ID #B26047874, Andrea L. Fogarty, Illustrated Properties LLC (Jupiter). BeachesMLS
- $799,9803 bd3 ba2.2k sqft9469 Via Elegante, Wellington, FL 33411For SaleMLS ID #B26060258, Gale Lehner, Luxury Partners Realty. BeachesMLS
