Located on a quiet cul de sac and on a premium lakefront lot this 5 bedroom, 5.1 Baths + massive Flex Room is ready for move in. Well maintained and tastefully decorated with neutral colors creating an open canvas for new owners. The Casa Della Tradizione floor plan is rarely available. This unique floor plan offers more than 5,000 sq. ft. of living space. With two staircases leading to the second floor. The upstairs offers a massive Flex room that can be used as a media room, office, den, playroom, exercise room...the possibilities are endless. It is so rare to find this layout which offers so much diversity of use. The kitchen offers a lot of natural light and a glistening view of the water. Lots of custom cabinets and shelving with a large walk in pantry offers plenty of storage. A butler's pantry equipped with a wet bar and fridge is located between the formal dining room and kitchen. A massive island compliments this kitchen as well. The enormous living area is large enough to host even the largest gatherings. Upstairs, the huge Owner's Suite welcomes you after a hard day of work. The sitting area off the Suite is perfect for relaxing and enjoying the tranquility of the lake. Oh and did I mention No carpet! That's right....all tiled throughout. And come see the 4 car tandem garage! 4 zone a/c units all replaced in 2021.
Olympia offers world class amenities. Mediterranean style clubhouse with resort style pool, tennis courts, indoor basketball court, pickleball, fitness center, cabanas, and so much more. Close proximity to shopping, restaurants, highways, and A+ Schools. Don't miss this opportunity!
Sold for $1,210,000
$1,210,000
2808 Pillsbury Way, Wellington, FL 33414
5beds
5,338sqft
Single Family Residence
Built in 2008
0.3 Acres Lot
$1,330,000 Zestimate®
$227/sqft
$7,055 Estimated rent
Home value
$1,330,000
$1.24M - $1.45M
$7,055/mo
Zestimate® history
Owner options
List your home for rent
$7,055/mo
Rent Zestimate®
Find your next renter with Zillow Rental Manager. Plus, with online applications, you can quickly screen prospective tenants – for free.
$7,055/mo
Rent Zestimate®
Refinance and save
$8,551/mo
Est. payment
Refinancing to a lower rate could help reduce your monthly payments and save thousands over the life of the loan.
$8,551/mo
Est. payment
Explore your selling options
Work with a Zillow partner agent
Leverage their expertise and Zillow's premium Showcase listings to get your home seen by more buyers.
Get startedList with your own agent
Get your home in front of millions of buyers by listing it on Zillow.
Learn how to do itSell it yourself
Take full control of how buyers see your home on Zillow by listing For Sale by Owner (FSBO).
List your homeWhat's special
Zillow last checked:
Listing updated:
Listed by:
Milagros J Taylor PA 561-358-2543,
The Keyes Company
Bought with:
Milagros J Taylor PA, 3069828
The Keyes Company
Source: BeachesMLS,MLS#: R10963413 Originating MLS: BeachesMLS
Originating MLS: BeachesMLSFacts & features
Interior
Bedrooms & bathrooms
- Bedrooms: 5
- Bathrooms: 6
- Full bathrooms: 5
- 1/2 bathrooms: 1
- Main level bathrooms: 1
- Main level bedrooms: 1
Heating
- Electric
Cooling
- Central Air, Ceiling Fan(s)
Appliances
- Included: Dryer, Dishwasher, Electric Range, Electric Water Heater, Disposal, Microwave, Oven, Refrigerator, Water Heater, Washer
- Laundry: Inside
Features
- Wet Bar, Breakfast Bar, Built-in Features, Bathtub, Cathedral Ceiling(s), Dining Area, Separate/Formal Dining Room, Dual Sinks, Entrance Foyer, Eat-in Kitchen, Family/Dining Room, Kitchen Island, Kitchen/Dining Combo, Pantry, Sitting Area in Primary, Split Bedrooms, Soaking Tub, Separate Shower, Upper Level Primary, Vaulted Ceiling(s), Walk-In Closet(s)
- Flooring: Vinyl
Interior area
- Total structure area: 6,643
- Total interior livable area: 5,338 sqft
Property
Parking
- Total spaces: 4
- Parking features: Attached, Garage
- Attached garage spaces: 4
Features
- Levels: Two
- Stories: 2
- Patio & porch: Patio, Screened
- Exterior features: Outdoor Living Area
- Pool features: Association
- Has view: Yes
- View description: Lake
- Has water view: Yes
- Water view: Lake
- Waterfront features: Lake Front
Lot
- Size: 0.3 Acres
- Features: 1/4 to 1/2 Acre Lot, Sprinklers Automatic
Details
- Parcel number: 73424417020016420
- Zoning: PUD(ci
Construction
Type & style
- Home type: SingleFamily
- Property subtype: Single Family Residence
Materials
- Block
- Roof: Spanish Tile
Condition
- Resale
- New construction: No
- Year built: 2008
Details
- Builder model: Casa Della Tradizione
- Builder name: Minto Communities
Utilities & green energy
- Sewer: Public Sewer
- Water: Public
- Utilities for property: Sewer Available, Water Available
Community & HOA
Community
- Features: Home Owners Association, Gated, Property Manager On-Site
- Security: Gated with Guard, Gated Community
- Subdivision: OLYMPIA
HOA
- Has HOA: Yes
- Amenities included: Basketball Court, Clubhouse, Fitness Center, Playground, Pickleball, Pool, Tennis Court(s), Trail(s)
- Services included: Common Areas, Cable TV, Recreation Facilities
- HOA fee: $380 monthly
Location
- Region: Wellington
Financial & listing details
- Price per square foot: $227/sqft
- Tax assessed value: $1,054,042
- Annual tax amount: $17,808
- Date on market: 2/27/2024
- Cumulative days on market: 3 days
- Listing terms: Cash,Conventional,FHA,VA Loan
Price history
| Date | Event | Price |
|---|---|---|
| 5/8/2024 | Sold | $1,210,000-9.6%$227/sqft |
Source:  BeachesMLS #R10963413 Report a problem BeachesMLS #R10963413 Report a problem | ||
| 3/1/2024 | Pending sale | $1,339,000$251/sqft |
Source: BeachesMLS #RX-10963413 Report a problem | ||
| 2/27/2024 | Listed for sale | $1,339,000+83.4%$251/sqft |
Source: BeachesMLS #RX-10963413 Report a problem | ||
| 4/30/2019 | Sold | $730,000-3.8%$137/sqft |
Source: BeachesMLS #R10468547 Report a problem | ||
| 2/23/2019 | Price change | $758,990-2.6%$142/sqft |
Source: CENTURY 21 Tenace Realty #RX-10468547 Report a problem | ||
| 1/14/2019 | Price change | $778,990-1.3%$146/sqft |
Source: CENTURY 21 Tenace Realty #RX-10468547 Report a problem | ||
| 10/1/2018 | Listed for sale | $788,990$148/sqft |
Source: Century 21 Tenace Realty #RX-10468547 Report a problem | ||
| 8/26/2018 | Listing removed | $788,990$148/sqft |
Source: CENTURY 21 Tenace Realty #RX-10381382 Report a problem | ||
| 8/2/2018 | Price change | $788,990-1.4%$148/sqft |
Source: CENTURY 21 Tenace Realty #RX-10381382 Report a problem | ||
| 1/10/2018 | Price change | $799,990-3.1%$150/sqft |
Source: CENTURY 21 Tenace Realty #RX-10381382 Report a problem | ||
| 11/11/2017 | Listed for sale | $826,000+19.2%$155/sqft |
Source: Century 21 Tenace Realty #RX-10381382 Report a problem | ||
| 12/4/2008 | Sold | $693,210$130/sqft |
Source: Public Record Report a problem | ||
Public tax history
| Year | Property taxes | Tax assessment |
|---|---|---|
| 2025 | $19,533 +3.9% | $1,054,042 +15.6% |
| 2024 | $18,793 +5.5% | $911,527 +10% |
| 2023 | $17,808 +14.6% | $828,661 +10% |
| 2022 | $15,544 +11.1% | $753,328 +10% |
| 2021 | $13,985 +6.6% | $684,844 +7.3% |
| 2020 | $13,125 +10.1% | $638,077 +4.2% |
| 2019 | $11,917 | $612,632 +1.9% |
| 2018 | $11,917 +4.7% | $601,209 +2.1% |
| 2017 | $11,377 +1% | $588,843 +2.1% |
| 2016 | $11,264 -0.2% | $576,732 +0.7% |
| 2015 | $11,285 -2.6% | $572,723 +0.8% |
| 2014 | $11,581 +1.2% | $568,178 +1.5% |
| 2013 | $11,441 +0.5% | $559,781 +1.7% |
| 2012 | $11,385 -0.6% | $550,424 +1.5% |
| 2011 | $11,452 +0.8% | $542,492 +1.5% |
| 2010 | $11,357 +6.2% | $534,475 +2.7% |
| 2009 | $10,690 +297.7% | $520,424 +279.1% |
| 2008 | $2,688 +62.6% | $137,275 +62.1% |
| 2007 | $1,654 -8.5% | $84,700 |
| 2006 | $1,808 | $84,700 +10% |
| 2005 | -- | $77,000 +23.2% |
| 2004 | $801 | $62,500 |
Find assessor info on the county website
Neighborhood: Olympia
Nearby homes
- $1,354,0005 bd5 ba5.6k sqft2804 Pillsbury Way, Wellington, FL 33414Off Market
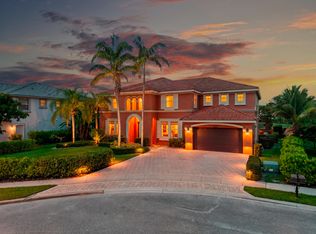
- $1,575,0005 bd7 ba5.7k sqft2816 Pillsbury Way, Wellington, FL 33414For Sale
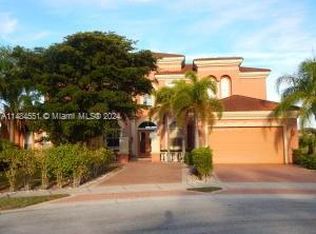
- $1,275,0006 bd9 ba5.6k sqft2819 Pillsbury Way, Wellington, FL 33414Sold
- $1,708,1005 bd6 ba5.5k sqft2800 Pillsbury Way, Wellington, FL 33414Off Market
- $972,8004 bd4 ba3.4k sqft2811 Pillsbury Way, Wellington, FL 33414Off Market
- $1,599,8005 bd8 ba5.6k sqft2820 Pillsbury Way, Wellington, FL 33414Off Market
- $1,700,0005 bd6 ba5.3k sqft2807 Pillsbury Way, Wellington, FL 33414Sold
- $2,522,500-- bd-- ba-- sqft9712 Postley Ct, Wellington, FL 33414Off Market
Nearby schools
GreatSchools rating
- 10/10Equestrian Trails Elementary SchoolGrades: PK-5Distance: 0.4 mi
- 8/10Emerald Cove Middle SchoolGrades: 6-8Distance: 0.4 mi
- 5/10Palm Beach Central High SchoolGrades: 9-12Distance: 1.5 mi
Schools provided by the listing agent
- Elementary: Equestrian Trails
- Middle: Emerald Cove
- High: Palm Beach Central
Source: BeachesMLS. This data may not be complete. We recommend contacting the local school district to confirm school assignments for this home.
Get a cash offer in 3 minutes
Find out how much your home could sell for in as little as 3 minutes with a no-obligation cash offer.
Estimated market value
$1,330,000
Get a cash offer in 3 minutes
Find out how much your home could sell for in as little as 3 minutes with a no-obligation cash offer.
Estimated market value
$1,330,000
- Florida
- Palm Beach County
- Wellington
- 33414
- Olympia
- 2808 Pillsbury Way
Nearby cities
Nearby neighborhoods
Nearby zip codes
Other Wellington Topics
