Skip main navigation
Off market
  • $1,732,100

    2800 Pillsbury Way, Wellington, FL 33414

    5beds
    5,548sqft
    SingleFamily
    Built in 2009
    1 Acres Lot
    $1,732,100 Zestimate®
    $312/sqft
    $8,695 Estimated rent

    Home value

    $1,732,100

    $1.58M - $1.91M

    $8,695/mo

    Zestimate® history
    Loading
    Loading...

    Owner options

    List your home for rent

    $8,695/mo

    Rent Zestimate®

    Find your next renter with Zillow Rental Manager. Plus, with online applications, you can quickly screen prospective tenants – for free.

    Learn more

    $8,695/mo

    Rent Zestimate®

    Refinance and save

    $12,242/mo

    Est. payment

    Refinancing to a lower rate could help reduce your monthly payments and save thousands over the life of the loan.

    See today's rates

    $12,242/mo

    Est. payment

    Explore your selling options

    Work with a Zillow partner agent

    Leverage their expertise and Zillow's premium Showcase listings to get your home seen by more buyers.

    Get started

    List with your own agent

    Get your home in front of millions of buyers by listing it on Zillow.

    Learn how to do it

    Sell it yourself

    Take full control of how buyers see your home on Zillow by listing For Sale by Owner (FSBO).

    List your home

    What's special

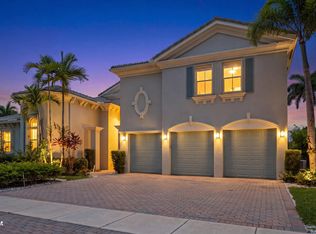
    Breathtaking lake Views in Olympia , a premier Wellington community, finds this beautiful inspiring 2-story estate characterized by exceptional craftsmanship in Postley, often thought of as one of the most desirable enclaves at Olympia with its incredible architectural designs. This one owner masterpiece was lovingly constructed with all the finest upgrades from the marble floors to all the wood encased arches to the stacked stone wall in the family room. With over 5600 sq ft of living space every room in the house offers wide open spaces and architectural and design features to accent the craftsmanship noted throughout. The Tradizione model features five bedrooms, plus a loft and office, five and a half bathrooms and a 4 car tandem garage. and an inviting outdoor area with a wide panoramic view. Stunning detail and extraordinary upgrades throughout are expressed through deep crown moldings and ceiling beams, and marble and wood flooring with inlays and beautiful built ins. Whats behind the walls was dealt with during the build with as much care as the eye is able to behold. The features are simply to numerous to list here.Marble floors are noted throughout the downstairs living area setting the stage for the luxurious design, Gracious comfortable living room features, with an expansive picture window fitted with custom window treatments. Handsome kitchen fitted with beautiful wood cabinets, stainless steel appliances, granite counters, enormous center island, custom backsplash, and a built in desk. Relaxing family room with entire custom built stacked stone wall overlooks the pool, patio and loggia with lake views visible from the kitchen and breakfast areas. Retire to a lavish master suite with picturesque lake views, a sitting area/office, and his and her well-appointed closets. Upstairs guest wing includes totally separate bedrooms, each with a bathroom and walk in closets and a fabulous loft entertainment area. Guest room on the first floor offers private accommodations with walk in closet, full bath, and lake views. Spacious outdoor area complete with uniquely designed beach pool and raised Jacuzzi, a covered lanai and a plethora of beautifully designed space for outdoor dining, entertainment and relaxation. Olympia is known for its resort style amenities and is located within close proximity to the mall, hospitals, restaurants and all equestrian activities that have made Wellington an International destination. Call us for a private showing.

    This property is off market, which means it's not currently listed for sale or rent on Zillow. This may be different from what's available on other websites or public sources.
    Facts & features

    Interior

    Bedrooms & bathrooms
    • Bedrooms: 5
    • Bathrooms: 6
    • Full bathrooms: 5
    • 1/2 bathrooms: 1
    Heating
    • Forced air
    Cooling
    • Central
    Appliances
    • Included: Dishwasher, Dryer, Microwave, Refrigerator
    Features
    • Ctdrl/Vault Ceilings, Pantry, Split Bedroom, Entry Lvl Lvng Area, Upstairs Living Area, Custom Mirror
    • Flooring: Hardwood
    Interior area
    • Total interior livable area: 5,548 sqft

    Property

    Parking
    • Parking features: Garage - Attached
    Features
    • Exterior features: Stucco
    • Has view: Yes
    • View description: Water
    • Has water view: Yes
    • Water view: Water
    Lot
    • Size: 1 Acres
    Details
    • Parcel number: 73424417020016400

    Construction

    Type & style
    • Home type: SingleFamily
    Materials
    • masonry
    • Roof: Tile
    Condition
    • Year built: 2009

    Utilities & green energy

    • Utilities for property: Public Sewer, Public Water, Electric

    Community & HOA

    HOA
    • Has HOA: Yes
    • HOA fee: $271 monthly
    Location
    • Region: Wellington

    Financial & listing details

    • Price per square foot: $312/sqft
    • Tax assessed value: $1,207,084
    • Annual tax amount: $14,384

    Price history

    DateEventPrice
    5/1/2018Listing removed$980,000$177/sqft
    Source: Engel & Volkers Wellington #RX-10316946 Report a problem
    10/18/2017Listed for sale$980,000+5.9%$177/sqft
    Source: Engel & Volkers Wellington #RX-10316946 Report a problem
    9/6/2017Listing removed$925,000$167/sqft
    Source: Engel & Volkers Wellington #RX-10316946 Report a problem
    7/10/2017Price change$925,000+9%$167/sqft
    Source: Engel & Volkers Wellington #RX-10316946 Report a problem
    6/2/2017Price change$849,000-8.2%$153/sqft
    Source: Engel & Volkers Wellington #RX-10316946 Report a problem
    3/15/2017Listed for sale$925,000-12.6%$167/sqft
    Source: Engel & Volkers Wellington #RX-10316946 Report a problem
    8/26/2009Sold$1,058,707$191/sqft
    Source: Public Record Report a problem

    Public tax history

    YearProperty taxesTax assessment
    2025$14,384 +3%$779,207 +2.9%
    2024$13,968 +2.5%$757,247 +3%
    2023$13,631 +1.5%$735,191 +3%
    2022$13,432 +0.8%$713,778 +3%
    2021$13,326 +0.9%$692,988 +1.4%
    2020$13,207 -5.3%$683,420 -4.2%
    2019$13,949 $713,080 +1.9%
    2018$13,949 +4.7%$699,784 -2.1%
    2017$13,318 -3.3%$714,623 +0.5%
    2016$13,770 -1.8%$710,925 -2.2%
    2015$14,025 -5%$726,746 +7.4%
    2014$14,758 +6.5%$676,600 +7.1%
    2013$13,854 +1.2%$631,748 +2.6%
    2012$13,687 -5.5%$615,891 -3.6%
    2011$14,480 +4.3%$638,894 +5.3%
    2010$13,880 +942.9%$606,916 +911.5%
    2009$1,331 -50.5%$60,000 -56.3%
    2008$2,688 +62.6%$137,275 +62.1%
    2007$1,654 -8.5%$84,700
    2006$1,808 $84,700 +10%
    2005-- $77,000 +23.2%
    2004$801 $62,500
    Find assessor info on the county website

    Neighborhood: Olympia

    Nearby schools

    GreatSchools rating
    Schools provided by the listing agent
    • Elementary: Equestrian Trails Elementary
    • Middle: Emerald Cove Middle School
    • High: Palm Beach Central High School

    Source: The MLS. This data may not be complete. We recommend contacting the local school district to confirm school assignments for this home.

    Get a cash offer in 3 minutes
    Find out how much your home could sell for in as little as 3 minutes with a no-obligation cash offer.
    Estimated market value
    $1,732,100
    Get a cash offer in 3 minutes
    Find out how much your home could sell for in as little as 3 minutes with a no-obligation cash offer.
    Estimated market value
    $1,732,100