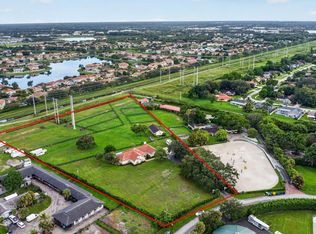
Fantastic opportunity to have a 1.47 acre yard with tons of parking, no HOA,, private back yard, room for pickle ball court, screened in pool in a great neighborhood close to all the equestrian sports, WEF, POLO and a major Airport!! Beautifully remodeled home with open floor plan, impact glass, large kitchen, marble countertops, marble floors, newer AC and 2 dishwashers . Great Wellington A rated schools, 30 mins to the beach, 7 minutes to Lion County Safari, 15 minutes to a major airport . Very well priced and a must see home! Seller enclosed back porch for extra under air square footage
For sale
$1,749,000
13670 Doubletree Trail, Wellington, FL 33414
4beds
3,254sqft
Single Family Residence
Built in 1986
1.47 Acres Lot
$1,630,400 Zestimate®
$537/sqft
$-- HOA
What's special
Beautifully remodeled homeScreened in poolOpen floor planMarble countertopsMarble floorsImpact glassLarge kitchen
- 31 days
- 477
- 42
Zillow last checked:
Listing updated:
Listed by:
Marysue Jacobs 561-758-5212,
Destiny International Properties
Source: BeachesMLS,MLS#: B26073386 Originating MLS: BeachesMLS
Originating MLS: BeachesMLSFacts & features
Interior
Bedrooms & bathrooms
- Bedrooms: 4
- Bathrooms: 3
- Full bathrooms: 2
- 1/2 bathrooms: 1
- Main level bathrooms: 3
- Main level bedrooms: 4
Primary bedroom
- Level: First
- Area: 435
- Dimensions: 29 X 15
Bedroom 2
- Level: First
- Area: 168
- Dimensions: 14 X 12
Bedroom 3
- Level: First
- Area: 168
- Dimensions: 14 X 12
Bedroom 4
- Level: First
- Area: 165
- Dimensions: 15 X 11
Dining room
- Level: First
- Area: 224
- Dimensions: 16 X 14
Family room
- Level: First
- Area: 272
- Dimensions: 17 X 16
Kitchen
- Level: First
- Area: 168
- Dimensions: 14 X 12
Living room
- Level: First
- Area: 224
- Dimensions: 16 X 14
Heating
- Central, Electric
Cooling
- Central Air, Electric
Appliances
- Included: Dryer, Dishwasher, Electric Range, Electric Water Heater, Microwave, Refrigerator, Water Heater, Washer
- Laundry: Inside, Laundry Closet, Laundry Tub
Features
- Bidet, Dining Area, Separate/Formal Dining Room, Dual Sinks, Eat-in Kitchen, Jetted Tub, Kitchen/Dining Combo, Separate Shower, Bar, Walk-In Closet(s)
- Flooring: Marble
- Windows: Blinds
- Has fireplace: Yes
- Fireplace features: Decorative
Interior area
- Total structure area: 4,282
- Total interior livable area: 3,254 sqft
Video & virtual tour
Property
Parking
- Total spaces: 23
- Parking features: Attached, Circular Driveway, Garage, Garage Door Opener
- Attached garage spaces: 3
- Uncovered spaces: 20
Accessibility
- Accessibility features: None
Features
- Levels: One
- Stories: 1
- Patio & porch: Covered, Patio, Screened
- Exterior features: Outdoor Living Area
- Has private pool: Yes
- Pool features: Heated, In Ground, Screen Enclosure, Salt Water
- Has spa: Yes
- Spa features: Heated
- Fencing: Back Yard,Fenced
- Has view: Yes
- View description: Garden
- Waterfront features: None
Lot
- Size: 1.47 Acres
- Features: 1-2 Acres, Landscaped, Sprinklers Automatic, Sprinkler System
Details
- Parcel number: 73414333010050090
- Zoning: R
- Special conditions: Standard,Listed As-Is
Construction
Type & style
- Home type: SingleFamily
- Property subtype: Single Family Residence
Materials
- CBSConcreteBlockStructure, Block
- Roof: Composition,Shingle
Condition
- Resale
- New construction: No
- Year built: 1986
Utilities & green energy
- Electric: 3 Phase
- Sewer: Septic Tank
- Water: Public
- Utilities for property: Cable Connected, Electricity Connected, Phone Connected, Water Available
Community & HOA
Community
- Security: Security System
- Subdivision: PINEWOOD OF WELLINGTON
HOA
- Has HOA: No
Location
- Region: Wellington
Financial & listing details
- Price per square foot: $537/sqft
- Tax assessed value: $974,344
- Annual tax amount: $14,066
- Date on market: 9/8/2026
- Cumulative days on market: 32 days
- Listing terms: Cash,Conventional
- Electric utility on property: Yes
Estimated market value
$1,630,400
$1.55M - $1.71M
Not available
Price history
| Date | Event | Price |
|---|---|---|
| 9/8/2026 | Listed for sale | $1,749,000+206.3%$537/sqft |
Source:  BeachesMLS #B26073386 Report a problem BeachesMLS #B26073386 Report a problem | ||
| 3/10/2017 | Sold | $571,000+0.4%$175/sqft |
Source: BeachesMLS #R10297518 Report a problem | ||
| 1/29/2017 | Price change | $569,000-6.6%$175/sqft |
Source: Continental Properties, Inc. #RX-10297518 Report a problem | ||
| 1/11/2017 | Listed for sale | $609,000+76.5%$187/sqft |
Source: Continental Properties, Inc. #RX-10297518 Report a problem | ||
| 4/15/2009 | Sold | $345,000-8%$106/sqft |
Source: Public Record Report a problem | ||
| 3/1/2009 | Listed for sale | $375,000$115/sqft |
Source: Listhub #3000544 Report a problem | ||
Public tax history
| Year | Property taxes | Tax assessment |
|---|---|---|
| 2025 | $14,066 +3.1% | $750,135 +2.9% |
| 2024 | $13,645 +2.4% | $728,994 +3% |
| 2023 | $13,319 +1.7% | $707,761 +3% |
| 2022 | $13,099 +14.4% | $687,147 +25.4% |
| 2021 | $11,449 +7.9% | $547,921 +8.9% |
| 2020 | $10,607 -4.9% | $503,213 -4.1% |
| 2019 | $11,148 | $524,538 +7.6% |
| 2018 | $11,148 +9.9% | $487,627 0% |
| 2017 | $10,141 -1.2% | $487,832 +24.7% |
| 2016 | $10,260 +33.6% | $391,339 +0.7% |
| 2015 | $7,682 -2.6% | $388,619 +0.8% |
| 2014 | $7,885 +1.6% | $385,535 +1.5% |
| 2013 | $7,760 +0.5% | $379,837 +1.7% |
| 2012 | $7,722 +1% | $373,488 +3% |
| 2011 | $7,642 +14.5% | $362,610 +14.5% |
| 2010 | $6,672 +23.5% | $316,809 +17.9% |
| 2009 | $5,402 +11.1% | $268,638 +0.1% |
| 2008 | $4,861 -0.9% | $268,370 +3% |
| 2007 | $4,908 -5.7% | $260,553 +2.5% |
| 2006 | $5,207 | $254,198 +3% |
| 2005 | -- | $246,794 +3% |
| 2004 | $2,749 +733% | $239,606 +1.9% |
| 2003 | $330 -93.1% | $235,138 +2.4% |
| 2002 | $4,760 +0.6% | $229,627 +1.6% |
| 2001 | $4,734 +4.4% | $226,011 +3% |
| 2000 | $4,532 +10.4% | $219,428 -8.8% |
| 1999 | $4,106 | $240,681 |
Find assessor info on the county website
Monthly payment
Est. payment
Payment breakdown
Explore the cost of this home by adjusting the details. Changes won't be saved.Climate risks
Neighborhood: Pinewood
Nearby schools
Schools provided by the listing agent
- Elementary: Wellington
- Middle: Wellington Landings
- High: Wellington
Source: BeachesMLS. This data may not be complete. We recommend contacting the local school district to confirm school assignments for this home.
- $2,128,7007 bd8 ba6.3k sqft13688 Doubletree Trl, Wellington, FL 33414Off Market
- $1,066,6003 bd2 ba2.4k sqft13585 Greentree Trl, Wellington, FL 33414Off Market
- $1,201,5004 bd3 ba2.9k sqft13626 Doubletree Trl, Wellington, FL 33414Off Market
- $1,199,6005 bd3 ba3.4k sqft13663 Doubletree Trl, Wellington, FL 33414Off Market
Similar homes
- $1,975,0004 bd4 ba3.6k sqft13399 Doubletree Circle, Wellington, FL 33414For Sale

 MLS ID #B26034300, Susan Brandt Karlsson, United Realty Group, Inc. BeachesMLS
 - $1,995,0004 bd4 ba3.2k sqft13275 Garwood Court, Wellington, FL 33414For Sale
 MLS ID #B26035219, Louise Folkesson, Douglas Elliman Wellington. BeachesMLS
 - $1,595,0004 bd4 ba2.8k sqft876 Cindy Cir Lane, Wellington, FL 33414For Sale
 MLS ID #B26074072, Ann-Louise Cook, Illustrated Properties. BeachesMLS
 - $1,900,0004 bd3 ba3.2k sqft785 Cindy Drive, Wellington, FL 33414For Sale
 MLS ID #B26037924, Sophie Ghedin, Compass Florida LLC. BeachesMLS
 - $1,650,0005 bd5 ba3.7k sqft12537 Equine Lane, Wellington, FL 33414For SaleMLS ID #B26079018, Ryan L Jennings, Keller Williams Realty - Wellington. BeachesMLS
- $1,699,9004 bd4 ba3.3k sqft12211 SUNNYDALE Drive, Wellington, FL 33414For SaleMLS ID #B26075821, Jackson Brittan, M B Real Estate Group Inc. BeachesMLS
- $1,525,0004 bd3 ba2k sqft749 W Rambling Drive, Wellington, FL 33414For SaleMLS ID #B26039399, Alexi Ketcherside, EXP Realty. BeachesMLS
- $2,290,0004 bd5 ba3.7k sqft14829 STIRRUP Lane, Wellington, FL 33414For SaleMLS ID #B26063543, Wendy M. Wills, Lifestyle International Realty. BeachesMLS
- $1,199,0003 bd4 ba3.5k sqft2022 Sunderland Avenue, Wellington, FL 33414For SaleMLS ID #R11131281, Jeremy Michael Greene, The Corcoran Group. BeachesMLS
- $1,499,9005 bd4 ba3.8k sqft1295 Longlea Terrace, Wellington, FL 33414For SaleMLS ID #R11145518, Mahmud Rahman, CENTURY 21 Tenace Realty. BeachesMLS
- $1,799,0003 bd3 ba3.5k sqftFox Trail, Loxahatchee, FL 33470For Sale
 MLS ID #A12073451, Eric Simon, West Avenue Realty. MIAMI
 - $1,275,0004 bd4 ba3k sqft1919 S CLUB Drive, Wellington, FL 33414For SaleMLS ID #B26070880, Dunai A Johnsson, United Realty Group, Inc. BeachesMLS
- $1,800,0003 bd3 ba2.9k sqft17225 Mare Lane, Loxahatchee, FL 33470For SaleMLS ID #B26033312, Chris Miret, Keller Williams Realty of PSL. BeachesMLS
- $1,870,0005 bd3 ba3k sqft14024 Wind Flower Drive, Palm Beach Gardens, FL 33418For SaleMLS ID #B26065736, Cynthia E Stage, RE/MAX Ocean Properties. BeachesMLS
- $899,0003 bd2 ba2.2k sqft11481 Tangerine Boulevard, The Acreage, FL 33412For SaleMLS ID #B26006620, Maria M Acosta, Premier Listings. BeachesMLS
- $1,740,0005 bd4 ba4.1k sqft17038 N 61st Pl Place N, The Acreage, FL 33470For SaleMLS ID #B26027914, Alexa Hope Brooks, Rock Realty. BeachesMLS
- $1,895,0003 bd3 ba2.6k sqft1084 Seagull Park Road S, West Palm Beach, FL 33411For SaleMLS ID #B26042641, Ian Richard Danton, The Corcoran Group. BeachesMLS
- $2,250,0002 bd3 ba1.7k sqft1037 F Road, Loxahatchee Groves, FL 33470For SaleMLS ID #B26067930, Louise Folkesson, Douglas Elliman Wellington. BeachesMLS
- $1,790,0006 bd4 ba2.5k sqft5313 Colbright Road, Lake Worth, FL 33467For SaleMLS ID #B26054813, Ashley Quintano, RE/MAX Prestige Realty/LW. BeachesMLS
- $989,9004 bd3 ba2.9k sqft8552 Thousand Pines Circle, West Palm Beach, FL 33411For SaleMLS ID #B26076838, Craig A Reeves, Keller Williams Realty Jupiter. BeachesMLS
