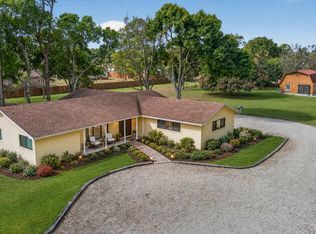
Unique opportunity to purchase 2 homes on 2 acres! TOTAL 3166LA & 5BR/4BA-Completely remodeled & fenced 3BR/2BA screened POOL home w/garage PLUS 2BR/2BA second residence-Fully fenced 2 acres offers room to roam in a community w/large lots & NO HOA conveniently located to shopping, dining, hospitals & A-rated schools-Property offers limitless possibilities such as a multi-generational family compound w/ two separate living areas- Add a paddock & barn & this could be an equestrian property in "Little Ranches", a community w/riding trails located close to Wellington's world-class equestrian venues-Both homes have been recently renovated including a new open concept layout in main house (1805LA), impact windows & doors, porcelain tile floors, crown molding, tankless water heater, electric
panel ready for generator hookup, new refrigerator, kitchen island & granite counters-The additional newly luxury renovated residence (1361LA) has 12 ft. ceilings, split plan, new roof, impact windows & doors, independent septic system, new electric panel, A/C unit, instant water heater, top-of-the line appliances, kitchen cabinets & custom closets & new porch w/cedar ceiling-Exterior upgrades include heavy duty chain link fence, resurfaced driveway, new light poles, pump house, metal shed, heavy duty kennel & decorative fountain-Beautifully maintained & ready for new owners!
For sale
$1,650,000
606 W RAMBLING Drive, Wellington, FL 33414
3beds
1,805sqft
Single Family Residence
Built in 1972
2 Acres Lot
$1,122,700 Zestimate®
$914/sqft
$-- HOA
What's special
Heavy duty kennelDecorative fountainMetal shedPump houseNew refrigeratorPorcelain tile floorsInstant water heater
- 5 hours
- 6
- 0
Zillow last checked:
Listing updated:
Listed by:
Harriet Offerman 561-386-3216,
LAER Realty Partners Bowen/Wellington,
Dennis Arnold Gronek 561-818-8292,
LAER Realty Partners Bowen/Wellington
Source: BeachesMLS,MLS#: B26096815 Originating MLS: BeachesMLS
Facts & features
Interior
Bedrooms & bathrooms
- Bedrooms: 3
- Bathrooms: 2
- Full bathrooms: 2
- Main level bathrooms: 2
- Main level bedrooms: 3
Primary bedroom
- Level: Main
- Area: 168
- Dimensions: 14 X 12
Kitchen
- Level: Main
- Area: 165
- Dimensions: 15 X 11
Living room
- Level: Main
- Area: 504
- Dimensions: 28 X 18
Heating
- Central, Electric
Cooling
- Central Air, Ceiling Fan(s), Electric
Appliances
- Included: Dryer, Dishwasher, Electric Range, Electric Water Heater, Ice Maker, Microwave, Oven, Range, Refrigerator, Water Softener, Trash Compactor, Water Heater, Washer
- Laundry: Washer Hookup, Electric Dryer Hookup, Inside, Laundry Closet, Laundry Room, Laundry Tub, Sink
Features
- Breakfast Bar, Closet Cabinetry, Entrance Foyer, Family/Dining Room, High Ceilings, Kitchen Island, Split Bedrooms, Separate Shower, Walk-In Closet(s)
- Flooring: Concrete, Ceramic Tile, Other, Tile, Wood
- Doors: French Doors
- Windows: Drapes
- Has fireplace: No
Interior area
- Total structure area: 2,175
- Total interior livable area: 1,805 sqft
Video & virtual tour
Property
Parking
- Total spaces: 1
- Parking features: Attached, Circular Driveway, Converted Garage, Carport, Driveway, Garage, Garage Door Opener, See Remarks
- Attached garage spaces: 1
- Has carport: Yes
- Has uncovered spaces: Yes
Accessibility
- Accessibility features: None
Features
- Levels: One
- Stories: 1
- Entry location: Entry Level Living Area Y
- Patio & porch: Patio, Porch, Screened
- Exterior features: Kennel, Lighting, Outdoor Living Area, Storage
- Has private pool: Yes
- Pool features: Fenced, In Ground, Private, Screen Enclosure
- Fencing: Chain Link,Fenced,Full,Gate,Wood
- Has view: Yes
- View description: Garden, Pool
Lot
- Size: 2 Acres
- Features: 2-3 Acres
Details
- Additional structures: Guest House, Outbuilding, Shed(s), Storage
- Parcel number: 73414402010030090
- Zoning: EOZD (city)
- Special conditions: Standard
Construction
Type & style
- Home type: SingleFamily
- Architectural style: Ranch
- Property subtype: Single Family Residence
Materials
- CBS (Concrete Block Structure), Block, Stucco
- Roof: Composition,Shingle
Condition
- Resale,Updated/Remodeled
- New construction: No
- Year built: 1972
Utilities & green energy
- Electric: 3 Phase
- Sewer: Septic Tank
- Water: Public, Well
- Utilities for property: Cable Connected, Electricity Connected, Sewer Not Available, Water Available
Community & HOA
Community
- Security: Security System Owned, Security System, Smoke Detector(s)
- Subdivision: PALM BEACH LITTLE RANCHES 2
HOA
- Has HOA: No
Location
- Region: Wellington
Financial & listing details
- Price per square foot: $914/sqft
- Tax assessed value: $811,962
- Annual tax amount: $14,974
- Date on market: 11/20/2026
- Listing terms: Cash,Conventional
- Electric utility on property: Yes
- Road surface type: Paved
Estimated market value
$1,122,700
$1.03M - $1.23M
$4,752/mo
Price history
| Date | Event | Price |
|---|---|---|
| 11/20/2026 | Listed for sale | $1,650,000+73.7%$914/sqft |
Source:  BeachesMLS #B26096815 Report a problem | ||
| 4/14/2022 | Sold | $950,000-5%$526/sqft |
Source: BeachesMLS #R10785189 Report a problem | ||
| 3/27/2022 | Contingent | $999,990$554/sqft |
Source: BeachesMLS #RX-10785189 Report a problem | ||
| 3/23/2022 | Price change | $999,990-16.7%$554/sqft |
Source: BeachesMLS #RX-10785189 Report a problem | ||
| 3/20/2022 | Listed for sale | $1,200,000+20.1%$665/sqft |
Source: BeachesMLS #RX-10785189 Report a problem | ||
| 8/3/2021 | Listing removed | -- |
Source: BeachesMLS #RX-10722367 Report a problem | ||
| 6/8/2021 | Listed for sale | $999,000+61.4%$553/sqft |
Source: BeachesMLS #RX-10722367 Report a problem | ||
| 5/6/2021 | Sold | $619,000$343/sqft |
Source: Public Record Report a problem | ||
| 2/27/2021 | Pending sale | $619,000$343/sqft |
Source: Owner Report a problem | ||
| 2/19/2021 | Listed for sale | $619,000+59.1%$343/sqft |
Source: Owner Report a problem | ||
| 8/28/2012 | Listing removed | $389,000$216/sqft |
Source: Illustrated Properties Real Estate #R3062301 Report a problem | ||
| 8/26/2012 | Listed for sale | $389,000+39%$216/sqft |
Source: Illustrated Properties Real Estate #R3062301 Report a problem | ||
| 4/23/2012 | Sold | $279,900$155/sqft |
Source: BeachesMLS #R3224052 Report a problem | ||
| 4/3/2012 | Price change | $279,9000%$155/sqft |
Source: RE/MAX PRESTIGE REALTY #R3224052 Report a problem | ||
| 2/25/2012 | Price change | $280,000-6.7%$155/sqft |
Source: Re/Max Prestige #R3224052 Report a problem | ||
| 2/15/2012 | Price change | $300,000-5.4%$166/sqft |
Source: Re/Max Prestige #R3224052 Report a problem | ||
| 2/5/2012 | Price change | $317,000-2.5%$176/sqft |
Source: Re/Max Prestige #R3224052 Report a problem | ||
| 1/7/2012 | Price change | $325,000+3.2%$180/sqft |
Source: RE/MAX Prestige #R3224052 Report a problem | ||
| 12/15/2011 | Price change | $315,000-4.5%$175/sqft |
Source: RE/MAX Prestige #R3224052 Report a problem | ||
| 9/15/2011 | Price change | $329,900-9.6%$183/sqft |
Source: RE/MAX DIRECT #R3224052 Report a problem | ||
| 9/10/2011 | Listed for sale | $365,000+7.5%$202/sqft |
Source: RE/MAX Direct #R3224052 Report a problem | ||
| 5/10/2011 | Listing removed | $339,500$188/sqft |
Source: Home Run Real Estate, Inc. #R3191653 Report a problem | ||
| 4/23/2011 | Price change | $339,500-15.1%$188/sqft |
Source: Home Run Real Estate, Inc. #R3191653 Report a problem | ||
| 3/16/2011 | Price change | $399,900-8.9%$222/sqft |
Source: Home Run Real Estate, Inc. #R3180400 Report a problem | ||
| 3/8/2011 | Listed for sale | $439,000+12.9%$243/sqft |
Source: Home Run Real Estate, Inc. #R3180400 Report a problem | ||
| 8/4/2010 | Sold | $389,000+23.5%$216/sqft |
Source: Public Record Report a problem | ||
| 5/28/2004 | Sold | $315,000+103.5%$175/sqft |
Source: Public Record Report a problem | ||
| 4/26/2001 | Sold | $154,800+6.8%$86/sqft |
Source: Public Record Report a problem | ||
| 1/19/2001 | Sold | $145,000$80/sqft |
Source: Public Record Report a problem | ||
Public tax history
| Year | Property taxes | Tax assessment |
|---|---|---|
| 2025 | $14,974 +3.2% | $783,928 +2.9% |
| 2024 | $14,516 +2.4% | $761,835 +3% |
| 2023 | $14,176 +10.9% | $739,646 +19.8% |
| 2022 | $12,783 +128.8% | $617,352 +118.8% |
| 2021 | $5,586 +1.4% | $282,175 +1.4% |
| 2020 | $5,511 +1.3% | $278,279 +2.3% |
| 2019 | $5,439 | $272,022 +1.9% |
| 2018 | $5,439 +4.5% | $266,950 +2.1% |
| 2017 | $5,206 +1.1% | $261,459 +2.1% |
| 2016 | $5,151 +0% | $256,081 +0.7% |
| 2015 | $5,150 -2.5% | $254,301 +0.8% |
| 2014 | $5,283 +19.1% | $252,283 +47.3% |
| 2012 | $4,436 -4% | $171,220 -2.8% |
| 2011 | $4,622 -23.4% | $176,070 -26.1% |
| 2010 | $6,034 -6% | $238,347 -10.7% |
| 2009 | $6,419 -5.4% | $266,996 -16.5% |
| 2008 | $6,783 -7.4% | $319,730 -9.8% |
| 2007 | $7,325 -7.7% | $354,279 +0.2% |
| 2006 | $7,936 | $353,709 +16.4% |
| 2005 | -- | $303,884 +66.2% |
| 2004 | $2,022 +349.3% | $182,843 +1.9% |
| 2003 | $450 -84.2% | $179,434 +59% |
| 2002 | $2,846 -1.7% | $112,886 -0.7% |
| 2001 | $2,894 +53.8% | $113,660 +19.8% |
| 2000 | $1,882 +29.3% | $94,880 -4.3% |
| 1999 | $1,456 | $99,094 |
Find assessor info on the county website
Monthly payment
Est. payment
Payment breakdown
Explore the cost of this home by adjusting the details. Changes won't be saved.Climate risks
Neighborhood: Palm Beach Little Ranches
Nearby schools
Schools provided by the listing agent
- Elementary: Wellington
- Middle: Wellington Landings
- High: Wellington
Source: BeachesMLS. This data may not be complete. We recommend contacting the local school district to confirm school assignments for this home.
- $1,038,3004 bd2 ba2.1k sqft572 W Rambling Dr, Wellington, FL 33414Off Market
- $2,084,2005 bd5 ba3.7k sqft642 W Rambling Dr, Wellington, FL 33414Off Market
- $1,128,9005 bd4 ba3.6k sqft676 W Rambling Dr, Wellington, FL 33414Off Market
- $810,0003 bd2 ba2.2k sqft611 Rambling Drive Cir, Wellington, FL 33414Sold

Similar homes
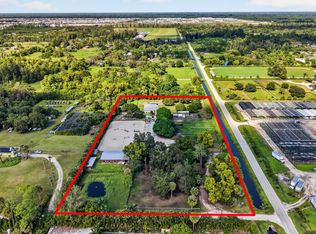
- $1,525,0004 bd3 ba2k sqft749 W Rambling Drive, Wellington, FL 33414For Sale
 MLS ID #B26039399, Alexi Ketcherside, EXP Realty. BeachesMLS
- $1,599,0003 bd2 ba1.7k sqft3479 D Road, Loxahatchee Groves, FL 33470For Sale
 MLS ID #B26095836, Jane Albright, Coldwell Banker Realty. BeachesMLS
- $2,275,0004 bd2 ba2.4k sqft14344 Draft Horse Lane, Wellington, FL 33414For Sale
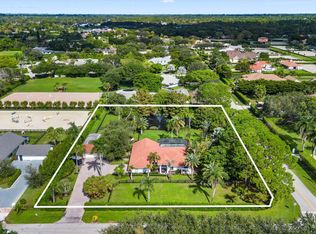 MLS ID #B26097729, Nicol Ramsay, Equestrian Sotheby's Internati. BeachesMLS
- $849,0004 bd2 ba1.9k sqft990 Hickory Trail, Wellington, FL 33414For Sale
 MLS ID #B26070621, Thanh Binh T Tran, Premier Brokers International. BeachesMLS
- $1,499,0004 bd4 ba1.9k sqft5200 Club Road, Haverhill, FL 33415For SaleMLS ID #R11120571, Tonja M Garamella, Douglas Elliman. BeachesMLS
- $1,298,0003 bd3 ba1.7k sqft14171 BIDDEX Road, Loxahatchee Groves, FL 33470For SaleMLS ID #B26072560, James Viscome, Guaranteed Home Sales. BeachesMLS
- $1,495,0004 bd4 ba2.4k sqft11813 Pebblewood Drive, Wellington, FL 33414For SaleMLS ID #B26025934, Raquel M Crowe, Keyes Company. BeachesMLS
- $1,350,0003 bd3 ba1.9k sqft2920 Twin Oaks Way, Wellington, FL 33414For SaleMLS ID #B26021675, James Faloni, Douglas Elliman. BeachesMLS
- $880,0004 bd2 ba2.3k sqft17851 90TH Street N, The Acreage, FL 33470For SaleMLS ID #B26101938, Kelly Baker, Charles Rutenberg Realty FTL. BeachesMLS
- $2,250,0002 bd3 ba1.7k sqft1037 F Road, Loxahatchee Groves, FL 33470For SaleMLS ID #B26067930, Louise Folkesson, Douglas Elliman Wellington. BeachesMLS
- $1,499,0004 bd4 ba2.4k sqft17375 Thunder Road, Jupiter, FL 33478For SaleMLS ID #R11149784, Carla Ann Christenson, One Sotheby's International Realty. BeachesMLS
- $1,200,0003 bd3 ba1.7k sqft13254 Polo Club Road #C202, Wellington, FL 33414For SaleMLS ID #R11155112, Ronald Neal, Douglas Elliman Wellington. BeachesMLS
- $950,0003 bd2 ba2.1k sqft16597 105TH Drive N, Jupiter, FL 33478For SaleMLS ID #B26098302, Trevor Forbes, Sutter & Nugent LLC. BeachesMLS
- $1,499,9003 bd3 ba2.5k sqft9113 Balsamo Drive, Palm Beach Gardens, FL 33412For SaleMLS ID #B26094059, Zakary A Klinedinst, EXP Realty LLC. BeachesMLS
- $2,250,0004 bd2 ba2.4k sqft11356 Ira Lane, Lake Worth, FL 33449For SaleMLS ID #B26085671, Giovana Florentino, Illustrated Properties. BeachesMLS
- $899,0003 bd2 ba2.2k sqft11481 Tangerine Boulevard, The Acreage, FL 33412For SaleMLS ID #B26006620, Maria M Acosta, Premier Listings. BeachesMLS
- $1,199,9994 bd2 ba2.2k sqft10920 Barn Road, Lake Worth, FL 33449For SaleMLS ID #B26077161, Ryan DeSouza PA, Serhant. BeachesMLS
- $1,100,0004 bd3 ba2.2k sqft13168 KEY LIME Boulevard, Loxahatchee, FL 33412New ConstructionMLS ID #B26072505, Benjamin Hartman, Illustrated Properties. BeachesMLS
- $1,249,0003 bd2 ba1.6k sqft1001 Sunset Road, West Palm Beach, FL 33401For SaleMLS ID #B26094660, Steven Koleno, Beycome of Florida LLC. BeachesMLS
