Nestled within the exclusive gates of Palm Beach Polo, this breathtaking 4-bedroom, 4-bathroom estate delivers over 100 feet of uninterrupted water frontage and serene preserve views that carry throughout the home. A private 1-bedroom, 1-bathroom guest suite with separate entrance offers flexibility for guests or rental income. Thoughtfully designed with a sophisticated aesthetic, the living areas feature high ceilings and floor-to-ceiling glass that frames the natural landscape like living art. The layout flows seamlessly to a sweeping screened lanai — ideal for effortless year-round outdoor living along serene water views. Outside, a private courtyard with spa and fire pit creates a stunning outdoor retreat — this is one of Palm Beach Polo's most coveted offerings.
For sale
Price cut: $100K (8/25)
$1,495,000
11813 Pebblewood Drive, Wellington, FL 33414
4beds
2,408sqft
Condominium
Built in 1987
-- sqft lot
$1,405,900 Zestimate®
$621/sqft
$1,221/mo HOA
What's special
Sweeping screened lanaiHigh ceilingsStunning outdoor retreat
- 112 days |
- 176 |
- 2 |
Zillow last checked:
Listing updated:
Listed by:
Raquel Crowe sold@sellingwellington.com,
The Keyes Company,
Brent Richard Crowe 561-798-3955,
The Keyes Company
Source: BeachesMLS,MLS#: B26025934 Originating MLS: BeachesMLS
Originating MLS: BeachesMLSFacts & features
Interior
Bedrooms & bathrooms
- Bedrooms: 4
- Bathrooms: 4
- Full bathrooms: 4
- Main level bathrooms: 4
- Main level bedrooms: 4
Primary bedroom
- Level: Main
- Area: 247
- Dimensions: 19 X 13
Kitchen
- Level: Main
- Area: 112
- Dimensions: 14 X 8
Living room
- Level: Main
- Area: 330
- Dimensions: 22 X 15
Heating
- Central
Cooling
- Central Air, Ceiling Fan(s)
Appliances
- Included: Dryer, Dishwasher, Electric Range, Electric Water Heater, Disposal, Microwave, Refrigerator, Water Heater, Washer
- Laundry: In Garage, Washer Dryer Install Allowed
Features
- Bidet, Bedroom on Main Level, Breakfast Area, Bathtub, Dual Sinks, Entrance Foyer, Eat-in Kitchen, Garden Tub/Roman Tub, High Ceilings, Living/Dining Room, Main Level Primary, Pantry, Split Bedrooms, Soaking Tub, Separate Shower, Bar, Walk-In Closet(s)
- Flooring: Tile
- Windows: Blinds, Sliding, Storm Window(s)
- Has fireplace: No
Interior area
- Total structure area: 2,642
- Total interior livable area: 2,408 sqft
Video & virtual tour
Property
Parking
- Total spaces: 3
- Parking features: Asphalt, Attached, Driveway, Garage
- Attached garage spaces: 1
- Has uncovered spaces: Yes
Accessibility
- Accessibility features: None
Features
- Levels: One
- Stories: 1
- Patio & porch: Patio, Screened
- Exterior features: Courtyard, Lighting, Outdoor Living Area, Room For Pool
- Pool features: Outside Bath Access
- Has spa: Yes
- Spa features: In Ground
- Fencing: Fenced
- Has view: Yes
- View description: Canal, Pond, Preserve, Water
- Has water view: Yes
- Water view: Canal,Pond,Water
- Waterfront features: Lake Front
Lot
- Features: Corner Lot, Many Trees, Sprinklers Automatic
Details
- Parcel number: 73414414310001001
- Zoning: WELL_PUD (city)
- Special conditions: Standard
Construction
Type & style
- Home type: Condo
- Architectural style: Mediterranean
- Property subtype: Condominium
Materials
- Stucco
- Roof: Barrel,Tile
Condition
- Resale
- New construction: No
- Year built: 1987
Utilities & green energy
- Sewer: Public Sewer
- Water: Public
- Utilities for property: Cable Connected, Electricity Connected, Sewer Connected, Water Available
Community & HOA
Community
- Features: Home Owners Association, Gated, Street Lights, Sidewalks
- Security: Gated with Guard, Gated Community, Security Guard
- Subdivision: FIRST FAIRWAY CONDO
HOA
- Has HOA: Yes
- Amenities included: Clubhouse, Dog Park, Fitness Center, Golf Course, Gated, Pickleball, Restaurant, Sidewalks, Tennis Court(s)
- Services included: Common Areas, Insurance, Maintenance Grounds, Security
- HOA fee: $1,221 monthly
- HOA name: Fist Residential
- HOA phone: 561-406-7130
- Second HOA name: Palm Beach Polo
Location
- Region: Wellington
Financial & listing details
- Price per square foot: $621/sqft
- Tax assessed value: $456,076
- Annual tax amount: $8,495
- Date on market: 5/8/2026
- Cumulative days on market: 203 days
- Listing terms: Cash,Conventional,Other
- Electric utility on property: Yes
- Road surface type: Asphalt, Paved
Estimated market value
$1,405,900
$1.34M - $1.48M
$6,659/mo
Price history
| Date | Event | Price |
|---|---|---|
| 8/25/2026 | Price change | $1,495,000-6.3%$621/sqft |
Source:  BeachesMLS #B26025934 Report a problem BeachesMLS #B26025934 Report a problem | ||
| 4/20/2026 | Price change | $1,595,000-3.3%$662/sqft |
Source: BeachesMLS #R11159109 Report a problem | ||
| 4/7/2026 | Price change | $1,650,000-1.5%$685/sqft |
Source: BeachesMLS #R11159109 Report a problem | ||
| 1/30/2026 | Listed for sale | $1,675,000+1.5%$696/sqft |
Source: BeachesMLS #RX-11159109 Report a problem | ||
| 12/20/2025 | Listing removed | $1,650,000$685/sqft |
Source: BeachesMLS #RX-11103109 Report a problem | ||
| 11/6/2025 | Price change | $1,650,000-2.9%$685/sqft |
Source: BeachesMLS #RX-11103109 Report a problem | ||
| 9/25/2025 | Price change | $1,699,000-5.6%$706/sqft |
Source: BeachesMLS #RX-11103109 Report a problem | ||
| 6/27/2025 | Listed for sale | $1,799,900+227.3%$747/sqft |
Source: BeachesMLS #RX-11103109 Report a problem | ||
| 5/24/2016 | Sold | $550,000$228/sqft |
Source: BeachesMLS #R10177524 Report a problem | ||
| 5/13/2016 | Pending sale | $550,000$228/sqft |
Source: Douglas Elliman Report a problem | ||
| 3/1/2016 | Price change | $550,000-7.6%$228/sqft |
Source: Douglas Elliman Report a problem | ||
| 10/21/2015 | Listed for sale | $595,000+25.3%$247/sqft |
Source: Douglas Elliman Report a problem | ||
| 8/26/2014 | Sold | $475,000-10.2%$197/sqft |
Source: BeachesMLS #R10044879 Report a problem | ||
| 5/30/2014 | Listed for sale | $529,000-0.2%$220/sqft |
Source: ILLUSTRATED PROPERTIES #RX-10044879 Report a problem | ||
| 5/3/2007 | Sold | $530,000+135.6%$220/sqft |
Source: Public Record Report a problem | ||
| 8/23/2000 | Sold | $225,000-22.4%$93/sqft |
Source: Public Record Report a problem | ||
| 1/13/1998 | Sold | $290,000$120/sqft |
Source: Public Record Report a problem | ||
Public tax history
| Year | Property taxes | Tax assessment |
|---|---|---|
| 2025 | $8,495 +3.2% | $456,076 +2.9% |
| 2024 | $8,229 +2.7% | $443,223 +3% |
| 2023 | $8,014 +2.3% | $430,314 +3% |
| 2022 | $7,833 +1.2% | $417,781 +3% |
| 2021 | $7,742 +1.4% | $405,613 +1.4% |
| 2020 | $7,639 -1.1% | $400,013 |
| 2019 | $7,720 | $400,013 +0.3% |
| 2018 | $7,720 +3% | $398,895 |
| 2017 | $7,497 -10.9% | $398,895 +11.1% |
| 2016 | $8,413 +8% | $358,895 -10% |
| 2015 | $7,791 +2.1% | $398,895 +21.3% |
| 2014 | $7,630 +11.6% | $328,785 +10% |
| 2013 | $6,837 -1.2% | $298,895 |
| 2012 | $6,921 +0.9% | $298,895 +6.4% |
| 2011 | $6,859 +11.7% | $280,977 +10% |
| 2010 | $6,143 0% | $255,434 -3.8% |
| 2009 | $6,145 -22.5% | $265,594 -31.9% |
| 2008 | $7,925 +24% | $390,015 +14.3% |
| 2007 | $6,393 -5.9% | $341,218 +2.5% |
| 2006 | $6,797 | $332,896 +3% |
| 2005 | -- | $323,200 +35.7% |
| 2004 | $3,051 +993.5% | $238,200 +21.4% |
| 2003 | $279 -93.8% | $196,200 |
| 2002 | $4,522 -16.5% | $196,200 -16% |
| 2001 | $5,417 +1.2% | $233,700 |
| 2000 | $5,352 +5.2% | $233,700 |
| 1999 | $5,086 | $233,700 |
Find assessor info on the county website
Monthly payment
Est. payment
Payment breakdown
Explore the cost of this home by adjusting the details. Changes won't be saved.Climate risks
Neighborhood: 33414
Nearby schools
GreatSchools rating
- 10/10Elbridge Gale Elementary SchoolGrades: PK-5Distance: 0.6 mi
- 8/10Polo Park Middle SchoolGrades: 6-8Distance: 1.6 mi
- 6/10Wellington High SchoolGrades: 9-12Distance: 2.7 mi
Schools provided by the listing agent
- Elementary: Elbridge Gale
- Middle: Polo Park
- High: Wellington
Source: BeachesMLS. This data may not be complete. We recommend contacting the local school district to confirm school assignments for this home.
- $875,0003 bd3 ba2.1k sqft11845 Pebblewood Dr, Wellington, FL 33414Sold
- $1,975,0004 bd5 ba2.4k sqft11847 Pebblewood Dr, Wellington, FL 33414For Sale
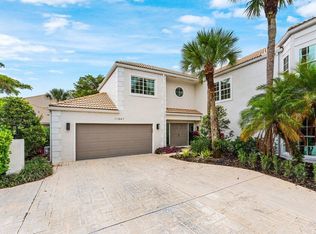
- $951,4003 bd3 ba2.7k sqft11837 Pebblewood Dr, Wellington, FL 33414Off Market
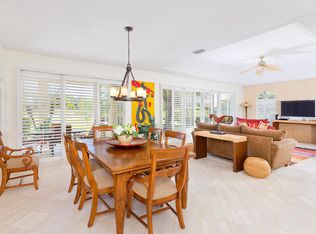
- $936,3003 bd4 ba2.2k sqft11829 Pebblewood Dr, Wellington, FL 33414Off Market
- $1,042,4004 bd5 ba2.8k sqft11831 Pebblewood Dr, Wellington, FL 33414Off Market
- $900,0003 bd3 ba2k sqft11821 Pebblewood Dr, Wellington, FL 33414Sold
- $15,0004 bd4 ba2.4k sqft11823 Pebblewood Dr, Wellington, FL 33414For Rent
- $701,5003 bd3 ba2k sqft11829 Pebblewood Dr #801, Wellington, FL 33414Off Market
A local agent can set up tours, give advice and negotiate with sellers.
Similar homes
- $1,475,0004 bd4 ba2.4k sqft11815 Pebblewood Drive, Wellington, FL 33414For Sale
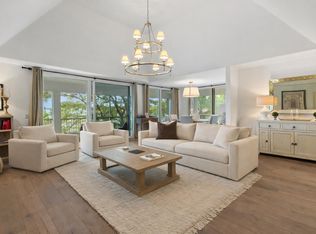
 MLS ID #R11139600, Martha W Jolicoeur PA, Douglas Elliman Wellington. BeachesMLS
 - $1,195,0003 bd4 ba2.8k sqft2379 Newbury Court, Wellington, FL 33414For Sale
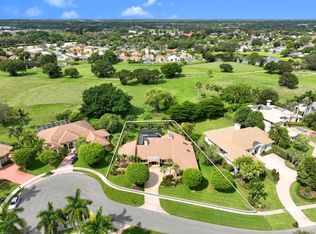 MLS ID #B26067614, Travis C Laas, Engel & Volkers Wellington. BeachesMLS
 - $1,725,0004 bd3 ba2k sqft749 W Rambling Drive, Wellington, FL 33414For Sale
 MLS ID #B26039399, Alexi Ketcherside, EXP Realty. BeachesMLS
 - $1,200,0004 bd3 ba2.9k sqft1690 Corsica Drive, Wellington, FL 33414For Sale
 MLS ID #B26068554, Amanda Wood, Lifestyle International Realty. BeachesMLS
 - $1,950,0004 bd5 ba2.4k sqft2835 Polo Island Drive #H104, Wellington, FL 33414For SaleMLS ID #B26025632, Rodolfo A Maya, Illustrated Properties LLC (We. BeachesMLS
- $1,995,0004 bd4 ba3.2k sqft13275 Garwood Court, Wellington, FL 33414For SaleMLS ID #B26035219, Louise Folkesson, Douglas Elliman Wellington. BeachesMLS
- $825,0003 bd3 ba1.8k sqft13307 Polo Club Road #C107, Wellington, FL 33414For SaleMLS ID #B26065070, Kristina Lloyd, Douglas Elliman Wellington. BeachesMLS
- $1,975,0004 bd4 ba3.6k sqft13399 Doubletree Circle, Wellington, FL 33414For SaleMLS ID #B26034300, Susan Brandt Karlsson, United Realty Group, Inc. BeachesMLS
- $1,200,0003 bd3 ba1.7k sqft13254 Polo Club Road #C202, Wellington, FL 33414For SaleMLS ID #R11155112, Ronald Neal, Douglas Elliman Wellington. BeachesMLS
- $849,9993 bd3 ba2.6k sqft12101 Tumbleweed Court, Wellington, FL 33414For SaleMLS ID #B26046821, Michael William Sheriff Jr, RE/MAX Direct. BeachesMLS
- $825,0005 bd3 ba2.6k sqft11124 Narragansett Bay Court, Wellington, FL 33414For SaleMLS ID #B26038291, Alison Barens Merlotti, Equestrian Sotheby's International Realty Inc.. BeachesMLS
- $1,100,0003 bd3 ba2.9k sqft2730 W Polo Island Drive #A101, Wellington, FL 33414For SaleMLS ID #B26026738, Carmen R Smith, Premier Brokers International. BeachesMLS
- $749,9003 bd3 ba1.7k sqft13224 Polo Club Road #A102, Wellington, FL 33414For SaleMLS ID #B26019785, Jackson Brittan, M B Real Estate Group Inc. BeachesMLS
- $850,0004 bd2 ba2.2k sqft2036 Amesbury Cir, Wellington, FL 33414For SaleBHHS broker feed
- $975,0002 bd3 ba1.9k sqft2576 Muirfield Ct, Wellington, FL 33414For SaleMLS ID #R11077865. Douglas Elliman
- $1,399,9994 bd3 ba3k sqft10400 W Tara Boulevard, Boynton Beach, FL 33437For SaleMLS ID #B26034992, Jeanette Cardoso, Cardoso International Rlty LLC. BeachesMLS
- $1,799,0003 bd3 ba3.5k sqftFox Trail, Loxahatchee, FL 33470For Sale
 MLS ID #A12073451, Eric Simon, West Avenue Realty. MIAMI
 - $1,495,0004 bd5 ba3.3k sqft8236 Grand Prix Lane, Boynton Beach, FL 33472For SaleMLS ID #B26049290, Mitchel Wachman, Compass Florida, LLC. BeachesMLS
- $1,495,0003 bd5 ba2.4k sqft3615 SW 24th Lane, Delray Beach, FL 33445For SaleMLS ID #B26046868, Leanna Joan Fruin, Engel & Voelkers Delray Beach. BeachesMLS
- $1,600,0004 bd4 ba2.8k sqft2760 Tecumseh Drive, West Palm Beach, FL 33409For SaleMLS ID #B26045738, John Inganamort, Douglas Elliman. BeachesMLS
