Experience elevated living in this beautifully renovated 4-bedroom, 3.5-bath residence in the prestigious Palm Beach Polo & Country Club. Designed with both style and functionality in mind, this home showcases high-quality finishes throughout, rich wood flooring, and a bright open floor plan perfect for effortless entertaining. The thoughtfully designed layout includes a unique fourth bedroom currently outfitted as an expansive custom closet, offering a luxurious and highly functional space that can easily be reimagined to suit your needs. The spacious living areas flow seamlessly onto a wraparound screened balcony, creating an exceptional extension of the home and providing sweeping, tranquil views of the Dunes Preserve. Step outside to your own private backyard retreat, complete with a custom pool, ideal for enjoying South Florida's year-round sunshine in total privacy. Perfectly positioned within walking distance to all of the club's restaurants and amenities, this home offers the ultimate blend of convenience, comfort, and refined Palm Beach Polo living.
For sale
$1,975,000
11847 Pebblewood Drive, Wellington, FL 33414
4beds
2,401sqft
Condominium
Built in 1987
-- sqft lot
$1,854,600 Zestimate®
$823/sqft
$1,300/mo HOA
What's special
High-quality finishes throughoutCustom poolPrivate backyard retreatRich wood flooringWraparound screened balcony
- 147 days |
- 47 |
- 2 |
Zillow last checked:
Listing updated:
Listed by:
Susan Dutta 914-282-7958,
Douglas Elliman Wellington,
Kristina Lloyd 561-670-4270,
Douglas Elliman Wellington
Source: BeachesMLS,MLS#: B26010389 Originating MLS: BeachesMLS
Originating MLS: BeachesMLSFacts & features
Interior
Bedrooms & bathrooms
- Bedrooms: 4
- Bathrooms: 5
- Full bathrooms: 4
- 1/2 bathrooms: 1
- Main level bathrooms: 1
Heating
- Central, Zoned
Cooling
- Central Air, Zoned
Appliances
- Included: Dryer, Dishwasher, Electric Range, Disposal, Refrigerator, Washer
- Laundry: In Unit, Washer Dryer Install Allowed
Features
- Closet Cabinetry, Cathedral Ceiling(s), Dual Sinks, Entrance Foyer, Eat-in Kitchen, High Ceilings, Jetted Tub, Living/Dining Room, Pantry, Split Bedrooms, Separate Shower, Vaulted Ceiling(s), Bar, Walk-In Closet(s)
- Flooring: Ceramic Tile, Marble, Wood
- Windows: Blinds, Sliding
Interior area
- Total structure area: 2,841
- Total interior livable area: 2,401 sqft
Video & virtual tour
Property
Parking
- Total spaces: 2
- Parking features: Attached, Garage, Garage Door Opener
- Attached garage spaces: 2
Accessibility
- Accessibility features: None
Features
- Levels: Two
- Stories: 2
- Patio & porch: Covered, Deck, Patio, Screened
- Exterior features: Outdoor Living Area
- Has private pool: Yes
- Pool features: In Ground, Outside Bath Access
- Has spa: Yes
- Has view: Yes
- View description: Preserve
- Waterfront features: None
Lot
- Features: Interior Lot, Sprinklers Automatic
Details
- Parcel number: 73414414310006020
- Zoning: WELL_P
- Special conditions: Standard,Listed As-Is
Construction
Type & style
- Home type: Condo
- Property subtype: Condominium
Materials
- Block, Frame, Stucco
- Roof: Concrete,Tile
Condition
- Resale
- New construction: No
- Year built: 1987
Utilities & green energy
- Electric: 3 Phase
- Sewer: Public Sewer
- Water: Public
- Utilities for property: Cable Available, Sewer Available, Water Available
Community & HOA
Community
- Features: Home Owners Association, Gated
- Security: Security System Owned, Gated with Guard, Gated Community, Smoke Detector(s), Security Guard
- Subdivision: FIRST FAIRWAY CONDO
HOA
- Has HOA: Yes
- Amenities included: Clubhouse, Dog Park, Sidewalks, Trail(s)
- Services included: Common Areas, Insurance, Maintenance Grounds, Security
- HOA fee: $1,300 monthly
- HOA name: First Residential
- HOA phone: 561-406-7130
Location
- Region: Wellington
Financial & listing details
- Price per square foot: $823/sqft
- Tax assessed value: $1,609,741
- Annual tax amount: $30,898
- Date on market: 4/2/2026
- Cumulative days on market: 148 days
- Listing terms: Cash
- Road surface type: Paved
Estimated market value
$1,854,600
$1.76M - $1.95M
$6,633/mo
Price history
| Date | Event | Price |
|---|---|---|
| 4/2/2026 | Listed for sale | $1,975,000+9.7%$823/sqft |
Source:  BeachesMLS #B26010389 Report a problem BeachesMLS #B26010389 Report a problem | ||
| 2/24/2022 | Sold | $1,800,000+188%$750/sqft |
Source: Public Record Report a problem | ||
| 6/25/2021 | Sold | $625,000-3.8%$260/sqft |
Source: BeachesMLS #R10716959 Report a problem | ||
| 5/28/2021 | Pending sale | $650,000$271/sqft |
Source:  Douglas Elliman #RX-10716959 Report a problem Douglas Elliman #RX-10716959 Report a problem | ||
| 5/18/2021 | Listed for sale | $650,000+44.4%$271/sqft |
Source: Douglas Elliman #RX-10716959 Report a problem | ||
| 7/27/2009 | Sold | $450,000+17.5%$187/sqft |
Source: Public Record Report a problem | ||
| 8/1/2001 | Sold | $383,000+39.3%$160/sqft |
Source: Public Record Report a problem | ||
| 12/14/1999 | Sold | $275,000$115/sqft |
Source: Public Record Report a problem | ||
Public tax history
| Year | Property taxes | Tax assessment |
|---|---|---|
| 2025 | $30,897 +0.2% | $1,609,741 +0.1% |
| 2024 | $30,849 +5.8% | $1,608,283 +6.6% |
| 2023 | $29,159 +163.9% | $1,508,283 +177.8% |
| 2022 | $11,051 +23.1% | $542,883 +27.3% |
| 2021 | $8,976 +5.7% | $426,465 +6.2% |
| 2020 | $8,493 -1% | $401,465 |
| 2019 | $8,581 | $401,465 +0.3% |
| 2018 | $8,581 +2.8% | $400,246 +0% |
| 2017 | $8,344 -0.5% | $400,239 +11.1% |
| 2016 | $8,388 +7.3% | $360,239 +2.6% |
| 2015 | $7,818 +4.1% | $351,189 +10% |
| 2014 | $7,510 +12.9% | $319,263 +10% |
| 2013 | $6,652 -1.2% | $290,239 |
| 2012 | $6,733 -1.9% | $290,239 +3.2% |
| 2011 | $6,867 +11.7% | $281,315 +10% |
| 2010 | $6,149 +0.7% | $255,741 -3.1% |
| 2009 | $6,110 -22.4% | $263,952 -31.9% |
| 2008 | $7,878 -1.8% | $387,600 -3.4% |
| 2007 | $8,019 -8.4% | $401,200 |
| 2006 | $8,752 | $401,200 +24.9% |
| 2005 | -- | $321,200 +16.3% |
| 2004 | $3,538 +1168% | $276,200 +3.8% |
| 2003 | $279 -95.4% | $266,200 |
| 2002 | $6,074 -1.2% | $266,200 |
| 2001 | $6,146 +1.2% | $266,200 |
| 2000 | $6,072 +5.3% | $266,200 +0.5% |
| 1999 | $5,767 | $265,000 |
Find assessor info on the county website
Monthly payment
Est. payment
Payment breakdown
Explore the cost of this home by adjusting the details. Changes won't be saved.Climate risks
Neighborhood: 33414
Nearby schools
GreatSchools rating
- 10/10Elbridge Gale Elementary SchoolGrades: PK-5Distance: 0.6 mi
- 8/10Polo Park Middle SchoolGrades: 6-8Distance: 1.6 mi
- 6/10Wellington High SchoolGrades: 9-12Distance: 2.7 mi
Schools provided by the listing agent
- Elementary: Elbridge Gale
- Middle: Polo Park
- High: Wellington
Source: BeachesMLS. This data may not be complete. We recommend contacting the local school district to confirm school assignments for this home.
- $1,495,0004 bd4 ba2.4k sqft11813 Pebblewood Dr, Wellington, FL 33414For Sale

- $875,0003 bd3 ba2.1k sqft11845 Pebblewood Dr, Wellington, FL 33414Sold
- $951,4003 bd3 ba2.7k sqft11837 Pebblewood Dr, Wellington, FL 33414Off Market
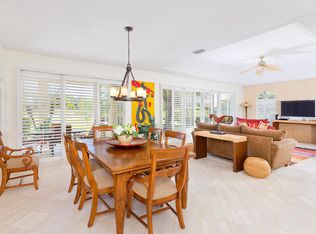
- $936,3003 bd4 ba2.2k sqft11829 Pebblewood Dr, Wellington, FL 33414Off Market
- $1,042,4004 bd5 ba2.8k sqft11831 Pebblewood Dr, Wellington, FL 33414Off Market
- $900,0003 bd3 ba2k sqft11821 Pebblewood Dr, Wellington, FL 33414Sold
- $15,0004 bd4 ba2.4k sqft11823 Pebblewood Dr, Wellington, FL 33414For Rent
- $697,0003 bd3 ba2k sqft11829 Pebblewood Dr #801, Wellington, FL 33414Off Market
A local agent can set up tours, give advice and negotiate with sellers.
Similar homes
- $1,950,0004 bd5 ba2.4k sqft2835 Polo Island Drive #H104, Wellington, FL 33414For Sale
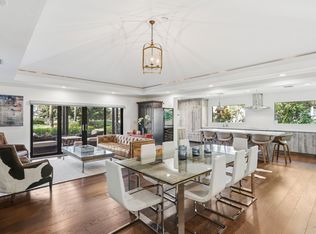
 MLS ID #B26025632, Rodolfo A Maya, Illustrated Properties LLC (We. BeachesMLS
 - $1,945,0003 bd3 ba1.9k sqft12593 Mallet Circle, Wellington, FL 33414For Sale
 MLS ID #B26065929, Martha W Jolicoeur PA, Douglas Elliman Wellington. BeachesMLS
 - $1,700,0003 bd3 ba1.9k sqft2951 Twin Oaks Way, Wellington, FL 33414For Sale
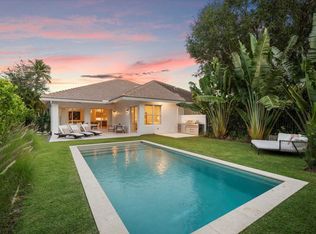 MLS ID #B26042048, Jennifer Drahan, Keller Williams Realty - Welli. BeachesMLS
 - $2,390,0004 bd5 ba3k sqft14829 STIRRUP Lane, Wellington, FL 33414For Sale
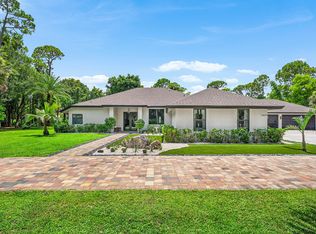 MLS ID #B26063543, Wendy M. Wills, Lifestyle International Realty. BeachesMLS
 - $2,199,0003 bd2 ba1.8k sqft12605 Mallet Circle, Wellington, FL 33414For SaleMLS ID #B26064334, Susan Dutta, Douglas Elliman Wellington. BeachesMLS
- $2,199,0005 bd5 ba3.4k sqft14756 Stirrup Lane, Wellington, FL 33414For SaleMLS ID #B26020722, Jonathan A. Alexander P.A, EXP Realty LLC. BeachesMLS
- $2,395,0003 bd4 ba2.8k sqft2735 Polo Island Drive #K104, Wellington, FL 33414For SaleMLS ID #R11147447, Lindsay Strafuss, Illustrated Properties LLC (We. BeachesMLS
- $1,799,9994 bd4 ba3.5k sqft8717 Estate Drive, West Palm Beach, FL 33411For SaleMLS ID #B26014139, Courtney Newell, LoKation. BeachesMLS
- $2,532,0003 bd3 ba2.1k sqft12570 Mallet Circle, Wellington, FL 33414For SaleMLS ID #B26029897, John M Finlayson, Browning Realty. BeachesMLS
- $1,349,9005 bd4 ba3k sqft2106 Sunderland Avenue, Wellington, FL 33414For SaleMLS ID #R11150251, Joseph Babcock, Vreeland Real Estate LLC. BeachesMLS
- $2,450,0003 bd4 ba3k sqft2911 Bent Cypress Road, Wellington, FL 33414For SaleMLS ID #B26059194, Casey B Flannery, Equestrian Sotheby's International Realty Inc.. BeachesMLS
- $2,950,0004 bd3 ba3.3k sqft15555 De Havilland Court, Wellington, FL 33414For SaleMLS ID #B26037353, Alana Alicea, DJ & Lindsey Real Estate. BeachesMLS
- $1,250,0004 bd4 ba2.7k sqft15621 Latina Place, Wellington, FL 33414For SaleMLS ID #B26017181, Akin Cakir, Heartland Realty Group LLC. BeachesMLS
- $1,895,0003 bd3 ba2.6k sqft1084 Seagull Park Road S, West Palm Beach, FL 33411For SaleMLS ID #B26042641, Ian Richard Danton, The Corcoran Group. BeachesMLS
- $1,799,0004 bd4 ba3.3k sqft9701 Spray Drive, West Palm Beach, FL 33411For SaleMLS ID #B26033408, Scott Vincent Correale, One Sotheby's International Realty. BeachesMLS
- $1,100,0004 bd4 ba2.4k sqft8465 Belize Place, Wellington, FL 33414For SaleMLS ID #B26024581, Luis J Rodriguez, Keller Williams Realty - Welli. BeachesMLS
- $1,870,0005 bd3 ba3k sqft14024 Wind Flower Drive, Palm Beach Gardens, FL 33418For SaleMLS ID #B26065736, Cynthia E Stage, RE/MAX Ocean Properties. BeachesMLS
- $1,299,9994 bd3 ba2.6k sqft12291 70th Place N, West Palm Beach, FL 33412For SaleMLS ID #B26068417, Amanda Preisinger, Realty One Group MVP. BeachesMLS
- $2,200,0004 bd3 ba3k sqft11690 STONEHAVEN Way, West Palm Beach, FL 33412For SaleMLS ID #B26066977, Luis Rosquete, Lifestyle International Realty. BeachesMLS
- $1,199,0003 bd4 ba3.5k sqft2022 Sunderland Avenue, Wellington, FL 33414For SaleMLS ID #R11131281, Jeremy Michael Greene, The Corcoran Group. BeachesMLS
