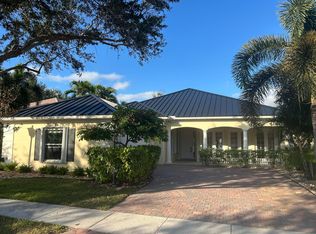
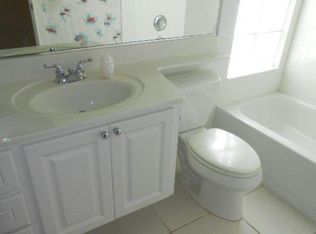
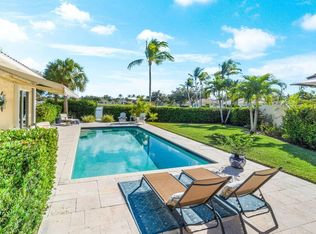
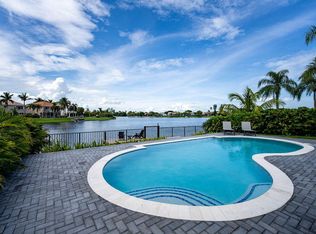
Experience refined living in a coveted Wellington address, offering easy access to Wellington's Equestrian venues, Palm Beach, and the area's pristine coastal destinations. Tucked within the exclusive, resort-style enclave of VillageWalk, this exceptional four-bedroom, four-bath pool residence exudes warmth, sophistication, and modern elegance—perfectly designed for both intimate living and grand entertaining. A gracious extended paver driveway leads to a stunning travertine veranda, where expansive windows immediately draw you into the home's light-filled, thoughtfully curated interiors. The open-concept floor plan flows seamlessly, creating an inviting ambiance enhanced by a screened enclosure that extends the living space to a beautifully appointed travertine pool deck. Here, a recently updated pool and custom landscape lighting set the stage for serene evenings and stylish outdoor gatherings. At the heart of the home, a renovated kitchen showcases contemporary finishes and impeccable craftsmanship, complemented by cohesive upgrades throughout that elevate the home's overall design aesthetic. The formal dining room offers versatility—ideal as an elegant entertaining space or easily transformed into a private den or fifth bedroom to suit your needs. Positioned on the community's western edge, the residence enjoys the rare advantage of close proximity to the gated entrance while maintaining a tranquil setting removed from nearby roadways. This is more than a home—it is a polished retreat where luxury, comfort, and location come together beautifully. Come discover the lifestyle that awaits.
For sale
$1,100,000
8465 Belize Place, Wellington, FL 33414
4beds
2,499sqft
Single Family Residence
Built in 2003
8,276 Square Feet Lot
$1,042,700 Zestimate®
$440/sqft
$585/mo HOA
What's special
Expansive windowsRecently updated poolFour-bedroom four-bath pool residenceOpen-concept floor planStunning travertine verandaLight-filled thoughtfully curated interiorsCustom landscape lighting
- 163 days
- 366
- 25
Zillow last checked:
Listing updated:
Listed by:
Luis J Rodriguez 561-385-2383,
Keller Williams Realty - Wellington
Source: BeachesMLS,MLS#: B26024581 Originating MLS: BeachesMLS
Originating MLS: BeachesMLSFacts & features
Interior
Bedrooms & bathrooms
- Bedrooms: 4
- Bathrooms: 4
- Full bathrooms: 4
- Main level bathrooms: 4
- Main level bedrooms: 4
Primary bedroom
- Level: Main
- Area: 180
- Dimensions: 15 X 12
Kitchen
- Level: Main
- Area: 96
- Dimensions: 12 X 8
Living room
- Level: Main
- Area: 225
- Dimensions: 15 X 15
Heating
- Central
Cooling
- Central Air, Ceiling Fan(s)
Appliances
- Included: Dryer, Dishwasher, Electric Range, Electric Water Heater, Freezer, Disposal, Ice Maker, Microwave, Oven, Range, Refrigerator, Vented Exhaust Fan, Water Heater, Washer
- Laundry: Inside, Laundry Room, Laundry Tub, Sink
Features
- Breakfast Area, Cathedral Ceiling(s), Central Vacuum, Dining Area, Separate/Formal Dining Room, Dual Sinks, Entrance Foyer, Garden Tub/Roman Tub, High Ceilings, Living/Dining Room, Custom Mirrors, Main Level Primary, Multiple En Suite Bathrooms, Split Bedrooms, Separate Shower, Vaulted Ceiling(s), Walk-In Closet(s)
- Flooring: Ceramic Tile, Vinyl
- Has fireplace: No
Interior area
- Total structure area: 3,366
- Total interior livable area: 2,499 sqft
Video & virtual tour
Property
Parking
- Total spaces: 4
- Parking features: Attached, Driveway, Garage
- Attached garage spaces: 2
- Uncovered spaces: 2
Accessibility
- Accessibility features: None
Features
- Levels: One
- Stories: 1
- Patio & porch: Patio, Porch, Screened
- Exterior features: Lighting, Outdoor Living Area, Porch
- Has private pool: Yes
- Pool features: Fenced, Electric Heat, In Ground, Salt Water, Association
- Fencing: Back Yard
- Has view: Yes
- View description: Lake, Pool, Water
- Has water view: Yes
- Water view: Lake,Water
- Waterfront features: Fixed Bridge, Lake Front
Lot
- Size: 8,276 Square Feet
- Features: Corner Lot, Sprinklers Automatic, < 1/4 Acre
Details
- Parcel number: 73424408050000420
- Zoning: PUD(ci
- Special conditions: Standard
Construction
Type & style
- Home type: SingleFamily
- Architectural style: Ranch
- Property subtype: Single Family Residence
Materials
- Block, Stucco
- Foundation: Slab
- Roof: Barrel
Condition
- Resale
- New construction: No
- Year built: 2003
Details
- Builder model: Carlyle
- Builder name: DiVosta Homes
Utilities & green energy
- Electric: 3 Phase
- Sewer: Public Sewer
- Water: Public
- Utilities for property: Cable Connected, Electricity Connected, Sewer Available, Underground Utilities, Water Available
Community & HOA
Community
- Features: Home Owners Association, Gated, Property Manager On-Site, Street Lights
- Security: Security Gate, Gated with Guard, Gated Community, Key Card Entry, Smoke Detector(s)
- Subdivision: VILLAGEWALK OF WELLINGTON 1
HOA
- Has HOA: Yes
- Amenities included: Basketball Court, Bocce Court, Clubhouse, Fitness Center, Library, Management, Playground, Pickleball, Pool, Parking, Restaurant, Security, Sidewalks, Tennis Court(s)
- Services included: Common Areas, Cable TV, Maintenance Grounds, Pest Control, Recreation Facilities, Security
- HOA fee: $585 monthly
- HOA name: Village Walk of Wellington
- HOA phone: 561-967-3771
Location
- Region: Wellington
Financial & listing details
- Price per square foot: $440/sqft
- Tax assessed value: $632,523
- Annual tax amount: $6,651
- Date on market: 5/5/2026
- Cumulative days on market: 163 days
- Listing terms: Cash,Conventional,FHA
- Electric utility on property: Yes
- Road surface type: Paved
Estimated market value
$1,042,700
$991,000 - $1.09M
$5,915/mo
Price history
| Date | Event | Price |
|---|---|---|
| 5/5/2026 | Listed for sale | $1,100,000+69.5%$440/sqft |
Source:  BeachesMLS #B26024581 Report a problem BeachesMLS #B26024581 Report a problem | ||
| 10/22/2021 | Sold | $649,000-0.2%$260/sqft |
Source: BeachesMLS #R10735766 Report a problem | ||
| 9/19/2021 | Contingent | $650,000$260/sqft |
Source: BeachesMLS #RX-10735766 Report a problem | ||
| 9/2/2021 | Price change | $650,000-7%$260/sqft |
Source: BeachesMLS #RX-10735766 Report a problem | ||
| 8/8/2021 | Price change | $699,000-6.8%$280/sqft |
Source: BeachesMLS #RX-10735766 Report a problem | ||
| 8/3/2021 | Listed for sale | $750,000+123.9%$300/sqft |
Source: BeachesMLS #RX-10735766 Report a problem | ||
| 1/23/2003 | Sold | $335,000$134/sqft |
Source: Public Record Report a problem | ||
Public tax history
| Year | Property taxes | Tax assessment |
|---|---|---|
| 2025 | $6,650 +3% | $366,406 +2.8% |
| 2024 | $6,456 +3.7% | $356,533 +3.9% |
| 2023 | $6,226 +2.3% | $343,173 +3% |
| 2022 | $6,084 +3% | $333,178 +4.4% |
| 2021 | $5,908 +1.4% | $319,082 +1.4% |
| 2020 | $5,829 +1.4% | $314,677 +2.3% |
| 2019 | $5,748 | $307,602 +1.9% |
| 2018 | $5,748 +4.8% | $301,867 +2.1% |
| 2017 | $5,483 +1.2% | $295,658 +2.1% |
| 2016 | $5,420 0% | $289,577 +0.7% |
| 2015 | $5,421 -2.7% | $287,564 +0.8% |
| 2014 | $5,570 +1.4% | $285,282 +1.5% |
| 2013 | $5,495 +0.6% | $281,066 +1.7% |
| 2012 | $5,460 -4.3% | $276,368 -2.1% |
| 2011 | $5,703 -6% | $282,157 -5% |
| 2010 | $6,067 -11.9% | $296,947 -13.6% |
| 2009 | $6,885 -0.8% | $343,831 -9.9% |
| 2008 | $6,943 +0.6% | $381,788 +3% |
| 2007 | $6,901 -6.4% | $370,668 +2.5% |
| 2006 | $7,371 | $361,627 +3% |
| 2005 | -- | $351,094 +19% |
| 2004 | $3,777 +11329.3% | $294,914 +360.8% |
| 2003 | $33 | $64,000 |
Find assessor info on the county website
Monthly payment
Est. payment
Payment breakdown
Explore the cost of this home by adjusting the details. Changes won't be saved.Climate risks
Neighborhood: Villagewalk
Nearby schools
Schools provided by the listing agent
- Elementary: Equestrian Trails
- Middle: Emerald Cove
- High: Palm Beach Central
Source: BeachesMLS. This data may not be complete. We recommend contacting the local school district to confirm school assignments for this home.
Similar homes
- $825,0003 bd3 ba2.2k sqft8222 Dominica Place, Wellington, FL 33414For Sale
 MLS ID #B26024311, Andrew W Johnson PA, EXP Realty LLC. BeachesMLS
 - $975,0004 bd3 ba2.6k sqft15522 Cypress Park Drive, Wellington, FL 33414For Sale
 MLS ID #B26076254, Betsy Barin Keiser, Keller Williams Realty - Wellington. BeachesMLS
 - $1,100,0003 bd2 ba2k sqft12657 White Coral Drive, Wellington, FL 33414For Sale
 MLS ID #B26075558, Elena Couttenye, Keller Williams Realty - Wellington. BeachesMLS
 - $1,199,9995 bd4 ba3k sqft2106 Sunderland Avenue, Wellington, FL 33414For Sale
 MLS ID #R11150251, Joseph Babcock, Vreeland Real Estate LLC. BeachesMLS
 - $1,099,9004 bd4 ba2.3k sqft9578 Mosler Trail, Lake Worth, FL 33467For SaleMLS ID #B26058861, Juan Carlos Sarmiento, The Corcoran Group. BeachesMLS
- $1,190,0003 bd3 ba2.4k sqft9405 Dundee Drive, Lake Worth, FL 33467For SaleMLS ID #B26034463, Laura J Maher PLL, Berkshire Hathaway Florida Realty. BeachesMLS
- $769,0004 bd2 ba1.9k sqft13950 BARBERRY Court, Wellington, FL 33414For SaleMLS ID #B26078257, Venessa Brown, Selling Sunset Realty LLC. BeachesMLS
- $860,0004 bd3 ba2.5k sqft2172 VERO BEACH Lane, West Palm Beach, FL 33411For SaleMLS ID #B26083995, Susan M Mattson, Hibiscus Holdings Realty LLC. BeachesMLS
- $585,0004 bd3 ba2.5k sqft135 Hamilton Terrace, West Palm Beach, FL 33414For SaleMLS ID #B26036654, Victoria Sue Segedin, Keller Williams Realty - Wellington. BeachesMLS
- $775,0003 bd3 ba2.2k sqft9469 Via Elegante, Wellington, FL 33411For SaleMLS ID #B26060258, Gale Lehner, Luxury Partners Realty. BeachesMLS
- $1,500,0003 bd4 ba2.4k sqft2602 Players Court, Wellington, FL 33414For SaleMLS ID #F10548760, Philip J Gutman, PGutman, LLC. BeachesMLS
- $695,0004 bd3 ba2.3k sqft5696 Muirfield Village Circle, Lake Worth, FL 33463For SaleMLS ID #B26088500, Danielle Liberatos, Block Realty. BeachesMLS
- $629,0004 bd3 ba2.3k sqft3179 HOYLAKE Road, Lake Worth, FL 33467For SaleMLS ID #B26073400, Sebastian Bosch, Providian Properties, Inc. BeachesMLS
- $869,0005 bd4 ba3k sqftLennar, Lake Worth, FL 33467For SaleMLS ID #B26082585, Esther M Hoban, Atlantic Florida Properties In. BeachesMLS
- $1,299,9994 bd3 ba2.6k sqft12291 70th Place N, West Palm Beach, FL 33412For SaleMLS ID #B26068417, Amanda Preisinger, Realty One Group MVP. BeachesMLS
- $1,577,0005 bd5 ba3.6k sqft11910 Torreyanna Circle, Palm Beach Gardens, FL 33412For SaleMLS ID #B26087795, Robert G Graeve, Illustrated Properties. BeachesMLS
- $899,0004 bd3 ba2.7k sqft2318 Bellarosa Circle, Royal Palm Beach, FL 33411For SaleMLS ID #B26071838, Raymond Fernandez, EXP Realty LLC. BeachesMLS
- $900,0004 bd3 ba2.4k sqft4209 180th Avenue N, Loxahatchee, FL 33470For SaleMLS ID #B26053980, Chloe Zambrano, Coldwell Banker/ WPB. BeachesMLS
- $900,0004 bd3 ba2.6k sqft9746 Dovetree Isle Drive, Boynton Beach, FL 33473For SaleMLS ID #B26082262, Steven Alan Rosen, Lang Realty - Boynton Beach. BeachesMLS
