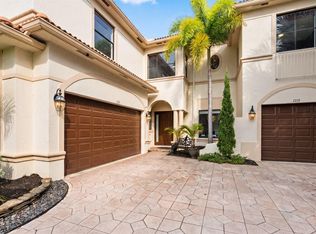
Located in the heart of Wellington's sought after equestrian corridor, this beautiful home in a manned gated neighborhood offers 4 bedrooms, a private office, & 3.5 baths with generous room sizes and a spacious, well-designed layout! The primary suite is privately positioned with views of the pool and direct access to the lanai. Featuring an oversized walk-in closet and an ensuite bath with dual vanities, soaking tub, and separate shower. Multiple living areas provide flexibility for daily living and entertaining. An oversized circular driveway offers ample parking, while the backyard includes a pool, covered lanai, and no rear neighbors, creating privacy and open views! Conveniently located near Wellington's equestrian venues, shopping, dining, and top-rated Wellington schools!
For sale
Price cut: $50K (7/8)
$1,349,900
2106 Sunderland Avenue, Wellington, FL 33414
5beds
3,082sqft
:
Get pre-qualified$9,056/mo
Single Family Residence
Built in 1985
0.33 Acres Lot
$-- Zestimate®
$438/sqft
$284/mo HOA
What's special
- 43 days |
- 433 |
- 13 |
Zillow last checked:
Listing updated:
Listed by:
Joseph Babcock 561-541-1056,
Vreeland Real Estate LLC,
Jessica Nichole Babcock 954-415-5553,
Vreeland Real Estate LLC
Source: BeachesMLS,MLS#: R11150251 Originating MLS: BeachesMLS
Originating MLS: BeachesMLSFacts & features
Interior
Bedrooms & bathrooms
- Bedrooms: 5
- Bathrooms: 4
- Full bathrooms: 3
- 1/2 bathrooms: 1
- Main level bathrooms: 4
- Main level bedrooms: 5
Primary bedroom
- Level: Main
- Area: 308
- Dimensions: 22 X 14
Bedroom 2
- Level: Main
- Area: 168
- Dimensions: 14 X 12
Bedroom 3
- Level: Main
- Area: 168
- Dimensions: 14 X 12
Bedroom 4
- Level: Main
- Area: 154
- Dimensions: 14 X 11
Bedroom 5
- Level: Main
- Area: 121
- Dimensions: 11 X 11
Kitchen
- Level: Main
- Area: 180
- Dimensions: 15 X 12
Living room
- Level: Main
- Area: 378
- Dimensions: 21 X 18
Heating
- Central, Electric
Cooling
- Central Air, Ceiling Fan(s), Electric
Appliances
- Included: Dryer, Dishwasher, Electric Range, Electric Water Heater, Microwave, Refrigerator, Water Heater, Washer
- Laundry: Inside, Laundry Closet, Laundry Tub
Features
- Breakfast Area, Bathtub, Cathedral Ceiling(s), Dining Area, Separate/Formal Dining Room, Dual Sinks, Eat-in Kitchen, High Ceilings, Main Level Primary, Soaking Tub, Separate Shower, Vaulted Ceiling(s), Walk-In Closet(s)
- Flooring: Ceramic Tile, Marble, Wood
Interior area
- Total structure area: 4,124
- Total interior livable area: 3,082 sqft
Video & virtual tour
Property
Parking
- Total spaces: 2
- Parking features: Attached, Circular Driveway, Garage, Garage Door Opener
- Attached garage spaces: 2
- Has uncovered spaces: Yes
Features
- Levels: One
- Stories: 1
- Patio & porch: Covered, Patio
- Exterior features: Outdoor Living Area
- Has private pool: Yes
- Pool features: In Ground
- Fencing: Fenced
- Has view: Yes
- View description: Golf Course, Other
- Waterfront features: None
Lot
- Size: 0.33 Acres
- Features: 1/4 to 1/2 Acre Lot, Sprinklers Automatic, Sprinkler System
Details
- Parcel number: 73414409030001010
- Zoning: WELL_P
Construction
Type & style
- Home type: SingleFamily
- Property subtype: Single Family Residence
Materials
- Block
- Roof: Concrete,Tile
Condition
- Resale
- New construction: No
- Year built: 1985
Utilities & green energy
- Electric: 3 Phase
- Sewer: Public Sewer
- Water: Public
- Utilities for property: Cable Available, Sewer Available, Water Available
Community & HOA
Community
- Features: Home Owners Association, Gated
- Security: Gated with Guard, Gated Community
- Subdivision: GREENVIEW COVE OF WELLINGTON
HOA
- Has HOA: Yes
- Amenities included: Sidewalks
- Services included: Common Areas, Cable TV, Security, Internet
- HOA fee: $284 monthly
Location
- Region: Wellington
Financial & listing details
- Price per square foot: $438/sqft
- Tax assessed value: $812,136
- Annual tax amount: $6,453
- Date on market: 6/13/2026
- Cumulative days on market: 198 days
- Listing terms: Cash,Conventional
Estimated market value
Not available
Estimated sales range
Not available
Not available
Price history
| Date | Event | Price |
|---|---|---|
| 7/8/2026 | Price change | $1,349,900-3.6%$438/sqft |
Source:  BeachesMLS #R11150251 Report a problem BeachesMLS #R11150251 Report a problem | ||
| 5/6/2026 | Price change | $1,399,900-6.7%$454/sqft |
Source: BeachesMLS #R11150251 Report a problem | ||
| 3/11/2026 | Price change | $1,499,900-3.2%$487/sqft |
Source: BeachesMLS #R11150251 Report a problem | ||
| 1/2/2026 | Listed for sale | $1,550,000-26.2%$503/sqft |
Source: BeachesMLS #RX-11150251 Report a problem | ||
| 5/27/2025 | Listing removed | $2,099,900$681/sqft |
Source: BeachesMLS #RX-11062947 Report a problem | ||
| 3/26/2025 | Price change | $2,099,900-4.5%$681/sqft |
Source: BeachesMLS #RX-11062947 Report a problem | ||
| 2/19/2025 | Listed for sale | $2,199,900-8.3%$714/sqft |
Source: BeachesMLS #RX-11062947 Report a problem | ||
| 2/14/2025 | Listing removed | $2,400,000$779/sqft |
Source: BeachesMLS #RX-11044942 Report a problem | ||
| 12/14/2024 | Listed for sale | $2,400,000+380%$779/sqft |
Source: BeachesMLS #RX-11044942 Report a problem | ||
| 8/6/2004 | Sold | $500,000+138.1%$162/sqft |
Source: Public Record Report a problem | ||
| 6/5/1996 | Sold | $210,000$68/sqft |
Source: Public Record Report a problem | ||
Public tax history
| Year | Property taxes | Tax assessment |
|---|---|---|
| 2025 | $6,453 +3.4% | $343,802 +2.9% |
| 2024 | $6,242 +2.7% | $334,113 +3% |
| 2023 | $6,077 +2.8% | $324,382 +3% |
| 2022 | $5,912 +1.5% | $314,934 +3% |
| 2021 | $5,824 +1.4% | $305,761 +1.4% |
| 2020 | $5,746 +1.4% | $301,539 +2.3% |
| 2019 | $5,669 | $294,760 +1.9% |
| 2018 | $5,669 +4.7% | $289,264 +2.1% |
| 2017 | $5,415 +1.1% | $283,314 +2.1% |
| 2016 | $5,356 0% | $277,487 +0.7% |
| 2015 | $5,357 -2.6% | $275,558 +0.8% |
| 2014 | $5,502 +1.8% | $273,371 +1.5% |
| 2013 | $5,403 +0.6% | $269,331 +1.7% |
| 2012 | $5,373 +1.1% | $264,829 +3% |
| 2011 | $5,312 +1% | $257,116 +1.5% |
| 2010 | $5,258 -27.1% | $253,316 -28.2% |
| 2009 | $7,215 -12.9% | $352,769 -20.9% |
| 2008 | $8,286 -4.9% | $445,753 -3% |
| 2007 | $8,715 -6% | $459,544 +2.5% |
| 2006 | $9,275 | $448,336 +3% |
| 2005 | -- | $435,278 +63% |
| 2004 | $3,101 +839.6% | $267,093 +1.9% |
| 2003 | $330 -93.8% | $262,113 +2.4% |
| 2002 | $5,344 +0.5% | $255,970 +1.6% |
| 2001 | $5,315 +4.4% | $251,939 +3% |
| 2000 | $5,090 +6.5% | $244,601 0% |
| 1999 | $4,780 | $244,661 |
Find assessor info on the county website
Monthly payment
Est. payment
Payment breakdown
Explore the cost of this home by adjusting the details. Changes won't be saved.Climate risks
Neighborhood: Polo West
Nearby schools
GreatSchools rating
- 6/10New Horizons Elementary SchoolGrades: PK-7Distance: 1 mi
- 6/10Wellington High SchoolGrades: 9-12Distance: 0.9 mi
- 8/10Polo Park Middle SchoolGrades: 6-8Distance: 2.3 mi
Schools provided by the listing agent
- Elementary: New Horizons
- Middle: Polo Park
- High: Wellington
Source: BeachesMLS. This data may not be complete. We recommend contacting the local school district to confirm school assignments for this home.
- $891,5003 bd2 ba2.6k sqft2092 Sunderland Ave, Wellington, FL 33414Off Market
- $1,106,7004 bd4 ba3.5k sqft2120 Sunderland Ave, Wellington, FL 33414Off Market

- $1,206,2004 bd5 ba3.8k sqft2077 Sunderland Ave, Wellington, FL 33414Off Market
- $1,400,0004 bd4 ba3.5k sqft2078 Sunderland Ave, Wellington, FL 33414Sold
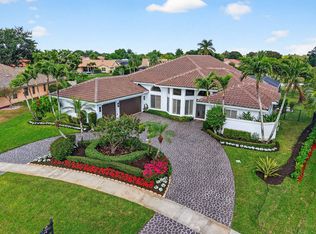
- $1,102,400-- bd2 ba3.6k sqft2134 Sunderland Ave, Wellington, FL 33414Off Market
- $1,200,0004 bd3 ba2.5k sqft13151 Halifax Ct, Wellington, FL 33414Sold
- $1,226,0004 bd5 ba3.5k sqft2063 Sunderland Ave, Wellington, FL 33414Off Market
- $1,020,3003 bd3 ba3k sqft2064 Sunderland Ave, Wellington, FL 33414Off Market
A local agent can set up tours, give advice and negotiate with sellers.
A local lender can help you make sure your offer is ready when you are.
Similar homes
- $1,199,0003 bd4 ba3.5k sqft2022 Sunderland Avenue, Wellington, FL 33414For Sale
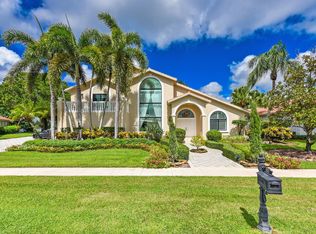
 MLS ID #R11131281, Jeremy Michael Greene, The Corcoran Group. BeachesMLS
 - $1,250,0004 bd4 ba2.7k sqft15621 Latina Place, Wellington, FL 33414For Sale
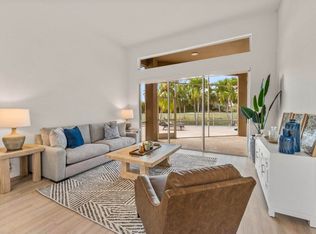 MLS ID #B26017181, Akin Cakir, Heartland Realty Group LLC. BeachesMLS
 - $1,549,0005 bd3 ba2.6k sqft15925 Springhill Court, Wellington, FL 33414For Sale
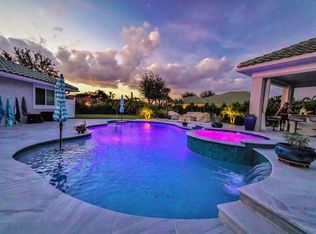 MLS ID #B26012956, Lori Ann Hicks, LoKation. BeachesMLS
 - $1,199,0006 bd4 ba4.1k sqft1215 Creekside Drive, Wellington, FL 33414For Sale
 MLS ID #B26043961, Jeanette Romano, CGI Realty. BeachesMLS
 - $1,500,0005 bd5 ba3.7k sqft12486 Equine Lane, Wellington, FL 33414For SaleMLS ID #B26023897, Susana Beatriz Pyzynski, Partnership Realty Inc.. BeachesMLS
- $1,975,0004 bd4 ba3.6k sqft13399 Doubletree Circle, Wellington, FL 33414For SaleMLS ID #B26034300, Susan Brandt Karlsson, United Realty Group, Inc. BeachesMLS
- $1,289,9007 bd4 ba4.4k sqft9266 Pinion Drive, Lake Worth, FL 33467For SaleMLS ID #B26030320, Debbie Swift PA, Swift Real Estate Services. BeachesMLS
- $1,100,0004 bd4 ba2.4k sqft8465 Belize Place, Wellington, FL 33414For SaleMLS ID #B26024581, Luis J Rodriguez, Keller Williams Realty - Welli. BeachesMLS
- $1,345,0006 bd6 ba4.2k sqft10468 Trianon Place, Wellington, FL 33449For SaleMLS ID #F10555118, Maya Simhon-Chocron, Exclusive Florida Real Estate. BeachesMLS
- $1,060,0003 bd2 ba2.4k sqft3704 Siena Circle, Wellington, FL 33414For SaleMLS ID #B26017908, Shane Clarke, Keller Williams Realty - Welli. BeachesMLS
- $1,275,0004 bd3 ba2.6k sqft8030 Woodsmuir Drive, Palm Beach Gardens, FL 33412For SaleMLS ID #B26038051, Jennifer Rebecca Thron, Sandals Realty Group, Inc.. BeachesMLS
- $710,0003 bd2 ba1.8k sqft1739 Brae Burn Place, Wellington, FL 33414For SaleMLS ID #B26051623, Bronwin Chandler, Illustrated Properties LLC (We. BeachesMLS
- $1,525,0004 bd4 ba3.2k sqft8055 Woodsmuir Drive, West Palm Beach, FL 33412For SaleMLS ID #B26049554, Steven Berkes, Berkes Realty & Investments. BeachesMLS
- $1,830,0003 bd3 ba1.9k sqft2951 Twin Oaks Way, Wellington, FL 33414For SaleMLS ID #B26042048, Jennifer Drahan, Keller Williams Realty - Welli. BeachesMLS
- $1,280,0003 bd3 ba2.4k sqft9405 Dundee Drive, Lake Worth, FL 33467For SaleMLS ID #B26034463, Laura J Maher PLLC, Berkshire Hathaway Florida Realty. BeachesMLS
- $1,275,0004 bd4 ba3.1k sqft9242 Balsamo Drive, Palm Beach Gardens, FL 33412For SaleMLS ID #B26046808, Michelle Walgreen, Nicklaus Vance. BeachesMLS
- $1,285,0005 bd4 ba4.2k sqft9173 Oak Alley Drive, Lake Worth, FL 33467For SaleMLS ID #B26044260, Kevin Nicholas West, Compass Florida LLC. BeachesMLS
- $1,329,0003 bd3 ba3.1k sqft341 Glenbrook Drive, Atlantis, FL 33462For SaleMLS ID #B26045847, Noreen Payne, Lang Realty/Delray Beach. BeachesMLS
- $848,0003 bd3 ba2.2k sqft8222 Dominica Place, Wellington, FL 33414For SaleMLS ID #B26024311, Andrew W Johnson PA, EXP Realty LLC. BeachesMLS
- $1,429,9004 bd5 ba3.1k sqft45 Dunbar Road, Palm Beach Gardens, FL 33418For SaleMLS ID #B26031503, Douglas E. Addeo, Community Realty Associates. BeachesMLS
