One of Kind 2 Homes, Beautiful treed acre lot in Desirable Ranchettes with NO HOA, city water, paved roads in a sought after community. Main home is a 2 story with MBR downstairs large walk ins, spacious bathroom separate tub, shower. 4th bedroom downstairs split plan, oversized laundry room lots of storage. Formal Dining , living, and large family room, open kitchen, pantry, roofed covered patio. Head upstairs to 2 separate rooms and large bathroom double sinks along with a outdoor open deck with private entrance overlooking a shared gazebo perfect for entertainment. Guest house is NEW shows like a model 3/1 over 1400 LA. Impact Windows, Roof 2015, 2 separate septics. three way fenced. $30,000. allowance towards down pmt or home improvement if contract by Aug. 31, 2026. Easy to show Upstairs A/C 2026, guest house A/C 2024, Unlimited possibilities. Live in one home Airbnb the other for $400. night sought after by Equestrian people who fall in love with the privacy or great for a business or big family.
For sale
Price cut: $9.1K (7/13)
$1,289,900
9266 Pinion Drive, Lake Worth, FL 33467
7beds
4,436sqft
:
Get pre-qualified$8,382/mo
Single Family Residence
Built in 1984
1.01 Acres Lot
$1,222,700 Zestimate®
$291/sqft
$-- HOA
What's special
Three way fencedLarge family roomPaved roadsBeautiful treed acre lotImpact windowsRoofed covered patioOpen kitchen
- 70 days |
- 513 |
- 29 |
Zillow last checked:
Listing updated:
Listed by:
Debbie Swift PA 561-722-6048,
Swift Real Estate Services
Source: BeachesMLS,MLS#: B26030320 Originating MLS: BeachesMLS
Originating MLS: BeachesMLSFacts & features
Interior
Bedrooms & bathrooms
- Bedrooms: 7
- Bathrooms: 4
- Full bathrooms: 3
- 1/2 bathrooms: 1
- Main level bathrooms: 2
- Main level bedrooms: 2
Rooms
- Room types: Dining Room, Florida Room
Primary bedroom
- Level: Main
- Area: 224
- Dimensions: 16 X 14
Kitchen
- Level: Main
- Area: 192
- Dimensions: 16 X 12
Living room
- Level: Main
- Area: 192
- Dimensions: 16 X 12
Heating
- Central
Cooling
- Central Air, Ceiling Fan(s)
Appliances
- Included: Cooktop, Dryer, Dishwasher, Electric Range, Electric Water Heater, Free-Standing Freezer, Disposal, Microwave, Refrigerator, Water Heater, Washer
- Laundry: Inside, Laundry Tub
Features
- Breakfast Bar, Bedroom on Main Level, Bathtub, Cathedral Ceiling(s), Dining Area, Separate/Formal Dining Room, Dual Sinks, Entrance Foyer, Family/Dining Room, Garden Tub/Roman Tub, High Ceilings, Kitchen Island, Main Level Primary, None, Pantry, Sitting Area in Primary, Split Bedrooms, Storage, Soaking Tub, Separate Shower, Vaulted Ceiling(s)
- Flooring: Ceramic Tile, Vinyl, Wood
- Windows: Blinds, Storm Window(s)
- Has fireplace: No
Interior area
- Total structure area: 5,080
- Total interior livable area: 4,436 sqft
Video & virtual tour
Property
Parking
- Total spaces: 6
- Parking features: Attached, Concrete, Garage, Garage Door Opener
- Attached garage spaces: 2
- Uncovered spaces: 4
Accessibility
- Accessibility features: None
Features
- Levels: Two
- Stories: 1
- Entry location: Entry Level Living Area Y
- Patio & porch: Covered, Deck, Open, Patio, Porch, Screened, Balcony
- Exterior features: Balcony, Outdoor Kitchen, Outdoor Living Area, Porch
- Has view: Yes
- View description: Garden
- Waterfront features: None
Lot
- Size: 1.01 Acres
- Features: 1-2 Acres, Sprinkler System
Details
- Additional structures: Guest House, Shed(s)
- Parcel number: 00424419010040060
- Zoning: AR
- Special conditions: Standard,Listed As-Is
Construction
Type & style
- Home type: SingleFamily
- Architectural style: Colonial,Ranch
- Property subtype: Single Family Residence
Materials
- Block, Frame, Other
- Roof: Composition,Metal,Shingle
Condition
- Resale
- New construction: No
- Year built: 1984
Utilities & green energy
- Electric: 3 Phase
- Sewer: Septic Tank
- Water: Public
- Utilities for property: Cable Available, Electricity Connected, Water Available
Community & HOA
Community
- Security: Smoke Detector(s)
- Subdivision: PALM BEACH RANCHETTES
HOA
- Has HOA: No
Location
- Region: Lake Worth
Financial & listing details
- Price per square foot: $291/sqft
- Tax assessed value: $926,497
- Annual tax amount: $8,500
- Date on market: 5/19/2026
- Cumulative days on market: 70 days
- Listing terms: Cash,FHA,Owner Will Carry,Trade
- Electric utility on property: Yes
- Road surface type: Paved
Estimated market value
$1,222,700
$1.16M - $1.28M
$6,087/mo
Price history
| Date | Event | Price |
|---|---|---|
| 7/13/2026 | Price change | $1,289,900-0.7%$291/sqft |
Source:  BeachesMLS #B26030320 Report a problem BeachesMLS #B26030320 Report a problem | ||
| 5/19/2026 | Listed for sale | $1,299,000+0.3%$293/sqft |
Source: BeachesMLS #B26030320 Report a problem | ||
| 4/1/2026 | Listing removed | $5,000$1/sqft |
Source: BeachesMLS #R11114216 Report a problem | ||
| 3/20/2026 | Price change | $5,000-50%$1/sqft |
Source: BeachesMLS #R11114216 Report a problem | ||
| 1/21/2026 | Listed for rent | $10,000$2/sqft |
Source: BeachesMLS #R11114216 Report a problem | ||
| 1/21/2026 | Listing removed | $10,000$2/sqft |
Source: Zillow Rentals Report a problem | ||
| 1/1/2026 | Listing removed | $1,295,000-0.3%$292/sqft |
Source: BeachesMLS #RX-11114212 Report a problem | ||
| 8/8/2025 | Listed for rent | $10,000$2/sqft |
Source: BeachesMLS #R11114216 Report a problem | ||
| 6/29/2025 | Listing removed | $1,299,000$293/sqft |
Source: BeachesMLS #RX-11017281 Report a problem | ||
| 2/1/2025 | Listing removed | $10,000$2/sqft |
Source: BeachesMLS #R11028222 Report a problem | ||
| 12/2/2024 | Price change | $10,000+53.8%$2/sqft |
Source: BeachesMLS #R11028222 Report a problem | ||
| 10/13/2024 | Listed for rent | $6,500+30%$1/sqft |
Source: BeachesMLS #R11028222 Report a problem | ||
| 9/2/2024 | Listed for sale | $1,299,000+116.5%$293/sqft |
Source: BeachesMLS #RX-11017281 Report a problem | ||
| 6/30/2024 | Listing removed | -- |
Source: BeachesMLS #R10938930 Report a problem | ||
| 4/15/2024 | Price change | $5,000-33.3%$1/sqft |
Source: BeachesMLS #R10938930 Report a problem | ||
| 1/16/2024 | Price change | $7,500-25%$2/sqft |
Source: BeachesMLS #R10938930 Report a problem | ||
| 11/28/2023 | Listed for rent | $10,000$2/sqft |
Source: BeachesMLS #R10938930 Report a problem | ||
| 7/10/2023 | Sold | $600,000-20%$135/sqft |
Source: Public Record Report a problem | ||
| 12/29/2021 | Listing removed | -- |
Source: Owner Report a problem | ||
| 9/29/2021 | Listed for sale | $750,000+73.4%$169/sqft |
Source: Owner Report a problem | ||
| 3/24/2021 | Listing removed | -- |
Source: Owner Report a problem | ||
| 6/10/2014 | Sold | $432,500-3.7%$97/sqft |
Source: Public Record Report a problem | ||
| 2/19/2014 | Price change | $449,000+4.7%$101/sqft |
Source: Owner Report a problem | ||
| 11/24/2013 | Listed for sale | $429,000$97/sqft |
Source: Owner #WWA6407 Report a problem | ||
| 10/1/2013 | Listing removed | $429,000$97/sqft |
Source: CENTURY 21 Premier Elite Realty #A1806234 Report a problem | ||
Public tax history
| Year | Property taxes | Tax assessment |
|---|---|---|
| 2025 | $16,158 +45.3% | $926,497 +43.1% |
| 2024 | $11,118 +48% | $647,618 +38.2% |
| 2023 | $7,514 -0.3% | $468,727 +3% |
| 2022 | $7,540 +0.7% | $455,075 +3% |
| 2021 | $7,490 +0.6% | $441,820 +1.4% |
| 2020 | $7,442 -0.8% | $435,720 +0.4% |
| 2019 | $7,503 | $434,155 -4.7% |
| 2018 | $7,503 -9.8% | $455,422 +6.2% |
| 2017 | $8,319 +4.6% | $428,800 +7.1% |
| 2016 | $7,954 +2.2% | $400,495 +10% |
| 2015 | $7,781 +115% | $364,086 +74.3% |
| 2014 | $3,619 +1.6% | $208,855 +1.5% |
| 2013 | $3,562 +0.9% | $205,768 +1.7% |
| 2012 | $3,529 +1.1% | $202,328 +3% |
| 2011 | $3,490 +1.3% | $196,435 +1.5% |
| 2010 | $3,446 +7.3% | $193,532 +2.7% |
| 2009 | $3,213 +11.6% | $188,444 +0.1% |
| 2008 | $2,880 -1.7% | $188,256 +3% |
| 2007 | $2,930 -6.2% | $182,773 +2.5% |
| 2006 | $3,125 | $178,315 +3% |
| 2005 | -- | $173,121 +3% |
| 2004 | $1,485 +498.4% | $168,079 +1.9% |
| 2003 | $248 -91.5% | $164,945 +2.4% |
| 2002 | $2,932 +0.6% | $161,079 +1.6% |
| 2001 | $2,913 +4.7% | $158,542 +3% |
| 2000 | $2,782 +14.2% | $153,924 -10.8% |
| 1999 | $2,437 | $172,496 |
Find assessor info on the county website
Monthly payment
Est. payment
Payment breakdown
Explore the cost of this home by adjusting the details. Changes won't be saved.Climate risks
Neighborhood: 33467
Nearby schools
GreatSchools rating
- 7/10Discovery Key Elementary SchoolGrades: K-5Distance: 0.6 mi
- 8/10Emerald Cove Middle SchoolGrades: 6-8Distance: 0.5 mi
- 5/10Dr. Joaquin Garcia High SchoolGrades: 9-12Distance: 1.8 mi
Schools provided by the listing agent
- Elementary: Discovery Key
- Middle: Emerald Cove
Source: BeachesMLS. This data may not be complete. We recommend contacting the local school district to confirm school assignments for this home.
- $968,800-- bd3 ba2.8k sqft9269 Yearling Dr, Lake Worth, FL 33467Off Market
- $726,600-- bd3 ba1.7k sqft9228 Pinion Dr, Lake Worth, FL 33467Off Market
- $581,9004 bd2 ba1.7k sqft9312 Pinion Dr, Lake Worth, FL 33467Off Market
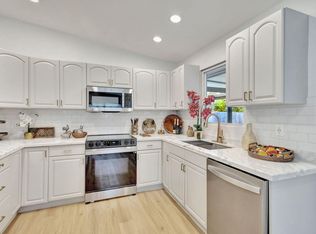
- $835,1003 bd2 ba2.8k sqft9267 Pinion Dr, Lake Worth, FL 33467Off Market
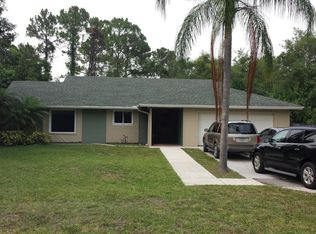
- $648,400-- bd2 ba1.6k sqft9229 Yearling Dr, Lake Worth, FL 33467Off Market
- $808,0004 bd3 ba4k sqft9311 Yearling Dr, Lake Worth, FL 33467Off Market
- $625,0003 bd2 ba1.2k sqft9309 Pinion Dr, Lake Worth, FL 33467Sold
- $966,9701.01 Acres9231 Pinion Dr, Lake Worth, FL 33467Off Market
A local agent can set up tours, give advice and negotiate with sellers.
Similar homes
- $1,790,0006 bd4 ba2.5k sqft5313 Colbright Road, Lake Worth, FL 33467For Sale

 MLS ID #B26054813, Ashley Quintano, RE/MAX Prestige Realty/LW. BeachesMLS
 - $1,020,0004 bd4 ba3.6k sqft4936 Exeter Estate Lane, Lake Worth, FL 33449For Sale
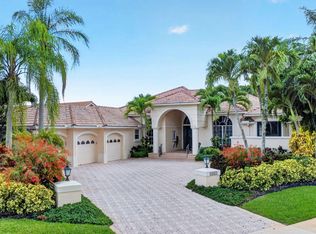 MLS ID #B26048522, Sean P. Siegrist, RE/MAX Direct. BeachesMLS
 - $949,9004 bd3 ba3.8k sqft6755 Kaleb Way, Lake Worth, FL 33467For Sale
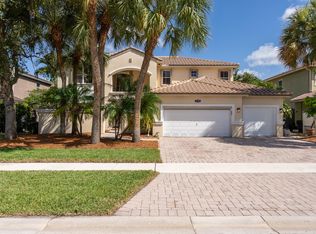 MLS ID #B26055054, Naomi Freeman, United Realty Group, Inc. BeachesMLS
 - $695,0004 bd3 ba2.3k sqft3179 Hoylake Road, Lake Worth, FL 33467For Sale
 MLS ID #B26027073, Sebastian Bosch, Providian Properties, Inc. BeachesMLS
 - $1,345,0006 bd6 ba4.2k sqft10468 Trianon Place, Wellington, FL 33449For SaleMLS ID #F10555118, Maya Simhon-Chocron, Exclusive Florida Real Estate. BeachesMLS
- $1,349,9005 bd4 ba3k sqft2106 Sunderland Avenue, Wellington, FL 33414For SaleMLS ID #R11150251, Joseph Babcock, Vreeland Real Estate LLC. BeachesMLS
- $1,399,0006 bd4 ba3.3k sqft6850 Eastview Drive, Lake Worth, FL 33462For SaleMLS ID #B26038900, Kyle Truong, HomeSmart. BeachesMLS
- $1,250,0005 bd4 ba4.3k sqft13166 71st Place N, West Palm Beach, FL 33412For SaleMLS ID #B26025474, Courtney Rix, DJ & Lindsey Real Estate. BeachesMLS
- $1,275,0004 bd4 ba3k sqftSingle Family Home, Wellington, FL 33414For SaleMLS ID #F10544759, Dunai A Johnsson, United Realty Group, Inc. BeachesMLS
- $1,250,0004 bd4 ba2.7k sqft15621 Latina Place, Wellington, FL 33414For SaleMLS ID #B26017181, Akin Cakir, Heartland Realty Group LLC. BeachesMLS
- $799,9955 bd4 ba3.2k sqft10075 Freesian Way, Lake Worth, FL 33449For SaleMLS ID #B26025411, April Hodges Stevenson, Sellstate Innovation Realty. BeachesMLS
- $734,9005 bd4 ba3.2k sqft7228 Via Leonardo, Lake Worth, FL 33467For SaleMLS ID #B26051202, Glenn D Peleg, LoKation. BeachesMLS
- $1,150,0005 bd5 ba4.3k sqft1874 Wood Glen Circle, West Palm Beach, FL 33411For SaleMLS ID #B26030526, Bryan Nowak, EXP Realty LLC. BeachesMLS
- $1,100,0004 bd4 ba2.4k sqft8465 Belize Place, Wellington, FL 33414For SaleMLS ID #B26024581, Luis J Rodriguez, Keller Williams Realty - Welli. BeachesMLS
- $1,399,9994 bd6 ba3.2k sqftBarn, Loxahatchee, FL 33470For SaleMLS ID #B26019577, Jeffrey L Tricoli PA, KW Reserve Palm Beach. BeachesMLS
- $1,270,0004 bd3 ba2.4k sqft14409 67th Trail N, Palm Beach Gardens, FL 33418For SaleMLS ID #R11157303, Krystle Lynne Rea, Luxe Key Realty Group, LLC. BeachesMLS
- $1,289,0004 bd3 ba2.9k sqft18392 N 50th St Street N, Loxahatchee, FL 33470For SaleMLS ID #B26001144, Alexis Bick, Compass Florida LLC. BeachesMLS
- $1,000,0005 bd3 ba4k sqft6370 Vireo Court, Lake Worth, FL 33463For SaleMLS ID #B26048749, Chris R Cusimano, Keller Williams Realty Boca Raton. BeachesMLS
- $1,500,0004 bd3 ba3k sqft10400 W Tara Boulevard, Boynton Beach, FL 33437For SaleMLS ID #B26034992, Jeanette Cardoso, Cardoso International Rlty LLC. BeachesMLS
- $724,9005 bd3 ba3.6k sqft2792 Shaughnessy Drive, Wellington, FL 33414For SaleMLS ID #B26027891, Nicole Perdicaro, Century 21 Stein Posner. BeachesMLS
