Seller preferred lender Credit up to $5,000 available** Rare opportunity! This is the only home in the area offering over 4,000 sq. ft. under air for $1M or less. Just 12 years old, it's also one of only four 5-bedroom homes of this size in the community. The spacious layout includes a loft, family room, formal dining room, casual dining area, oversized kitchen with stunning stone countertops and high-end appliances, 2-car garage, and a large fenced backyard. Enjoy resort-style amenities including a gated entrance, clubhouse, pool, fitness center, billiards room, catering kitchen, and kids activity room. Zoned for A-rated Manatee Elementary, Christa McAuliffe Middle, and Park Vista High.
For sale
$1,000,000
6370 Vireo Court, Lake Worth, FL 33463
5beds
4,068sqft
:
Get pre-qualified$6,978/mo
Single Family Residence
Built in 2014
9,313 Square Feet Lot
$961,400 Zestimate®
$246/sqft
$355/mo HOA
What's special
Gated entranceFamily roomStunning stone countertopsLarge fenced backyardCatering kitchenFormal dining roomSpacious layout
- 36 days |
- 864 |
- 41 |
Zillow last checked:
Listing updated:
Listed by:
Chris R Cusimano 561-289-9305,
Keller Williams Realty Boca Raton
Source: BeachesMLS,MLS#: B26048749 Originating MLS: BeachesMLS
Originating MLS: BeachesMLSFacts & features
Interior
Bedrooms & bathrooms
- Bedrooms: 5
- Bathrooms: 3
- Full bathrooms: 3
- Main level bathrooms: 1
- Main level bedrooms: 2
Heating
- Central
Cooling
- Central Air, Ceiling Fan(s)
Appliances
- Included: Cooktop, Dishwasher, Disposal, Ice Maker, Microwave, Range, Refrigerator
- Laundry: Inside, Main Level, Laundry Room, Laundry Tub, Sink
Features
- Breakfast Bar, Breakfast Area, Closet Cabinetry, Dining Area, Separate/Formal Dining Room, Dual Sinks, Entrance Foyer, Eat-in Kitchen, Garden Tub/Roman Tub, High Ceilings, Jetted Tub, Kitchen Island, Kitchen/Dining Combo, Living/Dining Room, Pantry, Sitting Area in Primary, Storage, Separate Shower, Upper Level Primary, Walk-In Closet(s)
- Flooring: Carpet, Engineered Hardwood, Tile
- Doors: French Doors
- Windows: Plantation Shutters
- Has fireplace: No
Interior area
- Total structure area: 5,013
- Total interior livable area: 4,068 sqft
Video & virtual tour
Property
Parking
- Total spaces: 7
- Parking features: Attached, Driveway, Garage
- Attached garage spaces: 2
- Uncovered spaces: 4
Accessibility
- Accessibility features: None
Features
- Levels: Two
- Stories: 2
- Patio & porch: Patio, Porch
- Exterior features: Lighting, Outdoor Living Area, Room For Pool
- Pool features: Association
- Has spa: Yes
- Fencing: Back Yard,Fenced
Lot
- Size: 9,313 Square Feet
- Features: < 1/4 Acre
Details
- Parcel number: 00424510190000670
- Zoning: PUD
- Special conditions: Standard
Construction
Type & style
- Home type: SingleFamily
- Architectural style: European,Mediterranean
- Property subtype: Single Family Residence
Materials
- Block, Concrete, Stucco
- Roof: Spanish Tile,Tile
Condition
- Resale
- New construction: No
- Year built: 2014
Details
- Builder model: Elm - CC Delvco Homes
Utilities & green energy
- Sewer: Public Sewer
- Water: Public
- Utilities for property: Cable Connected, Electricity Connected, Sewer Connected, Water Connected
Community & HOA
Community
- Features: Home Owners Association, Gated, Street Lights
- Security: Security Gate, Gated Community, Smoke Detector(s)
- Pet deposit fee: $150
- Subdivision: OSPREY OAKS
HOA
- Has HOA: Yes
- Amenities included: Billiard Room, Clubhouse, Community Kitchen, Dog Park, Fitness Center, Maintenance Grounds, Gated, Pool, Security
- Services included: Common Areas, Maintenance Grounds, Pool(s), Recreation Facilities, Security
- HOA fee: $355 monthly
- HOA phone: 561-686-7818
Location
- Region: Lake Worth
Financial & listing details
- Price per square foot: $246/sqft
- Tax assessed value: $533,580
- Annual tax amount: $9,611
- Date on market: 7/5/2026
- Cumulative days on market: 36 days
- Listing terms: Cash,Conventional,FHA,VA Loan
- Electric utility on property: Yes
- Road surface type: Paved
Estimated market value
$961,400
$913,000 - $1.01M
$4,531/mo
Price history
| Date | Event | Price |
|---|---|---|
| 7/5/2026 | Listed for sale | $1,000,000+96.8%$246/sqft |
Source:  BeachesMLS #B26048749 Report a problem BeachesMLS #B26048749 Report a problem | ||
| 6/23/2014 | Sold | $508,142$125/sqft |
Source: Public Record Report a problem | ||
Public tax history
| Year | Property taxes | Tax assessment |
|---|---|---|
| 2025 | $9,611 +2.6% | $533,580 +2.9% |
| 2024 | $9,363 -3.4% | $518,542 +3% |
| 2023 | $9,692 +5.4% | $503,439 +3% |
| 2022 | $9,194 +0.3% | $488,776 +3% |
| 2021 | $9,163 +0.3% | $474,540 +1.4% |
| 2020 | $9,138 +1% | $467,988 +2.3% |
| 2019 | $9,047 | $457,466 -7.2% |
| 2018 | $9,047 -3.5% | $492,742 +2.1% |
| 2017 | $9,376 +1.1% | $482,607 +1% |
| 2016 | $9,275 -1% | $478,007 +0.7% |
| 2015 | $9,370 +254.2% | $474,684 +508.6% |
| 2014 | $2,646 +39.3% | $78,000 +105.3% |
| 2013 | $1,900 | $38,000 |
Find assessor info on the county website
Monthly payment
Est. payment
Payment breakdown
Explore the cost of this home by adjusting the details. Changes won't be saved.Climate risks
Neighborhood: 33463
Nearby schools
GreatSchools rating
- 9/10Manatee Elementary SchoolGrades: PK-5Distance: 0.7 mi
- 9/10Christa Mcauliffe Middle SchoolGrades: 6-8Distance: 1.1 mi
- 6/10Park Vista Community High SchoolGrades: 9-12Distance: 0.6 mi
Schools provided by the listing agent
- Elementary: Manatee (Palm Beach)
- Middle: Christa McAuliffe
- High: Park Vista
Source: BeachesMLS. This data may not be complete. We recommend contacting the local school district to confirm school assignments for this home.
- $691,0004 bd3 ba2.4k sqft6364 Vireo Ct, Lake Worth, FL 33463Off Market
- $950,0004 bd3 ba4k sqft6376 Vireo Ct, Lake Worth, FL 33463Off Market
- $695,9004 bd3 ba2.4k sqft6358 Vireo Ct, Lake Worth, FL 33463Off Market
- $938,0005 bd3 ba3.4k sqft6382 Vireo Ct, Lake Worth, FL 33463Off Market
- $971,5006 bd4 ba4k sqft6369 Vireo Ct, Lake Worth, FL 33463Off Market
- $734,9004 bd3 ba2.4k sqft6363 Vireo Ct, Lake Worth, FL 33463Off Market
- $750,0004 bd3 ba2.4k sqft6352 Vireo Ct, Lake Worth, FL 33463Sold
- $1,034,2006 bd5 ba4k sqft6388 Vireo Ct, Lake Worth, FL 33463Off Market
A local agent can set up tours, give advice and negotiate with sellers.
Similar homes
- $734,9005 bd4 ba3.2k sqft7228 Via Leonardo, Lake Worth, FL 33467For Sale
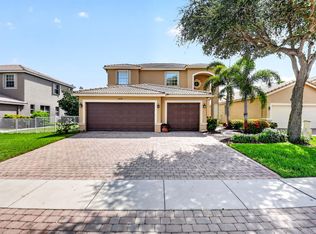
 MLS ID #B26051202, Glenn D Peleg, LoKation. BeachesMLS
 - $1,090,0005 bd4 ba3.8k sqft7244 Vía Abruzzi, Lake Worth, FL 33467For Sale
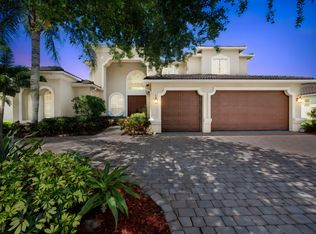 MLS ID #B26020349, Natalia Haws, LLC, Exit Realty Premier Elite. BeachesMLS
 - $1,056,0005 bd4 ba3.2k sqft10833 Lake Wynds Court, Boynton Beach, FL 33437For Sale
 MLS ID #R11168541, Hinda P Stuart LLC, BEX Realty. BeachesMLS
 - $625,0005 bd3 ba2.7k sqft4701 Foxtail Palm Court, Greenacres, FL 33463For Sale
 MLS ID #B26044344, Alyette Keldie, Dalton Wade Inc. BeachesMLS
 - $698,0004 bd3 ba2.4k sqft6059 Bither Way, Lake Worth, FL 33467For SaleMLS ID #B26032176, Tonja M Garamella, Douglas Elliman. BeachesMLS
- $915,0005 bd3 ba2.9k sqft4241 Wellington Shores Drive, Wellington, FL 33449SoldMLS ID #R11048994, Luis J Rodriguez, Keller Williams Realty - Welli. BeachesMLS
- $1,150,0005 bd5 ba4k sqft9535 Phipps Lane, Wellington, FL 33414For SaleMLS ID #B26056589, Maria Giuliano, Illustrated Properties LLC (We. BeachesMLS
- $1,199,0005 bd4 ba3.5k sqftEquus Agr Pud Ph 1, Boynton Beach, FL 33472For Sale
 MLS ID #A12025392, Stephanie Pinder, Compass Florida, LLC. MIAMI
 - $995,0005 bd4 ba4.2k sqft1831 Waldorf Drive, Royal Palm Beach, FL 33411For SaleMLS ID #B26036421, Gregory Yadgaroff, B2B Realty LLC. BeachesMLS
- $1,199,0006 bd7 ba4.3k sqft3381 Lago De Talavera, Lake Worth, FL 33467For SaleMLS ID #B26032512, David R. Mundt, Signature Int'l Premier Properties. BeachesMLS
- $849,0004 bd3 ba2.7k sqft4972 Forest Dale Drive, Wellington, FL 33449For SaleMLS ID #B26021464, Lindsey M Taylor, RE/MAX Direct. BeachesMLS
- $699,0004 bd3 ba2.2k sqft9250 Wrangler Drive, Lake Worth, FL 33467For SaleMLS ID #B26043351, Anna Kathleen Oxendine, The Corcoran Group. BeachesMLS
- $1,289,9007 bd4 ba4.4k sqft9266 Pinion Drive, Lake Worth, FL 33467For SaleMLS ID #B26030320, Debbie Swift PA, Swift Real Estate Services. BeachesMLS
- $650,0005 bd3 ba2.7k sqft4506 Catalina Way, Greenacres, FL 33463For SaleMLS ID #B26037492, Patricia S Finley, Coldwell Banker Realty. BeachesMLS
- $1,060,0003 bd2 ba2.4k sqft3704 Siena Circle, Wellington, FL 33414For SaleMLS ID #B26017908, Shane Clarke, Keller Williams Realty - Welli. BeachesMLS
- $925,0003 bd2 ba2.6k sqft14042 88th Place N, Loxahatchee, FL 33470For SaleMLS ID #B26060654, Albert Pavon, Pavon Realty Group, LLC. BeachesMLS
- $549,9993 bd3 ba2.2k sqft8208 Parini Way, Lake Worth, FL 33467For SaleMLS ID #B26000889, Michael M Klabanoff PA, Coldwell Banker Realty. BeachesMLS
- $949,0006 bd4 ba4.1k sqft1381 Beacon Circle, Wellington, FL 33414For SaleMLS ID #F10540778, Henry D'Onofrio, Heritage Realty FL. BeachesMLS
- $1,000,0004 bd4 ba2.9k sqft8105 Ferentino Pass, Delray Beach, FL 33446For SaleMLS ID #B26043070, Laurene A Arcangelo, Divito Real Estate Group. BeachesMLS
- $595,0004 bd2 ba2.2k sqft7423 Oakmont Drive, Greenacres, FL 33467For SaleMLS ID #B26047092, Maria Raspanti, Keller Williams Realty - Welli. BeachesMLS
