Hard-to-find 4 bedrooms + 3 bathrooms (3-way split), 1 story home w/ pool! Souring ceilings create a WOW impression. Large living areas will accommodate gatherings and entertaining. Coveted Southern exposure makes this home light and bright! Huge windows take in the gorgeous pool view from every room bringing the outside in. 23x15 Primary bedroom is truly a suite w/ sitting area & maximum privacy. Storage is never an issue w/ double walk-in closet. Incredible spa-like bathroom. Double vanities, large shower and deep roman tub is sure to relax after a long day. 2 secondary bedrooms share an adjacent bath + 1 rear bedroom & bath w/ "cabana" entrance is the perfect private guest quarters. Kitchen is a chef's delight w/ wall oven, cooktop + newer appliances. Tons of counter space and island w/ bar area will be the gathering spot of the home. Spacious room is open to the kitchen and has triple sliders leading to the pool and lanai. Freeform sparkling pool will be the weekend retreat you are looking for! Truly an oasis and must be seen to appreciate. Mature trees, orchids, swaying palms, preserve views (no rear neighbor ever!) and plenty of room for play or pets! 3 car garage & fenced yard. NEW ROOF 2022. AC 2017. WATER HEATER 2017. Countryside Estates is a charming, gated community of 118 homes tucked away but close to everything! Wellington convenience but lower taxes! HOA of only $198 per month. Enjoy amenities including exercise park & trails, basketball, tennis, pickleball & playground. Zoned for the NEW Dr. Joaquin Garcia High School! 5-7 minutes to Polo/WEF, Whole Foods, Trader Joes, ALDI and so many more shops and restaurants. Commute is a breeze - close to 441 and minutes to Florida's Turnpike.
For sale
Price cut: $26K (7/10)
$849,000
4972 Forest Dale Drive, Wellington, FL 33449
4beds
2,774sqft
Single Family Residence
Built in 2005
9,838 Square Feet Lot
$827,800 Zestimate®
$306/sqft
$198/mo HOA
What's special
- 109 days |
- 526 |
- 47 |
Zillow last checked:
Listing updated:
Listed by:
Lindsey M Taylor 561-758-3900,
RE/MAX Direct
Source: BeachesMLS,MLS#: B26021464 Originating MLS: BeachesMLS
Originating MLS: BeachesMLSFacts & features
Interior
Bedrooms & bathrooms
- Bedrooms: 4
- Bathrooms: 3
- Full bathrooms: 3
- Main level bathrooms: 3
- Main level bedrooms: 4
Primary bedroom
- Description: Approximate
- Level: Main
- Area: 360
- Dimensions: 15 X 24
Bedroom 2
- Description: Approximate
- Level: Main
- Area: 144
- Dimensions: 12 X 12
Bedroom 3
- Description: Approximate
- Level: Main
- Area: 143
- Dimensions: 13 X 11
Bedroom 4
- Description: Approximate
- Level: Main
- Area: 154
- Dimensions: 14 X 11
Dining room
- Description: Approximate
- Level: Main
- Area: 176
- Dimensions: 11 X 16
Family room
- Description: Approximate
- Level: Main
- Area: 352
- Dimensions: 16 X 22
Kitchen
- Description: Approximate
- Level: Main
- Area: 196
- Dimensions: 14 X 14
Laundry
- Description: Approximate
- Level: Main
- Area: 48
- Dimensions: 8 X 6
Living room
- Description: Approximate
- Level: Main
- Area: 320
- Dimensions: 16 X 20
Heating
- Central, Electric
Cooling
- Central Air, Ceiling Fan(s), Electric
Appliances
- Included: Cooktop, Dryer, Dishwasher, Electric Cooktop, Electric Water Heater, Disposal, Microwave, Oven, Refrigerator, Water Heater, Washer
- Laundry: Inside, Laundry Room, Laundry Tub
Features
- Attic, Breakfast Bar, Breakfast Area, Bathtub, Cathedral Ceiling(s), Dining Area, Separate/Formal Dining Room, Dual Sinks, Entrance Foyer, Garden Tub/Roman Tub, High Ceilings, Kitchen Island, Main Level Primary, Pantry, Pull Down Attic Stairs, Sitting Area in Primary, Split Bedrooms, Soaking Tub, Separate Shower, Vaulted Ceiling(s), Walk-In Closet(s)
- Flooring: Ceramic Tile
- Windows: Blinds, Metal, Single Hung, Sliding, Shutters
- Attic: Pull Down Stairs
- Has fireplace: No
Interior area
- Total structure area: 3,751
- Total interior livable area: 2,774 sqft
Video & virtual tour
Property
Parking
- Total spaces: 6
- Parking features: Attached, Driveway, Garage, Garage Door Opener
- Attached garage spaces: 3
- Uncovered spaces: 3
Accessibility
- Accessibility features: None
Features
- Levels: One
- Stories: 1
- Entry location: Entry Level Living Area Y
- Patio & porch: Covered, Patio, Porch
- Exterior features: Outdoor Living Area
- Has private pool: Yes
- Pool features: Concrete, Free Form, In Ground, Other
- Fencing: Fenced
- Has view: Yes
- View description: Pool, Preserve
- Waterfront features: None
Lot
- Size: 9,838 Square Feet
- Features: Interior Lot, Sprinklers Automatic, Sprinkler System, < 1/4 Acre
Details
- Parcel number: 00414436040000640
- Zoning: PUD
- Special conditions: Standard,Listed As-Is
Construction
Type & style
- Home type: SingleFamily
- Architectural style: Ranch
- Property subtype: Single Family Residence
Materials
- Block
- Foundation: Slab
- Roof: Barrel,Tile
Condition
- Resale
- New construction: No
- Year built: 2005
Utilities & green energy
- Electric: 3 Phase
- Sewer: Public Sewer
- Water: Public
- Utilities for property: Cable Available, Sewer Available, Underground Utilities, Water Available
Community & HOA
Community
- Features: Home Owners Association, Gated, Street Lights
- Security: Security System Owned, Gated Community, Smoke Detector(s)
- Subdivision: Countryside Estates
HOA
- Has HOA: Yes
- Amenities included: Basketball Court, Gated, Picnic Area, Playground, Pickleball, Parking, Sidewalks, Tennis Court(s), Trail(s)
- Services included: Common Areas, Insurance, Recreation Facilities
- HOA fee: $198 monthly
- HOA phone: 561-642-5080
Location
- Region: Lake Worth
Financial & listing details
- Price per square foot: $306/sqft
- Annual tax amount: $6,981
- Date on market: 4/28/2026
- Cumulative days on market: 109 days
- Listing terms: Cash,Conventional,FHA,VA Loan
- Road surface type: Asphalt
Estimated market value
$827,800
$786,000 - $869,000
$4,825/mo
Price history
| Date | Event | Price |
|---|---|---|
| 7/10/2026 | Price change | $849,000-3%$306/sqft |
Source:  BeachesMLS #B26021464 Report a problem BeachesMLS #B26021464 Report a problem | ||
| 5/28/2026 | Price change | $875,000-2.7%$315/sqft |
Source: BeachesMLS #B26021464 Report a problem | ||
| 4/28/2026 | Listed for sale | $899,000$324/sqft |
Source: BeachesMLS #B26021464 Report a problem | ||
Public tax history
Tax history is unavailable.
Monthly payment
Est. payment
Payment breakdown
Explore the cost of this home by adjusting the details. Changes won't be saved.Climate risks
Neighborhood: 33467
Nearby schools
GreatSchools rating
- 7/10Discovery Key Elementary SchoolGrades: K-5Distance: 1.9 mi
- 8/10Polo Park Middle SchoolGrades: 6-8Distance: 2.1 mi
- 5/10Dr. Joaquin Garcia High SchoolGrades: 9-12Distance: 1.3 mi
Schools provided by the listing agent
- Elementary: Discovery Key
- Middle: Polo Park
- High: Dr. Joaquin Garcia
Source: BeachesMLS. This data may not be complete. We recommend contacting the local school district to confirm school assignments for this home.
- $810,5004 bd3 ba2.7k sqft4972 Forest Dale Dr, Lake Worth, FL 33449Off Market
- $786,6004 bd3 ba2.7k sqft4986 Forest Dale Dr, Lake Worth, FL 33449Off Market
- $938,8005 bd4 ba4.1k sqft10276 Oak Meadow Ln, Lake Worth, FL 33449Off Market

- $1,095,6005 bd4 ba4.1k sqft10276 Oak Meadow Ln, Wellington, FL 33449Off Market
- $680,4004 bd3 ba2.7k sqft10262 Oak Meadow Ln, Lake Worth, FL 33449Off Market
- $742,7003 bd2 ba2.4k sqft5000 Forest Dale Dr, Lake Worth, FL 33449Off Market
- $780,0004 bd3 ba3k sqft10248 Oak Meadow Ln, Lake Worth, FL 33449Sold
- $794,8004 bd3 ba3k sqft4973 Forest Dale Dr, Lake Worth, FL 33449Off Market
A local agent can set up tours, give advice and negotiate with sellers.
A local lender can help you make sure your offer is ready when you are.
Similar homes
- $849,9005 bd3 ba2.8k sqft6733 Finamore Circle, Lake Worth, FL 33467For Sale

 MLS ID #B26043617, Jeffrey Silver, KW Innovations. BeachesMLS
 - $965,0005 bd4 ba3.4k sqft7346 Denicola Lane, Lake Worth, FL 33467For Sale
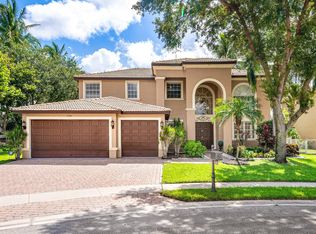 MLS ID #B26063054, Eric Krawiec, Sutter & Nugent LLC. BeachesMLS
 - $924,9004 bd3 ba3.8k sqft6755 Kaleb Way, Lake Worth, FL 33467For Sale
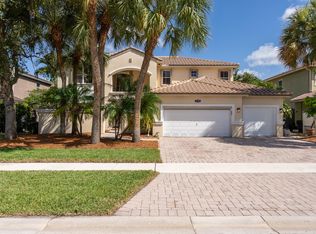 MLS ID #B26055054, Naomi Freeman, United Realty Group, Inc. BeachesMLS
 - $689,0004 bd3 ba2.7k sqft9035 Silver Glen Way, Lake Worth, FL 33467For Sale
 MLS ID #B26054626, Leesha Ragbeer, Grace Realty Group. BeachesMLS
 - $575,0003 bd3 ba2.3k sqft3952 Summer Chase Court, Lake Worth, FL 33467For SaleMLS ID #B26062709, Maria Giuliano, Illustrated Properties LLC (We. BeachesMLS
- $825,0005 bd3 ba2.6k sqft11124 Narragansett Bay Court, Wellington, FL 33414For SaleMLS ID #B26038291, Alison Barens Merlotti, Equestrian Sotheby's International Realty Inc.. BeachesMLS
- $850,0004 bd3 ba3.1k sqft1386 Beacon Circle, Wellington, FL 33414For SaleMLS ID #R11163907, Nicol Ramsay, Equestrian Sotheby's International Realty Inc.. BeachesMLS
- $1,050,0005 bd4 ba3.8k sqftVillages Of Windsor 2, Lake Worth, FL 33467For Sale
 MLS ID #A12063762, Anzhela Keusch, Highlight Realty Corp. MIAMI
 - $1,100,0005 bd4 ba4k sqft9192 Pineville Drive, Lake Worth, FL 33467For SaleMLS ID #B26020094, Raquel Crowe, The Keyes Company. BeachesMLS
- $840,0003 bd3 ba2.6k sqft9362 Isles Cay Drive, Delray Beach, FL 33446For SaleMLS ID #B26062713, Eric Levy, Coldwell Banker. BeachesMLS
- $1,090,0005 bd4 ba3.8k sqft7244 Vía Abruzzi, Lake Worth, FL 33467For SaleMLS ID #B26020349, Natalia Haws, LLC, Exit Realty Premier Elite. BeachesMLS
- $735,0003 bd3 ba2k sqft8317 Xanthus Lane, Wellington, FL 33414For SaleMLS ID #B26062889, Jennifer Karina Booker, Berkshire Hathaway HomeSvs FL. BeachesMLS
- $950,0005 bd3 ba2.9k sqft6025 Indian Forest Circle, Lake Worth, FL 33463For SaleMLS ID #B26008865, Debra S Gattelaro, Signature International RE. BeachesMLS
- $859,9004 bd3 ba2.3k sqft1853 Palisades Drive, West Palm Beach, FL 33411For SaleMLS ID #B26048666, Rigoberto Gamez, Gamez Realty LLC. BeachesMLS
- $560,0003 bd2 ba2k sqft9871 Agnello Street, Lake Worth, FL 33467For SaleMLS ID #B26048580, Kathleen C Moraskie, Coldwell Banker Realty /Delray Beach. BeachesMLS
- $850,0003 bd3 ba2.3k sqft8259 Grand Prix Lane, Boynton Beach, FL 33472For SaleMLS ID #B26036060, Michael C Bergman PA, Bergman Realty Group. BeachesMLS
- $480,0003 bd3 ba2.2k sqft8688 VIA AVELLINO, Lake Worth, FL 33467For SaleMLS ID #B26056238, Lisa Elaine Weidner, Continental Properties, Inc.. BeachesMLS
- $484,5003 bd3 ba2.3k sqft7756 Kingsley Palm Terrace, Lake Worth, FL 33467For SaleMLS ID #F10509198, Victoria D Witkowski, Allstar Realty Inc. BeachesMLS
- $795,0004 bd2 ba2.2k sqft12122 78th Place N, West Palm Beach, FL 33412For SaleMLS ID #B26058788, Jennifer Pritchett PA, RE/MAX Select Group. BeachesMLS
- $629,0003 bd4 ba2.9k sqft10916 Northgreen Drive, Lake Worth, FL 33449For SaleMLS ID #B26023320, Philip Freifeld, Illustrated Properties LLC (We. BeachesMLS
