Fall in love with this magnificent 5 bedroom, 3 bath inground spa pool home, where elegance and sophistication meet thoughtful design and high end improvements. Every detail of this residence has been curated to blend style, comfort, and functionality, creating a truly exceptional living experience. The hear of the home is the renovated kitchen, featuring updated cabinets with granite countertops, seamlessly flowing into an open floor plan that is ideal for both everyday living and entertaining. Recent upgrades include newer roof installed 2024, impact windows & front door on the first floor 2024, and accordion shutters upstairs ensuring lasting beauty, comfort, and peace of mind. The expansive primary suite is a private sanctuary offering a versatile sitting area perfect for an office nursery, or quiet retreat along with a beautifully updated bathroom and oversized bedroom. Upstairs, two additional bedrooms and a full bath provide comfort and space, while the main level offers two more bedrooms and a remodeled bath, perfectly suited for guests or multigenerational living. Step outside to your own private resort. A resurfaced pool sparkles beside an expansive patio and a charming gazebo that overlooks the tranquil lake. The oversized lot is graced with lush, manicured landscaping, offering both serenity and grandeur in your outdoor space with your own private putting green. Nestled in a sought after community with A rated schools, you will enjoy premier amenities including a championship golf course with no membership required, fitness center, and more. This exquisite home is move in ready and designed for both refined living and effortless entertaining.
For sale
$950,000
6025 Indian Forest Circle, Lake Worth, FL 33463
5beds
2,901sqft
:
Get pre-qualified$6,573/mo
Single Family Residence
Built in 2000
0.33 Acres Lot
$915,400 Zestimate®
$327/sqft
$280/mo HOA
What's special
Renovated kitchenResurfaced poolBeautifully updated bathroomOversized bedroomPrivate putting greenExpansive patio
- 132 days |
- 394 |
- 30 |
Zillow last checked:
Listing updated:
Listed by:
Debra S Gattelaro 561-504-2936,
Signature International RE
Source: BeachesMLS,MLS#: B26008865 Originating MLS: BeachesMLS
Originating MLS: BeachesMLSFacts & features
Interior
Bedrooms & bathrooms
- Bedrooms: 5
- Bathrooms: 3
- Full bathrooms: 3
- Main level bathrooms: 1
- Main level bedrooms: 2
Heating
- Central, Electric
Cooling
- Central Air, Ceiling Fan(s), Electric
Appliances
- Included: Dryer, Dishwasher, Electric Range, Electric Water Heater, Disposal, Ice Maker, Microwave, Range, Refrigerator, Water Heater, Wine Refrigerator, Washer
- Laundry: Inside, Laundry Room
Features
- Bathtub, Dual Sinks, Entrance Foyer, High Ceilings, Kitchen Island, Living/Dining Room, Soaking Tub, Separate Shower, Upper Level Primary, Walk-In Closet(s)
- Flooring: Laminate, Tile
Interior area
- Total structure area: 3,391
- Total interior livable area: 2,901 sqft
Video & virtual tour
Property
Parking
- Total spaces: 4
- Parking features: Attached, Driveway, Garage, Garage Door Opener, Paver Block
- Attached garage spaces: 2
- Has uncovered spaces: Yes
Accessibility
- Accessibility features: None
Features
- Levels: Two
- Stories: 2
- Patio & porch: Patio
- Exterior features: Outdoor Living Area
- Has private pool: Yes
- Pool features: Gunite, Electric Heat, In Ground, Pool/Spa Combo, Association
- Fencing: Back Yard,Full,Gate
- Has view: Yes
- View description: Lake, Pool, Water
- Has water view: Yes
- Water view: Lake,Water
- Waterfront features: Lake Front, None
Lot
- Size: 0.33 Acres
- Features: Cul-De-Sac, Oversized Lot, 1/4 to 1/2 Acre Lot, Sprinklers Automatic
Details
- Additional structures: Gazebo
- Parcel number: 00424502180000330
- Zoning: RS
- Special conditions: Standard
Construction
Type & style
- Home type: SingleFamily
- Architectural style: Traditional
- Property subtype: Single Family Residence
Materials
- Block
- Roof: Concrete,Tile,Wood Trusses
Condition
- Resale
- New construction: No
- Year built: 2000
Details
- Builder model: Sydney
Utilities & green energy
- Sewer: Public Sewer
- Water: Public
- Utilities for property: Cable Available, Electricity Available, Sewer Available, Water Available
Community & HOA
Community
- Features: Home Owners Association, Gated
- Security: Security Gate, Gated Community, Security Guard
- Subdivision: WINSTON TRAILS PAR 18
HOA
- Has HOA: Yes
- Amenities included: Clubhouse, Fitness Center, Golf Course, Gated, Pickleball, Pool, Restaurant, Security, Sidewalks, Tennis Court(s)
- Services included: Common Areas, Cable TV
- HOA fee: $839 quarterly
- HOA name: Campbell Property Management
- HOA phone: 561-619-5560
Location
- Region: Lake Worth
Financial & listing details
- Price per square foot: $327/sqft
- Tax assessed value: $648,985
- Annual tax amount: $6,438
- Date on market: 3/30/2026
- Cumulative days on market: 135 days
- Listing terms: Cash,Conventional
- Electric utility on property: Yes
Estimated market value
$915,400
$870,000 - $961,000
$4,978/mo
Price history
| Date | Event | Price |
|---|---|---|
| 4/23/2026 | Price change | $950,000-3.6%$327/sqft |
Source:  BeachesMLS #B26008865 Report a problem BeachesMLS #B26008865 Report a problem | ||
| 3/30/2026 | Listed for sale | $985,000+263.5%$340/sqft |
Source: BeachesMLS #B26008865 Report a problem | ||
| 5/5/2001 | Sold | $271,000+7.1%$93/sqft |
Source: Public Record Report a problem | ||
| 1/24/2001 | Sold | $253,100$87/sqft |
Source: Public Record Report a problem | ||
Public tax history
| Year | Property taxes | Tax assessment |
|---|---|---|
| 2025 | $6,438 +2.6% | $359,931 +2.9% |
| 2024 | $6,273 +3.3% | $349,787 +4.1% |
| 2023 | $6,071 +0.7% | $336,064 +3% |
| 2022 | $6,027 +0.9% | $326,276 +3% |
| 2021 | $5,971 +0.8% | $316,773 +1.4% |
| 2020 | $5,926 +1% | $312,399 +2.3% |
| 2019 | $5,869 | $305,375 +1.9% |
| 2018 | $5,869 +6.4% | $299,681 +2.1% |
| 2017 | $5,519 +1.1% | $293,517 +2.1% |
| 2016 | $5,460 -0.2% | $287,480 +0.7% |
| 2015 | $5,473 -1.2% | $285,482 +0.8% |
| 2014 | $5,542 +1.3% | $283,216 +1.5% |
| 2013 | $5,471 -0.6% | $279,031 +0.4% |
| 2012 | $5,505 -2.5% | $277,785 -0.6% |
| 2011 | $5,646 +0.9% | $279,424 +1.5% |
| 2010 | $5,594 +4.6% | $275,295 +1.1% |
| 2009 | $5,346 +10.3% | $272,329 +0.1% |
| 2008 | $4,847 +1.1% | $272,057 +3% |
| 2007 | $4,794 -6.7% | $264,133 +2.5% |
| 2006 | $5,140 | $257,691 +3% |
| 2005 | -- | $250,185 +3% |
| 2004 | $2,261 +158.2% | $242,898 +1.9% |
| 2003 | $876 -78.8% | $238,369 +6.3% |
| 2002 | $4,140 -4.9% | $224,149 +8.1% |
| 2001 | $4,353 +408.3% | $207,447 +393.9% |
| 2000 | $856 | $42,000 |
Find assessor info on the county website
Monthly payment
Est. payment
Payment breakdown
Explore the cost of this home by adjusting the details. Changes won't be saved.Climate risks
Neighborhood: 33463
Nearby schools
GreatSchools rating
- 9/10Manatee Elementary SchoolGrades: PK-5Distance: 1.9 mi
- 9/10Christa Mcauliffe Middle SchoolGrades: 6-8Distance: 2.7 mi
- 6/10Park Vista Community High SchoolGrades: 9-12Distance: 2.2 mi
Schools provided by the listing agent
- Elementary: Manatee (Palm Beach)
- Middle: Christa McAuliffe
- High: Park Vista
Source: BeachesMLS. This data may not be complete. We recommend contacting the local school district to confirm school assignments for this home.
- $812,100-- bd-- ba-- sqft5371 Winston Trails Blvd, Lake Worth, FL 33463Off Market
- $836,6004 bd3 ba2.6k sqft6031 Indian Forest Cir, Lake Worth, FL 33463Off Market
- $730,0003 bd4 ba2.3k sqft6032 Indian Forest Cir, Lake Worth, FL 33463Sold

- $710,0004 bd3 ba2.3k sqft6037 Indian Forest Cir, Lake Worth, FL 33463Sold
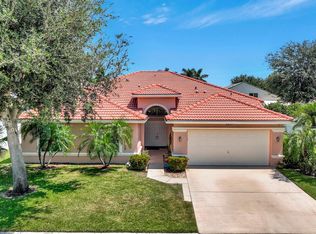
- $786,5005 bd3 ba2.6k sqft6038 Indian Forest Cir, Lake Worth, FL 33463Off Market
- $630,0004 bd2 ba1.9k sqft6346 Sand Hills Cir, Lake Worth, FL 33463Sold
- $763,5005 bd3 ba2.8k sqft6352 Sand Hills Cir, Lake Worth, FL 33463Off Market
- $763,1004 bd2 ba2.3k sqft6043 Indian Forest Cir, Lake Worth, FL 33463Off Market
A local agent can set up tours, give advice and negotiate with sellers.
Similar homes
- $724,9005 bd3 ba2.6k sqft6207 Shadow Tree Lane, Lake Worth, FL 33463For Sale
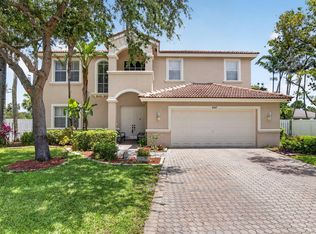
 MLS ID #B26029034, Robert Abraham, United Realty Group Inc.. BeachesMLS
 - $949,9004 bd3 ba3.8k sqft6755 Kaleb Way, Lake Worth, FL 33467For Sale
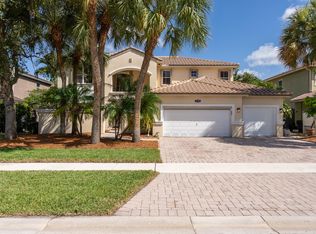 MLS ID #B26055054, Naomi Freeman, United Realty Group, Inc. BeachesMLS
 - $849,9005 bd3 ba2.8k sqft6733 Finamore Circle, Lake Worth, FL 33467For Sale
 MLS ID #B26043617, Jeffrey Silver, KW Innovations. BeachesMLS
 - $629,0003 bd3 ba2.3k sqft6005 Newport Village Way, Lake Worth, FL 33463For Sale
 MLS ID #B26000907, Eyjo Gudmundsson, Continental Properties, Inc.. BeachesMLS
 - $950,0004 bd3 ba2.5k sqft2810 Hancock Creek Road, West Palm Beach, FL 33411For SaleMLS ID #B26052337, Stephanie Hays, Keller Williams Realty - Welli. BeachesMLS
- $524,9994 bd3 ba2k sqft5018 Starblaze Drive, Greenacres, FL 33463For SaleMLS ID #B26057018, Tyler Douglas Standish, KW Innovations. BeachesMLS
- $930,0003 bd3 ba2.8k sqft7527 Monticello Way, Boynton Beach, FL 33437For SaleMLS ID #B26037344, Julie Ann Giachetti PA, One Sotheby's International Realty. BeachesMLS
- $825,0005 bd3 ba2.6k sqft11124 Narragansett Bay Court, Wellington, FL 33414For SaleMLS ID #B26038291, Alison Barens Merlotti, Equestrian Sotheby's International Realty Inc.. BeachesMLS
- $625,0004 bd2 ba2k sqft8576 WINDY Circle, Boynton Beach, FL 33472For SaleMLS ID #B26057175, Carrie Sonderegger, RE/MAX Prestige Realty/LW. BeachesMLS
- $749,0004 bd2 ba2.1k sqft9260 Laurel Green Drive, Boynton Beach, FL 33437For SaleMLS ID #B26004189, Zachary A Greenberg, Coastal Real Estate Professionals LLC. BeachesMLS
- $689,0004 bd3 ba2.7k sqft9035 Silver Glen Way, Lake Worth, FL 33467For SaleMLS ID #B26054626, Leesha Ragbeer, Grace Realty Group. BeachesMLS
- $690,0004 bd2 ba2.1k sqft9577 Majestic Way, Boynton Beach, FL 33437For SaleMLS ID #B26040899, Zachary James Possanza, Compass Florida LLC. BeachesMLS
- $929,0005 bd3 ba2.5k sqft9669 Carousel Cir N, Boca Raton, FL 33434For Sale By Owner
- $795,0004 bd2 ba2.2k sqft12122 78th Place N, West Palm Beach, FL 33412For SaleMLS ID #B26058788, Jennifer Pritchett PA, RE/MAX Select Group. BeachesMLS
- $499,0003 bd2 ba2.3k sqft10300 GREENTRAIL Drive N, Boynton Beach, FL 33436For SaleMLS ID #B26059938, Timothy John Mandala, The Corcoran Group. BeachesMLS
- $859,9004 bd3 ba2.3k sqft1853 Palisades Drive, West Palm Beach, FL 33411For SaleMLS ID #B26048666, Rigoberto Gamez, Gamez Realty LLC. BeachesMLS
- $480,0003 bd3 ba2.2k sqft8688 VIA AVELLINO, Lake Worth, FL 33467For SaleMLS ID #B26056238, Lisa Elaine Weidner, Continental Properties, Inc.. BeachesMLS
- $899,0005 bd4 ba2.8k sqft21958 Palm Grass Drive, Boca Raton, FL 33428For SaleMLS ID #B26039118, Karen R Anderson, Keller Williams Realty Boca Raton. BeachesMLS
- $479,0003 bd2 ba1.8k sqft107 Harbor Lake Circle, Greenacres, FL 33413For SaleMLS ID #B26061629, Nicole Dimattina, Prime Time Realty LLC. BeachesMLS
- $865,0003 bd3 ba2.5k sqft14716 83rd Lane N, Loxahatchee, FL 33470New ConstructionMLS ID #B26042112, Anthony P Marino, Realty Advisors International. BeachesMLS
