Welcome to a refined yet comfortable lifestyle in the highly desirable Grande Estates section of Journey's End. Ideally positioned on a corner lot, this single-story residence offers 4 bedrooms, 3 bathrooms, and an effortless layout designed for both everyday living and elegant entertainment. Step inside to soaring 12' ceilings, Saturnia marble flooring, crown moldings, and an abundance of natural light that fills the home with warmth and sophistication. Formal living and dining areas create an inviting first impression, while the open-concept kitchen featuring granite countertops, 42" Cabinets, a center island with bar seating, and a sunlit breakfast nook flows seamlessly into the spacious family room, making it the true heart of the home. Privately tucked away, the primary suite offers a tranquil retreat with a coffered ceiling, dual walk-in closets, plantation shutters, and a spa-inspired bath complete with soaking tub, separate shower, and dual vanities. A versatile office or secondary bedroom within this wing, with French doors and its own full bath, is ideal for guests, a home office, or multigenerational living. The split-bedroom floor plan provides two additional bedrooms with walk-in closets and a shared full bath, offering both comfort and privacy. Enjoy true indoor-outdoor living from the expansive screened patio, accessible from the main living areas and the primary suite. Open patio overlooking garden and a slice of tranquil lake views, this space extends your living area and is ideal for relaxing or entertaining year-round. Additional highlights include laundry room with full-size washer and dryer, phantom screens, beautifully manicured landscaping, freshly painted exterior, accordion shutters, 2016 A/C, 2024 water heater, and roof 2002. Journey's End is a beautifully maintained, guard-gated community known for its resort-style amenities, including a clubhouse, pool, fitness center, playground, tennis, pickleball, and basketball courts. Ideally located near top-rated schools, shopping, dining, and major highways, this home offers both convenience and lifestyle. This is an exceptional opportunity to own in one of Lake Worth's most sought-after communities.
For sale
Price cut: $23K (8/18)
$675,000
6059 Bither Way, Lake Worth, FL 33467
4beds
2,473sqft
Single Family Residence
Built in 2002
8,816 Square Feet Lot
$662,100 Zestimate®
$273/sqft
$420/mo HOA
What's special
Abundance of natural lightGranite countertopsSunlit breakfast nookSpacious family roomSpa-inspired bathSoaking tubCorner lot
- 46 days |
- 585 |
- 29 |
Zillow last checked:
Listing updated:
Listed by:
Tonja M Garamella 561-315-0992,
Douglas Elliman
Source: BeachesMLS,MLS#: B26032176 Originating MLS: BeachesMLS
Originating MLS: BeachesMLSFacts & features
Interior
Bedrooms & bathrooms
- Bedrooms: 4
- Bathrooms: 3
- Full bathrooms: 3
- Main level bathrooms: 3
- Main level bedrooms: 4
Primary bedroom
- Level: Main
- Area: 240
- Dimensions: 16 X 15
Bedroom 2
- Level: Main
- Area: 143
- Dimensions: 13 X 11
Bedroom 3
- Level: Main
- Area: 143
- Dimensions: 13 X 11
Bedroom 4
- Level: Main
- Area: 132
- Dimensions: 12 X 11
Dining room
- Level: Main
- Area: 143
- Dimensions: 13 X 11
Family room
- Level: Main
- Area: 238
- Dimensions: 17 X 14
Kitchen
- Level: Main
- Area: 143
- Dimensions: 13 X 11
Living room
- Level: Main
- Area: 256
- Dimensions: 16 X 16
Heating
- Central
Cooling
- Central Air, Ceiling Fan(s)
Appliances
- Included: Dryer, Dishwasher, Electric Range, Electric Water Heater, Disposal, Ice Maker, Microwave, Oven, Refrigerator, Water Heater, Washer
- Laundry: Washer Hookup, Electric Dryer Hookup, Inside, Laundry Closet, Main Level, Laundry Room, Laundry Tub, Sink
Features
- Breakfast Bar, Bathtub, Dining Area, Separate/Formal Dining Room, Dual Sinks, Entrance Foyer, Garden Tub/Roman Tub, High Ceilings, Kitchen Island, Kitchen/Dining Combo, Main Level Primary, Sitting Area in Primary, Split Bedrooms, Soaking Tub, Separate Shower, Walk-In Closet(s)
- Flooring: Marble, Tile, Vinyl
- Doors: French Doors
- Windows: Arched, Blinds, Plantation Shutters, Sliding, Shutters
- Has fireplace: No
Interior area
- Total structure area: 3,277
- Total interior livable area: 2,473 sqft
Video & virtual tour
Property
Parking
- Total spaces: 4
- Parking features: Attached, Driveway, Garage, Garage Door Opener
- Attached garage spaces: 2
- Has uncovered spaces: Yes
Accessibility
- Accessibility features: None
Features
- Levels: One
- Stories: 1
- Patio & porch: Patio, Screened
- Exterior features: Garden, Outdoor Living Area
- Pool features: Association
- Has view: Yes
- View description: Garden, Lake, Water
- Has water view: Yes
- Water view: Lake,Water
Lot
- Size: 8,816 Square Feet
- Features: Corner Lot, Landscaped, Sprinkler System, < 1/4 Acre
Details
- Parcel number: 00424503120001100
- Zoning: PUD
- Special conditions: Standard,Listed As-Is
Construction
Type & style
- Home type: SingleFamily
- Architectural style: Mediterranean,Ranch
- Property subtype: Single Family Residence
Materials
- Block, Stucco
- Roof: Tile
Condition
- Resale
- New construction: No
- Year built: 2002
Details
- Builder model: Biltmore
Utilities & green energy
- Sewer: Public Sewer
- Water: Public
- Utilities for property: Cable Available, Electricity Available, Sewer Available, Water Available
Community & HOA
Community
- Features: Home Owners Association, Gated, Street Lights
- Security: Security System Owned, Security System, Security Gate, Gated with Guard, Secured Garage/Parking, Gated Community, Smoke Detector(s), Security Guard, Security Lights
- Subdivision: JOURNEYS END 3
HOA
- Has HOA: Yes
- Amenities included: Basketball Court, Clubhouse, Fitness Center, Gated, Maintenance, Playground, Pickleball, Park, Pool, Recreation Facilities, Sports Fields, Security, Sidewalks, Tennis Court(s)
- Services included: Common Areas, Cable TV, Recreation Facilities, Security, Internet
- HOA fee: $420 monthly
- HOA name: Journey's End
- HOA phone: 561-966-1642
Location
- Region: Lake Worth
Financial & listing details
- Price per square foot: $273/sqft
- Tax assessed value: $517,809
- Annual tax amount: $9,441
- Date on market: 7/10/2026
- Cumulative days on market: 66 days
- Listing terms: Cash,Conventional
- Electric utility on property: Yes
Estimated market value
$662,100
$629,000 - $695,000
$4,070/mo
Price history
| Date | Event | Price |
|---|---|---|
| 8/18/2026 | Price change | $675,000-3.3%$273/sqft |
Source:  BeachesMLS #B26032176 Report a problem BeachesMLS #B26032176 Report a problem | ||
| 7/10/2026 | Listed for sale | $698,000$282/sqft |
Source:  Douglas Elliman #B26032176 Report a problem Douglas Elliman #B26032176 Report a problem | ||
| 6/13/2026 | Pending sale | $698,000$282/sqft |
Source: Douglas Elliman #B26032176 Report a problem | ||
| 6/8/2026 | Price change | $698,000-3.7%$282/sqft |
Source: BeachesMLS #B26032176 Report a problem | ||
| 5/23/2026 | Listed for sale | $725,000+137.7%$293/sqft |
Source: BeachesMLS #B26032176 Report a problem | ||
| 10/10/2003 | Sold | $305,000+31%$123/sqft |
Source: Public Record Report a problem | ||
| 11/6/2001 | Sold | $232,835$94/sqft |
Source: Public Record Report a problem | ||
Public tax history
| Year | Property taxes | Tax assessment |
|---|---|---|
| 2025 | $9,441 +0.7% | $517,809 +0.7% |
| 2024 | $9,376 -1.5% | $514,376 -1.1% |
| 2023 | $9,523 +105.5% | $519,977 +102.2% |
| 2022 | $4,633 -3.8% | $257,157 +3% |
| 2021 | $4,816 +0.7% | $249,667 +1.4% |
| 2020 | $4,782 +1.1% | $246,220 +2.3% |
| 2019 | $4,732 | $240,684 +1.9% |
| 2018 | $4,732 +5% | $236,196 +2.1% |
| 2017 | $4,505 +1.2% | $231,338 +2.1% |
| 2016 | $4,449 -0.1% | $226,580 +0.7% |
| 2015 | $4,455 +0.1% | $225,005 +0.8% |
| 2014 | $4,449 +1.3% | $223,219 +1.5% |
| 2013 | $4,391 -1% | $219,920 +1.7% |
| 2012 | $4,437 +0.5% | $216,244 +1.4% |
| 2011 | $4,414 +1.1% | $213,193 +1.5% |
| 2010 | $4,367 -5.5% | $210,042 -10.1% |
| 2009 | $4,621 -10.5% | $233,626 -19.1% |
| 2008 | $5,162 +4% | $288,901 +3% |
| 2007 | $4,966 -7.3% | $280,486 +2.5% |
| 2006 | $5,357 | $273,645 +3% |
| 2005 | -- | $265,675 +3% |
| 2004 | $2,417 +220.6% | $257,937 +12.1% |
| 2003 | $754 -80.7% | $230,114 +8.4% |
| 2002 | $3,905 +394% | $212,203 +458.4% |
| 2001 | $790 | $38,000 |
| 2000 | -- | -- |
Find assessor info on the county website
Monthly payment
Est. payment
Payment breakdown
Explore the cost of this home by adjusting the details. Changes won't be saved.Climate risks
Neighborhood: 33467
Nearby schools
GreatSchools rating
- 9/10Coral Reef Elementary SchoolGrades: PK-5Distance: 0.2 mi
- 6/10Woodlands Middle SchoolGrades: 6-8Distance: 2.3 mi
- 6/10Park Vista Community High SchoolGrades: 9-12Distance: 2 mi
Schools provided by the listing agent
- Elementary: Coral Reef (Palm Beach)
- Middle: Woodlands
- High: Park Vista
Source: BeachesMLS. This data may not be complete. We recommend contacting the local school district to confirm school assignments for this home.
- $718,9005 bd3 ba3k sqft6065 Bither Way, Lake Worth, FL 33467Off Market
- $891,4006 bd4 ba3.7k sqft6827 Houlton Cir, Lake Worth, FL 33467Off Market
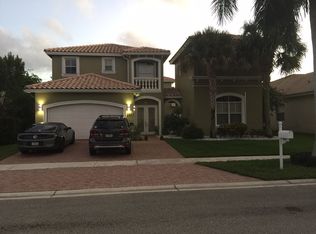
- $817,2005 bd3 ba3.4k sqft6071 Bither Way, Lake Worth, FL 33467Off Market
- $642,2004 bd3 ba2.4k sqft6833 Houlton Cir, Lake Worth, FL 33467Off Market
- $856,7006 bd4 ba3.7k sqft6814 Houlton Cir, Lake Worth, FL 33467Off Market
- $814,4004 bd4 ba3.6k sqft6820 Houlton Cir, Lake Worth, FL 33467Off Market
- $615,8004 bd3 ba2.4k sqft6058 Bither Way, Lake Worth, FL 33467Off Market
- $621,3004 bd3 ba2.6k sqft6808 Houlton Cir, Lake Worth, FL 33467Off Market
A local agent can set up tours, give advice and negotiate with sellers.
Similar homes
- $565,0003 bd3 ba2.2k sqft5743 Fountains Drive S, Lake Worth, FL 33467For Sale
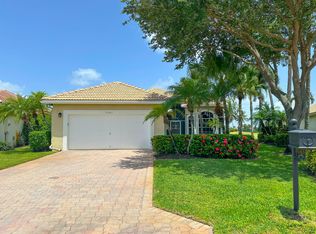
 MLS ID #B26051124, Leslie A Lang, The Keyes Company. BeachesMLS
 - $849,9005 bd3 ba2.8k sqft6733 Finamore Circle, Lake Worth, FL 33467For Sale
 MLS ID #B26043617, Jeffrey Silver, KW Innovations. BeachesMLS
 - $625,0004 bd2 ba2.3k sqft8966 DIAMONTE Drive, Boynton Beach, FL 33472For Sale
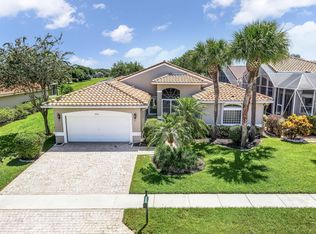 MLS ID #B26067271, Brianne Fearon Lowe, Keller Williams Realty Boca Raton. BeachesMLS
 - $525,0003 bd3 ba2.2k sqft8208 Parini Way, Lake Worth, FL 33467For Sale
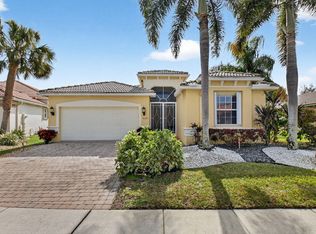 MLS ID #B26000889, Michael M Klabanoff PA, Coldwell Banker Realty. BeachesMLS
 - $649,0004 bd3 ba2.4k sqft7315 Twin Falls Drive, Boynton Beach, FL 33437For SaleMLS ID #B26064764, Christine Marie Sanderson, Serhant. BeachesMLS
- $675,0004 bd3 ba2.6k sqftKnollwood Pud, Boynton Beach, FL 33436For Sale
 MLS ID #A12044093, Stephen Greenidge, Samson Companies, LLC. MIAMI
 - $849,0004 bd3 ba2.7k sqft4972 Forest Dale Drive, Wellington, FL 33449For SaleMLS ID #B26021464, Lindsey M Taylor, RE/MAX Direct. BeachesMLS
- $675,0003 bd4 ba2.9k sqft7049 Veneto Drive, Boynton Beach, FL 33437For SaleMLS ID #B26049332, Stacy Lyn Plean, LoKation. BeachesMLS
- $685,0003 bd2 ba1.8k sqft6815 Imperial Beach Circle, Delray Beach, FL 33446For SaleMLS ID #B26054072, Jacob Southwick, Signature Real Estate Finder. BeachesMLS
- $700,0003 bd2 ba2.7k sqft11576 Puerto Boulevard, Boynton Beach, FL 33437For SaleMLS ID #B26062751, Paul Jay Saperstein, EXP Realty LLC. BeachesMLS
- $799,0004 bd3 ba2.5k sqft198 Cypress Trace, Royal Palm Beach, FL 33411For SaleMLS ID #B26067578, Casey Doran Heatherly, LPT Realty, LLC. BeachesMLS
- $699,0004 bd3 ba3k sqft6983 Antinori Lane, Boynton Beach, FL 33437For SaleMLS ID #B26015245, Mark Rucco PA, Compass Florida LLC. BeachesMLS
- $473,4113 bd3 ba2.1k sqft8200 Playa Del Sur Boulevard, Lake Worth, FL 33467For SaleMLS ID #R10975326, Debra Simon, The Keyes Company. BeachesMLS
- $765,0004 bd3 ba2.8k sqft11012 Vía Sorrento, Boynton Beach, FL 33437For SaleMLS ID #B26034494, Mia A Mione-Coughlin, LoKation. BeachesMLS
- $704,0003 bd3 ba2.4k sqft5312 Brooklawn Terrace, Boynton Beach, FL 33437For SaleMLS ID #B26041477, Lena Sussman, The Keyes Company. BeachesMLS
- $575,0003 bd2 ba2.1k sqft6525 GARDE Road, Boynton Beach, FL 33472For SaleMLS ID #B26063597, Tomas Gabriel Galvez Ramirez, EXP Realty LLC. BeachesMLS
- $590,0004 bd3 ba2.4k sqft12196 Landrum Way, Boynton Beach, FL 33437For SaleMLS ID #B26051356, Tamera L Askew PA, RE/MAX Direct. BeachesMLS
- $595,0004 bd3 ba2.3k sqft7199 Imperial Beach Circle, Delray Beach, FL 33446For SaleMLS ID #B26064201, Aubreigh Hutchison, EXP Realty LLC. BeachesMLS
- $515,0003 bd3 ba2.3k sqft7803 Sundial Harbor Pt., Lake Worth, FL 33467For SaleMLS ID #R11156356, Jeffrey Kramer, Compass Florida LLC. BeachesMLS
- $650,0002 bd3 ba2.3k sqft9774 Via Elegante, Wellington, FL 33411For SaleMLS ID #B26047389, Christina P DeVito, LPT Realty, LLC. BeachesMLS
