Skip main navigation
Off market
  • $720,800

    6065 Bither Way, Lake Worth, FL 33467

    5beds
    3,056sqft
    SingleFamily
    Built in 2001
    7,845 Square Feet Lot
    $720,800 Zestimate®
    $236/sqft
    $4,517 Estimated rent

    Home value

    $720,800

    $678,000 - $771,000

    $4,517/mo

    Zestimate® history
    Loading
    Loading...

    Owner options

    List your home for rent

    $4,517/mo

    Rent Zestimate®

    Find your next renter with Zillow Rental Manager. Plus, with online applications, you can quickly screen prospective tenants – for free.

    Learn more

    $4,517/mo

    Rent Zestimate®

    Refinance and save

    $5,150/mo

    Est. payment

    Refinancing to a lower rate could help reduce your monthly payments and save thousands over the life of the loan.

    See today's rates

    $5,150/mo

    Est. payment

    Explore your selling options

    Work with a Zillow partner agent

    Leverage their expertise and Zillow's premium Showcase listings to get your home seen by more buyers.

    Get started

    List with your own agent

    Get your home in front of millions of buyers by listing it on Zillow.

    Learn how to do it

    Sell it yourself

    Take full control of how buyers see your home on Zillow by listing For Sale by Owner (FSBO).

    List your home

    What's special

    PRICED TO SELL!Award winning Kensington model, a lake, and a cul-de-sac in the exclusive Grande Estates ...what more could you ask for? Upgraded cabinets in kitchen and master bathroom. Stainless Steel kitchen appliances Granite adorns the kitchen counters and large island with the breakfast bar everyone will love. Peer out onto your landscaped courtyard, while you enjoy your breakfast at your kitchen table. The home: Crown moulding tops off the living room and spectacular private dining room. Upstairs bathroom beautifully renovated recently. Flooring needs to be replaced and walls need painted throughout most of the house and needs some minor repairs. Relax after a hard days work as you enjoy the sunset overlooking the expansive lake in your backyard. Welcome to your new home!

    This property is off market, which means it's not currently listed for sale or rent on Zillow. This may be different from what's available on other websites or public sources.
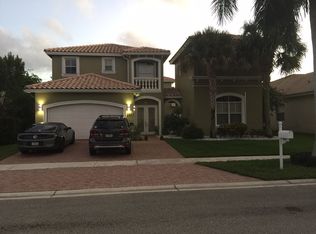
    Facts & features

    Interior

    Bedrooms & bathrooms
    • Bedrooms: 5
    • Bathrooms: 3
    • Full bathrooms: 3
    Heating
    • Forced air, Electric
    Cooling
    • Central
    Appliances
    • Included: Dishwasher, Dryer, Freezer, Microwave
    • Laundry: Inside
    Features
    • Pantry, Walk-In Closet(s), Built-in Shelves, Roman Tub, Entry Lvl Lvng Area
    • Flooring: Tile, Carpet, Laminate
    • Windows: Skylight(s), Storm Shutters, Blinds, Drapes, Solar Tinted, Verticals
    • Attic: Attic
    Interior area
    • Total interior livable area: 3,056 sqft

    Property

    Parking
    • Parking features: Garage
    Features
    • Patio & porch: Covered Patio
    • Exterior features: Stucco
    • Spa features: Bath
    • Has view: Yes
    • View description: Water
    • Has water view: Yes
    • Water view: Water
    • Waterfront features: Lake Front
    Lot
    • Size: 7,845 sqft
    • Features: < 1/4 Acre
    Details
    • Parcel number: 00424503120001090
    • Zoning: PUD
    • Special conditions: Sold As-Is, Buyer Approval, Interview Required

    Construction

    Type & style
    • Home type: SingleFamily
    • Architectural style: Mediterranean, courtyard
    Materials
    • masonry
    • Roof: Tile
    Condition
    • Resale
    • Year built: 2001
    Details
    • Builder model: Kensington

    Utilities & green energy

    • Sewer: Public Sewer
    • Water: Public
    • Utilities for property: Electricity Connected, Cable Connected

    Community & neighborhood

    Security
    • Security features: Smoke Detector(s), Gated with Guard
    Location
    • Region: Lake Worth

    HOA & financial

    HOA
    • Has HOA: Yes
    • HOA fee: $300 monthly
    • Services included: Trash, Cable TV, Security, Parking, Pool Service, Manager, Common Areas, Common R.E. Tax, Assessment Fee

    Other

    Other facts
    • View: Lake, Garden
    • ViewYN: true
    • Sewer: Public Sewer
    • WaterSource: Public
    • Flooring: Carpet, Laminate, Ceramic Tile
    • RoadSurfaceType: Paved
    • Appliances: Dishwasher, Refrigerator, Trash Compactor, Dryer, Microwave, Washer, Cooktop, Gas Range, Electric Range, Freezer, Electric Water Heater, Wall Oven
    • AssociationYN: true
    • GarageYN: true
    • SpaYN: true
    • Zoning: PUD
    • HeatingYN: true
    • Utilities: Electricity Connected, Cable Connected
    • CoolingYN: true
    • CommunityFeatures: Basketball, Pool, Tennis Court(s), Clubhouse, Picnic Area, Game Room, Fitness Center, Sidewalks, Community Room, Street Lights, Lobby, Internet Included
    • AssociationFeeIncludes: Trash, Cable TV, Security, Parking, Pool Service, Manager, Common Areas, Common R.E. Tax, Assessment Fee
    • Furnished: Unfurnished
    • WaterfrontYN: true
    • ArchitecturalStyle: Mediterranean, courtyard
    • InteriorFeatures: Pantry, Walk-In Closet(s), Built-in Shelves, Roman Tub, Entry Lvl Lvng Area
    • ElectricOnPropertyYN: True
    • DirectionFaces: East
    • PetsAllowed: Yes
    • ParkingFeatures: Driveway, 2+ Spaces, Auto Garage Open, Commercial Vehicles Prohibited, Garage - Building
    • BuilderModel: Kensington
    • LeaseConsideredYN: true
    • CoveredSpaces: 3
    • LivingAreaSource: tax rolls
    • WindowFeatures: Skylight(s), Storm Shutters, Blinds, Drapes, Solar Tinted, Verticals
    • Heating: Central
    • PatioAndPorchFeatures: Covered Patio
    • SecurityFeatures: Smoke Detector(s), Gated with Guard
    • WaterfrontFeatures: Lake Front
    • Cooling: Ceiling Fan(s), Electric
    • SpaFeatures: Bath
    • RoomDiningRoomFeatures: Eat-in Kitchen, Breakfast Area, Dining-Florida
    • LaundryFeatures: Inside
    • RoomMasterBathroomFeatures: Separate Shower, Dual Sinks
    • ExteriorFeatures: Covered Balcony
    • Inclusions: Refrigerator, Smoke Detector, Dryer, Washer, Dishwasher, Microwave, Compactor, cooktop, freezer, Wall Oven, Auto Garage Open, Range - Electric, Water Heater - Elec, Storm Shutters, Range - Gas
    • Roof: Barrel
    • Attic: Attic
    • PropertyCondition: Resale
    • ConstructionMaterials: CBS
    • LotFeatures: < 1/4 Acre
    • RoomMasterBedroomFeatures: Mstr Bdrm - Upstairs
    • SpecialListingConditions: Sold As-Is, Buyer Approval, Interview Required
    • RoomLivingRoomFeatures: Laundry-Inside, Attic
    • MlsStatus: Active
    • Road surface type: Paved

    Price history

    DateEventPrice
    12/13/2019Sold$390,000-6%$128/sqft
    Source: BeachesMLS #R10565738 Report a problem
    11/13/2019Pending sale$414,900$136/sqft
    Source: Keller Williams Realty Wellington #RX-10565738 Report a problem
    11/7/2019Price change$414,900-2.4%$136/sqft
    Source: Keller Williams Realty - Wellington #RX-10565738 Report a problem
    10/31/2019Price change$425,000-3.2%$139/sqft
    Source: Keller Williams Realty - Wellington #RX-10565738 Report a problem
    10/30/2019Price change$439,000-1.3%$144/sqft
    Source: Keller Williams Realty - Wellington #RX-10565738 Report a problem
    10/24/2019Price change$445,000-3.1%$146/sqft
    Source: Keller Williams Realty - Wellington #RX-10565738 Report a problem
    10/16/2019Price change$459,000-4.2%$150/sqft
    Source: Keller Williams Realty - Wellington #RX-10565738 Report a problem
    10/7/2019Price change$479,000-2.2%$157/sqft
    Source: Keller Williams Rty Wellington #RX-10565738 Report a problem
    10/1/2019Listed for sale$489,900+57.4%$160/sqft
    Source: Keller Williams Rty Wellington #RX-10565738 Report a problem
    1/3/2002Sold$311,299$102/sqft
    Source: Public Record Report a problem

    Public tax history

    YearProperty taxesTax assessment
    2025$4,784 +2.8%$272,204 +2.9%
    2024$4,654 +2.5%$264,533 +3%
    2023$4,542 +0.9%$256,828 +3%
    2022$4,502 -3.9%$249,348 +3%
    2021$4,685 +0.7%$242,085 +1.4%
    2020$4,651 -24.1%$238,743 -25.2%
    2019$6,127 $319,301 +1.9%
    2018$6,127 +5.1%$313,347 +2.1%
    2017$5,833 +1.1%$306,902 +2.1%
    2016$5,772 -0.2%$300,590 +0.7%
    2015$5,786 -0.6%$298,500 +0.8%
    2014$5,820 +1.3%$296,131 +1.5%
    2013$5,747 -0.7%$291,755 +1.7%
    2012$5,790 +0.4%$286,878 +1.6%
    2011$5,769 +1%$282,364 +1.5%
    2010$5,714 -5.3%$278,191 -9.6%
    2009$6,035 +10.2%$307,854 +0.1%
    2008$5,479 +4%$307,546 +3%
    2007$5,270 -7.2%$298,588 +2.5%
    2006$5,680 $291,305 +3%
    2005-- $282,820 +3%
    2004$2,590 +243.5%$274,583 +1.9%
    2003$754 -84.6%$269,463 +2.4%
    2002$4,906 +439.2%$263,147 +498.1%
    2001$910 $44,000
    2000-- --

    Find assessor info on the county website

    Neighborhood: 33467

    Nearby schools

    GreatSchools rating
    Schools provided by the listing agent
    • Elementary: Coral Reef Elementary School
    • Middle: Woodlands Middle School
    • High: Park Vista Community High School

    Source: The MLS. This data may not be complete. We recommend contacting the local school district to confirm school assignments for this home.

    Get a cash offer in 3 minutes
    Find out how much your home could sell for in as little as 3 minutes with a no-obligation cash offer.
    Estimated market value
    $720,800
    Get a cash offer in 3 minutes
    Find out how much your home could sell for in as little as 3 minutes with a no-obligation cash offer.
    Estimated market value
    $720,800