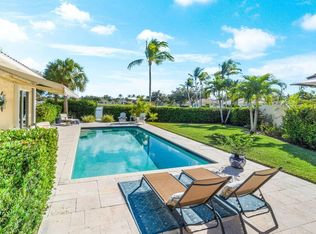
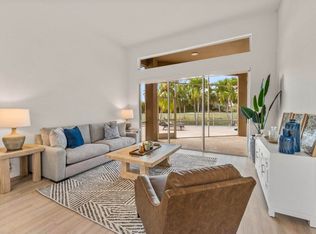
IMPACT DOORS & WINDOWS ON ORDER. This beautifully upgraded home offers a perfect blend of style, functionality, and modern convenience. When entering the home, you cannot miss the dramatic high ceiling and the elegant plank tile flooring continued throughout the main living areas. Step into the gathering room and delight in the welcoming lake view straight ahead! The sliding glass doors open fully and pocket to enjoy the indoor/outdoor living this home provides. The home's layout is enhanced by custom touches, including wood beams and built-in shelving in the office/den, crown molding, as well as custom closets throughout for exceptional storage. The primary bathroom has been completely remodeled with thoughtful design and high-end finishes while the guest bath kept its footprint but was refreshed with new shower door, shower floor, fixtures and lighting. Enjoy Florida living outdoors with an extended patio with built-in grill, quartz countertop, remote phantom screens, and a fully fenced backyard. Imagine beginning and ending each day enjoying the water view and temperate weather. The extensive landscaping and outdoor lighting provide great curb appeal and evening ambiance. Hobbyists will be excited to see the garage, which includes a workbench and lots of cabinets for tools or other supplies. Additionally, the garage has an extended depth, and the driveway has been widened to accommodate additional parking when necessary. The Castellina community provides a gated and manned entry, clubhouse with fitness center, heated pool, tennis courts and pickleball. The quarterly fee also includes lawn maintenance and sprinkler care. This home has been meticulously maintained and thoughtfully enhanced- truly move in ready and designed for comfortable Florida living. The best homes are the ones that stay relevant no matter what season of life you are in. Here, there's room to settle in, stretch out, and make new memories along the way. Whatever the future brings, this home offers a strong and welcoming foundation for every chapter still ahead.
For sale
$1,060,000
3704 Siena Circle, Wellington, FL 33414
3beds
2,459sqft
:
Get pre-qualified$7,570/mo
Single Family Residence
Built in 2012
0.3 Acres Lot
$998,400 Zestimate®
$431/sqft
$471/mo HOA
What's special
Welcoming lake viewWater viewCrown moldingRemote phantom screensDramatic high ceilingFully fenced backyard
- 80 days |
- 240 |
- 11 |
Zillow last checked:
Listing updated:
Listed by:
Shane Clarke 561-307-1506,
Keller Williams Realty - Welli
Source: BeachesMLS,MLS#: B26017908 Originating MLS: BeachesMLS
Originating MLS: BeachesMLSFacts & features
Interior
Bedrooms & bathrooms
- Bedrooms: 3
- Bathrooms: 2
- Full bathrooms: 2
- Main level bathrooms: 2
- Main level bedrooms: 3
Primary bedroom
- Area: 224
- Dimensions: 16 X 14
Bedroom 2
- Area: 154
- Dimensions: 14 X 11
Bedroom 3
- Area: 132
- Dimensions: 12 X 11
Den
- Area: 140
- Dimensions: 14 X 10
Dining room
- Area: 144
- Dimensions: 18 X 8
Great room
- Area: 234
- Dimensions: 18 X 13
Kitchen
- Area: 216
- Dimensions: 18 X 12
Laundry
- Area: 60
- Dimensions: 12 X 5
Heating
- Central
Cooling
- Central Air, Ceiling Fan(s)
Appliances
- Included: Cooktop, Dryer, Dishwasher, Gas Cooktop, Disposal, Gas Water Heater, Microwave, Oven, Vented Exhaust Fan, Water Heater, Washer
- Laundry: Washer Hookup, Gas Dryer Hookup, Inside, Laundry Room, Laundry Tub
Features
- Attic, Breakfast Bar, Bathtub, Closet Cabinetry, Dual Sinks, Entrance Foyer, Family/Dining Room, Garden Tub/Roman Tub, High Ceilings, Kitchen Island, Pantry, Pull Down Attic Stairs, Split Bedrooms, Soaking Tub, Separate Shower, Walk-In Closet(s)
- Flooring: Tile, Wood
- Windows: Blinds, Drapes, Metal, Plantation Shutters, Single Hung, Sliding, Storm Window(s), Shutters
- Attic: Pull Down Stairs
- Has fireplace: No
Interior area
- Total structure area: 3,241
- Total interior livable area: 2,459 sqft
Video & virtual tour
Property
Parking
- Total spaces: 5
- Parking features: Attached, Driveway, Garage, Garage Door Opener, Paver Block
- Attached garage spaces: 2
- Uncovered spaces: 3
Accessibility
- Accessibility features: None
Features
- Levels: One
- Stories: 1
- Patio & porch: Covered, Patio, Screened
- Exterior features: Built-in Barbecue, Barbecue, Lighting, Outdoor Living Area, Room For Pool
- Pool features: Association, Heated
- Fencing: Back Yard,Fenced
- Has view: Yes
- View description: Lake, Water
- Has water view: Yes
- Water view: Lake,Water
- Waterfront features: Lake Front
- Frontage type: Waterfront
- Frontage length: 60.00,60.00
Lot
- Size: 0.3 Acres
- Features: Landscaped, 1/4 to 1/2 Acre Lot, Sprinklers Automatic
Details
- Parcel number: 73414413080001140
- Zoning: PUD (city)
- Special conditions: Standard
- Other equipment: Satellite Dish
Construction
Type & style
- Home type: SingleFamily
- Architectural style: Mediterranean
- Property subtype: Single Family Residence
Materials
- Block
- Foundation: Slab
- Roof: Concrete
Condition
- Resale
- New construction: No
- Year built: 2012
Details
- Builder model: Rainer
- Builder name: DiVosta Homes
Utilities & green energy
- Electric: Circuit Breakers, Underground
- Sewer: Public Sewer
- Water: Public
- Utilities for property: Cable Available, Electricity Connected, Natural Gas Available, Sewer Connected, Underground Utilities, Water Connected
Community & HOA
Community
- Features: Home Owners Association, Gated, Street Lights, Sidewalks
- Security: Gated with Guard, Gated Community
- Subdivision: CASTELLINA
HOA
- Has HOA: Yes
- Amenities included: Clubhouse, Fitness Center, Gated, Pickleball, Pool, Security, Sidewalks, Tennis Court(s)
- Services included: Common Areas, Maintenance Grounds, Recreation Facilities, Reserve Fund, Security
- HOA fee: $471 monthly
- HOA name: Castellina HOA
- HOA phone: 561-641-8554
Location
- Region: Wellington
Financial & listing details
- Price per square foot: $431/sqft
- Tax assessed value: $765,642
- Annual tax amount: $7,904
- Date on market: 5/5/2026
- Cumulative days on market: 96 days
- Listing terms: Cash,Conventional
- Electric utility on property: Yes
Estimated market value
$998,400
$948,000 - $1.05M
$4,443/mo
Price history
| Date | Event | Price |
|---|---|---|
| 4/20/2026 | Listed for sale | $1,060,000+105%$431/sqft |
Source:  BeachesMLS #B26017908 Report a problem BeachesMLS #B26017908 Report a problem | ||
| 10/16/2017 | Sold | $517,000-4.2%$210/sqft |
Source: BeachesMLS #R10338090 Report a problem | ||
| 9/29/2017 | Pending sale | $539,900$220/sqft |
Source: Wellington Office #RX-10338090 Report a problem | ||
| 9/29/2017 | Listed for sale | $539,900$220/sqft |
Source: Wellington Office #RX-10338090 Report a problem | ||
| 8/1/2017 | Listing removed | $539,900$220/sqft |
Source: Realty Elite the Palm Beaches/Wellington #RX-10338090 Report a problem | ||
| 6/18/2017 | Price change | $539,900-2.7%$220/sqft |
Source: Realty Elite the Palm Beaches/Wellington #RX-10338090 Report a problem | ||
| 5/28/2017 | Listing removed | $7,000$3/sqft |
Source: Engel & Volkers Wellington #RX-10327505 Report a problem | ||
| 5/28/2017 | Listed for sale | $554,900+1.1%$226/sqft |
Source: Realty Elite the Palm Beaches/Wellington #RX-10338090 Report a problem | ||
| 4/21/2017 | Listed for rent | $7,000$3/sqft |
Source: Engel & Volkers Wellington #RX-10327505 Report a problem | ||
| 7/1/2016 | Listing removed | $549,000$223/sqft |
Source: Realty Elite the Palm Beaches/Wellington #RX-10243547 Report a problem | ||
| 6/22/2016 | Price change | $549,000+1.9%$223/sqft |
Source: Realty Elite the Palm Beaches/Wellington #RX-10243547 Report a problem | ||
| 6/15/2016 | Listed for sale | $539,000+1.9%$219/sqft |
Source: Realty Elite the Palm Beaches/Wellington #RX-10243547 Report a problem | ||
| 5/12/2015 | Listing removed | $529,000$215/sqft |
Source: Owner Report a problem | ||
| 4/23/2015 | Price change | $529,000-3.6%$215/sqft |
Source: Owner Report a problem | ||
| 3/4/2015 | Price change | $549,000-5%$223/sqft |
Source: Owner Report a problem | ||
| 3/3/2015 | Price change | $578,000+5.3%$235/sqft |
Source: RE/MAX Prestige Report a problem | ||
| 3/1/2015 | Price change | $549,000+0.2%$223/sqft |
Source: Owner Report a problem | ||
| 1/31/2015 | Price change | $548,000-5.2%$223/sqft |
Source: Keller Williams Realty - Wellington #RX-10098928 Report a problem | ||
| 1/2/2015 | Listed for sale | $578,000$235/sqft |
Source: Keller Williams Realty - Wellington #RX-10098928 Report a problem | ||
Public tax history
| Year | Property taxes | Tax assessment |
|---|---|---|
| 2025 | $7,904 +3.3% | $421,253 +2.9% |
| 2024 | $7,653 +2.6% | $409,381 +3% |
| 2023 | $7,457 +2.4% | $397,457 +3% |
| 2022 | $7,282 +1.3% | $385,881 +3% |
| 2021 | $7,191 +1.2% | $374,642 +1.4% |
| 2020 | $7,106 +1.3% | $369,469 +2.3% |
| 2019 | $7,012 | $361,162 +1.9% |
| 2018 | $7,012 +4.7% | $354,428 +5.9% |
| 2017 | $6,699 +5% | $334,608 +2.1% |
| 2016 | $6,379 -0.1% | $327,726 +0.7% |
| 2015 | $6,383 -2.6% | $325,448 +0.8% |
| 2014 | $6,553 +1.7% | $322,865 +1.5% |
| 2013 | $6,443 | $318,094 |
Find assessor info on the county website
Monthly payment
Est. payment
Payment breakdown
Explore the cost of this home by adjusting the details. Changes won't be saved.Climate risks
Neighborhood: Castellina
Nearby schools
GreatSchools rating
- 10/10Panther Run Elementary SchoolGrades: PK-5Distance: 1.3 mi
- 8/10Polo Park Middle SchoolGrades: 6-8Distance: 1.5 mi
- 6/10Wellington High SchoolGrades: 9-12Distance: 3.3 mi
Schools provided by the listing agent
- Elementary: Panther Run (Palm Beach)
- Middle: Polo Park
- High: Wellington
Source: BeachesMLS. This data may not be complete. We recommend contacting the local school district to confirm school assignments for this home.
- $916,5003 bd2 ba2.5k sqft3728 Siena Cir, Wellington, FL 33414Off Market
- $919,4003 bd3 ba2.5k sqft3680 Siena Cir, Wellington, FL 33414Off Market
- $964,3003 bd3 ba2.5k sqft3752 Siena Cir, Wellington, FL 33414Off Market
- $912,7003 bd-- ba2.5k sqft3654 Siena Cir, Wellington, FL 33414Off Market
- $849,2003 bd2 ba1.8k sqft3766 Siena Cir, Wellington, FL 33414Off Market
- $767,0003 bd2 ba1.8k sqft3648 Siena Cir, Wellington, FL 33414Off Market
- $1,419,000-- bd-- ba3.2k sqft3711 Siena Cir, Wellington, FL 33414Off Market
- $1,245,000-- bd-- ba3.2k sqft3685 Siena Cir, Wellington, FL 33414Off Market
A local agent can set up tours, give advice and negotiate with sellers.
Similar homes
- $1,100,0004 bd4 ba2.4k sqft8465 Belize Place, Wellington, FL 33414For Sale

 MLS ID #B26024581, Luis J Rodriguez, Keller Williams Realty - Welli. BeachesMLS
 - $848,0003 bd3 ba2.2k sqft8222 Dominica Place, Wellington, FL 33414For Sale
 MLS ID #B26024311, Andrew W Johnson PA, EXP Realty LLC. BeachesMLS
 - $799,0004 bd4 ba2.7k sqft10551 Long Leaf Lane, Wellington, FL 33414For Sale
 MLS ID #B26027229, Jessica Cooper, LPT Realty, LLC. BeachesMLS
 - $1,250,0004 bd4 ba2.7k sqft15621 Latina Place, Wellington, FL 33414For Sale
 MLS ID #B26017181, Akin Cakir, Heartland Realty Group LLC. BeachesMLS
 - $537,0002 bd3 ba2.3k sqft9857 VIA GRANDE W, Wellington, FL 33411For SaleMLS ID #B26054643, Flora Robertson PA, Continental Properties, Inc.. BeachesMLS
- $1,349,9005 bd4 ba3k sqft2106 Sunderland Avenue, Wellington, FL 33414For SaleMLS ID #R11150251, Joseph Babcock, Vreeland Real Estate LLC. BeachesMLS
- $719,0004 bd2 ba2k sqft1570 Farmington Avenue, Wellington, FL 33414For SaleMLS ID #B26033062, Krystle Lynne Rea, Luxe Key Realty Group, LLC. BeachesMLS
- $799,9955 bd4 ba3.2k sqft10075 Freesian Way, Lake Worth, FL 33449For SaleMLS ID #B26025411, April Hodges Stevenson, Sellstate Innovation Realty. BeachesMLS
- $1,050,0006 bd4 ba3.5k sqft11380 Sandstone Hill Terrace, Boynton Beach, FL 33473For SaleMLS ID #B26055164, Carlos R Santana, SANTANA HOMES. BeachesMLS
- $899,0003 bd3 ba2.2k sqft19187 Capet Creek Court, Loxahatchee, FL 33470For SaleMLS ID #R11147626, Kimberly Foster PA, Keller Williams Realty Jupiter. BeachesMLS
- $1,549,0005 bd3 ba2.6k sqft15925 Springhill Court, Wellington, FL 33414For SaleMLS ID #B26012956, Lori Ann Hicks, LoKation. BeachesMLS
- $800,0003 bd2 ba2.8k sqft4120 130th Avenue N, West Palm Beach, FL 33411For SaleMLS ID #B26048588, Laurin P. Spyker, United Realty Group, Inc. BeachesMLS
- $585,0004 bd3 ba2.5k sqft135 Hamilton Terrace, West Palm Beach, FL 33414For SaleMLS ID #B26036654, Victoria Sue Segedin, Keller Williams Realty - Welli. BeachesMLS
- $599,9004 bd3 ba2.2k sqft114 Lancaster Way, Royal Palm Beach, FL 33414For SaleMLS ID #B26009294, Maria Raspanti, Keller Williams Realty - Welli. BeachesMLS
- $655,0003 bd3 ba2.5k sqft9430 Lantern Bay Circle, West Palm Beach, FL 33411For SaleMLS ID #B26010295, Stephen K Hachey, Flat Fee MLS Realty. BeachesMLS
- $1,100,0003 bd2 ba1.5k sqft15703 97th Road N, West Palm Beach, FL 33412For SaleMLS ID #R10826473, Carolyn Bolash, CENTURY 21 Tenace Realty. BeachesMLS
- $684,9004 bd3 ba2.4k sqft8490 Lyons Ranches Road, Boynton Beach, FL 33472For SaleMLS ID #B26048060, Lea Taylor, LPT Realty, LLC. BeachesMLS
- $615,0003 bd2 ba1.4k sqft13371 Bedford Mews Court, Wellington, FL 33414For SaleMLS ID #B26042031, Jennifer Drahan, Keller Williams Realty - Welli. BeachesMLS
- $575,0003 bd2 ba2.2k sqft2112 Bellcrest Court, Royal Palm Beach, FL 33411For SaleMLS ID #B26049372, Julie Montesano P.A, Keller Williams Realty - Welli. BeachesMLS
- $565,0002 bd3 ba2.3k sqft8709 Via Grande E, Wellington, FL 33411For SaleMLS ID #R11163831, Sarah Gandrey, LPT Realty LLC. BeachesMLS
