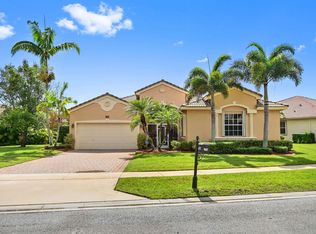
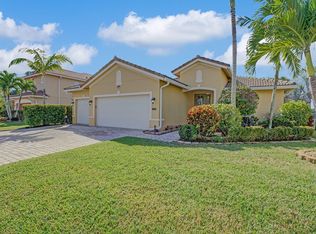
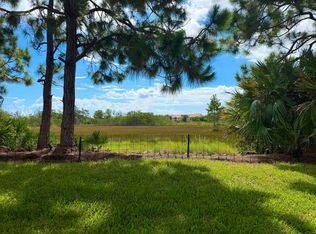
BEAUTIFUL HOME LOCATED IN BAYWINDS ESTATES. THIS WONDERFUL HOME HAS 3 BEDROOMS AND 3 FULL BATHS plus 3 car garage. All this sits on a beautiful lake with a free forming pool. THE MASTER BEDROOM FEATURES SEATING AREA AND HIS AND HERS WALKING CLOSETS, 3RD BEDROOM COULD POSSIBLY BE ANOTHER MASTER BEDROOM WITH ITS OWN BATHROOM. LARGE SCREEN PATIO. BEAUTIFUL CLUBHOUSE WITH 2 POOLS AND TENNIS COURTS. CUL-DE-SAC LOCATION and much more
Pending
Price cut: $20K (6/8)
$655,000
9430 Lantern Bay Circle, West Palm Beach, FL 33411
3beds
2,518sqft
:
Get pre-qualified$5,064/mo
Single Family Residence
Built in 2003
0.29 Acres Lot
$642,800 Zestimate®
$260/sqft
$725/mo HOA
What's special
Free forming poolCul-de-sac locationBeautiful lakeLarge screen patio
- 26 days |
- 514 |
- 27 |
Zillow last checked:
Listing updated:
Listed by:
Stephen K Hachey 813-213-4477,
Flat Fee MLS Realty
Source: BeachesMLS,MLS#: B26010295 Originating MLS: BeachesMLS
Originating MLS: BeachesMLSFacts & features
Interior
Bedrooms & bathrooms
- Bedrooms: 3
- Bathrooms: 3
- Full bathrooms: 3
- Main level bathrooms: 3
- Main level bedrooms: 3
Primary bedroom
- Area: 499.97
- Dimensions: 22.36 X 22.36
Primary bedroom
- Area: 499.97
- Dimensions: 22.36 X 22.36
Kitchen
- Area: 150.06
- Dimensions: 12.25 X 12.25
Kitchen
- Area: 150.06
- Dimensions: 12.25 X 12.25
Living room
- Area: 449.86
- Dimensions: 21.21 X 21.21
Living room
- Area: 449.86
- Dimensions: 21.21 X 21.21
Heating
- Central
Cooling
- Central Air, Ceiling Fan(s)
Appliances
- Included: Cooktop, Dryer, Dishwasher, Electric Cooktop, Disposal, Ice Maker, Microwave, Range, Refrigerator
- Laundry: In Unit, Other, Washer Dryer Install Allowed
Features
- Eat-in Kitchen, Main Level Primary, Other, Walk-In Closet(s)
- Flooring: Tile, Vinyl
- Windows: Shutters
- Has fireplace: No
Interior area
- Total structure area: 3,409
- Total interior livable area: 2,518 sqft
Video & virtual tour
Property
Parking
- Total spaces: 3
- Parking features: Attached, Garage, Garage Door Opener
- Attached garage spaces: 3
Accessibility
- Accessibility features: Accessible Washer/Dryer, Accessibility Features, Central Living Area
Features
- Levels: One
- Stories: 1
- Exterior features: Other
- Pool features: Association
- Has view: Yes
- View description: Pool, Water
- Has water view: Yes
- Water view: Water
- Frontage type: Waterfront
- Frontage length: 70.00,70.00
Lot
- Size: 0.29 Acres
Details
- Parcel number: 74424319080000010
- Zoning: RPD (city)
- Special conditions: Standard
Construction
Type & style
- Home type: SingleFamily
- Architectural style: Traditional
- Property subtype: Single Family Residence
Materials
- Block, Concrete, Stucco
- Foundation: Slab
- Roof: Tile
Condition
- Resale
- New construction: No
- Year built: 2003
Utilities & green energy
- Sewer: Public Sewer
- Water: Public
- Utilities for property: Other
Community & HOA
Community
- Features: Home Owners Association, Gated
- Security: Gated Community
- Subdivision: BAYWINDS RPD 2
HOA
- Has HOA: Yes
- Amenities included: Fitness Center, Golf Course, Pool, Shuffleboard Court, Security, Storage, Sidewalks, Tennis Court(s)
- Services included: Internet, Recreation Facilities, Sewer, Security, Water
- HOA fee: $725 monthly
- HOA name: Debbie Trendle
- HOA phone: 561-791-3155
Location
- Region: West Palm Beach
Financial & listing details
- Price per square foot: $260/sqft
- Tax assessed value: $350,288
- Annual tax amount: $7,036
- Date on market: 7/14/2026
- Cumulative days on market: 103 days
- Listing terms: Cash,Conventional,FHA,VA Loan
- Road surface type: Paved
Estimated market value
$642,800
$611,000 - $675,000
$4,937/mo
Price history
| Date | Event | Price |
|---|---|---|
| 7/25/2026 | Pending sale | $655,000$260/sqft |
Source:  BeachesMLS #B26010295 Report a problem BeachesMLS #B26010295 Report a problem | ||
| 7/14/2026 | Listed for sale | $655,000$260/sqft |
Source: BeachesMLS #B26010295 Report a problem | ||
| 6/30/2026 | Pending sale | $655,000$260/sqft |
Source: BeachesMLS #B26010295 Report a problem | ||
| 6/8/2026 | Price change | $655,000-3%$260/sqft |
Source: BeachesMLS #B26010295 Report a problem | ||
| 4/2/2026 | Listed for sale | $675,000+118%$268/sqft |
Source: BeachesMLS #B26010295 Report a problem | ||
| 2/24/2003 | Sold | $309,690$123/sqft |
Source: Public Record Report a problem | ||
Public tax history
| Year | Property taxes | Tax assessment |
|---|---|---|
| 2025 | $7,036 +1.3% | $350,288 +2.9% |
| 2024 | $6,948 +2.7% | $340,416 +3% |
| 2023 | $6,765 +1.8% | $330,501 +3% |
| 2022 | $6,644 +0.8% | $320,875 +3% |
| 2021 | $6,593 +0.9% | $311,529 +1.4% |
| 2020 | $6,535 +1.5% | $307,228 +2.3% |
| 2019 | $6,441 | $300,321 +1.9% |
| 2018 | $6,441 +6.9% | $294,721 +2.1% |
| 2017 | $6,024 | $288,659 +2.1% |
| 2016 | $6,024 +0.4% | $282,722 +0.7% |
| 2015 | $5,999 -2.9% | $280,757 +0.8% |
| 2014 | $6,177 +1.5% | $278,529 +1.5% |
| 2013 | $6,085 -1.5% | $274,413 -0.4% |
| 2012 | $6,180 -5.2% | $275,488 -4.3% |
| 2011 | $6,522 +0.6% | $287,907 +1.5% |
| 2010 | $6,484 -0.3% | $283,652 -3% |
| 2009 | $6,506 +2.8% | $292,465 -5.6% |
| 2008 | $6,327 -0.2% | $309,872 +3% |
| 2007 | $6,341 -5.8% | $300,847 +2.5% |
| 2006 | $6,731 | $293,509 +3% |
| 2005 | -- | $284,960 +3% |
| 2004 | $3,847 +527.7% | $276,660 +442.5% |
| 2003 | $613 -64.4% | $51,000 |
| 2002 | $1,721 | $51,000 |
Find assessor info on the county website
Monthly payment
Est. payment
Payment breakdown
Explore the cost of this home by adjusting the details. Changes won't be saved.Climate risks
Neighborhood: Water Catchment Area
Nearby schools
GreatSchools rating
- 6/10Benoist Farms Elementary SchoolGrades: PK-5Distance: 1.3 mi
- 4/10Jeaga Middle SchoolGrades: 6-8Distance: 3.6 mi
- 2/10Palm Beach Lakes High SchoolGrades: 9-12Distance: 6 mi
Schools provided by the listing agent
- Elementary: Benoist Farms
- Middle: Jeaga
- High: Palm Beach Lakes
Source: BeachesMLS. This data may not be complete. We recommend contacting the local school district to confirm school assignments for this home.
- $562,0003 bd3 ba2.5k sqft9434 Lantern Bay Cir, West Palm Beach, FL 33411Sold

- $660,0003 bd3 ba2.5k sqft9433 Lantern Bay Cir, West Palm Beach, FL 33411Sold

- $630,1003 bd2 ba2.4k sqft9444 Lantern Bay Cir, West Palm Beach, FL 33411Off Market
- $529,0003 bd3 ba2.5k sqft9437 Lantern Bay Cir, West Palm Beach, FL 33411Sold
- $603,2003 bd3 ba2.5k sqft9448 Lantern Bay Cir, West Palm Beach, FL 33411Off Market
- $605,0003 bd3 ba2.3k sqft9429 Lantern Bay Cir, West Palm Beach, FL 33411Sold
- $551,3003 bd3 ba2.3k sqft9441 Lantern Bay Cir, West Palm Beach, FL 33411Off Market
- $3,753,6003 bd2 ba17k sqft5200 Baywinds Dr, West Palm Beach, FL 33411Off Market
A local agent can set up tours, give advice and negotiate with sellers.
A local lender can help you make sure your offer is ready when you are.
Similar homes
- $679,9904 bd3 ba2.4k sqft9328 Silent Oak Circle, West Palm Beach, FL 33411For Sale
 MLS ID #R11135162, Frenesi Gurganian, RE/MAX Prestige Realty/RPB. BeachesMLS
 - $524,9002 bd2 ba2k sqft9110 Bay Harbour Circle, West Palm Beach, FL 33411For Sale
 MLS ID #B26054439, Jake Stephen Tagliaferri, New Way Real Estate LLC. BeachesMLS
 - $485,0003 bd2 ba1.9k sqft9575 Sandpiper Shores Way, West Palm Beach, FL 33411For Sale
 MLS ID #B26050748, Jamie Brooks Measey, United Realty Group, Inc. BeachesMLS
 - $624,9993 bd2 ba2.2k sqft310 Venice Boulevard, Royal Palm Beach, FL 33411For Sale
 MLS ID #B26035121, Russell Pemberton, Keller Williams Realty - Welli. BeachesMLS
 - $650,0002 bd3 ba2.3k sqft9774 Via Elegante, Wellington, FL 33411For SaleMLS ID #B26047389, Christina P DeVito, LPT Realty, LLC. BeachesMLS
- $575,0003 bd2 ba2.2k sqft2112 Bellcrest Court, Royal Palm Beach, FL 33411For SaleMLS ID #B26049372, Julie Montesano P.A, Keller Williams Realty - Welli. BeachesMLS
- $599,9954 bd3 ba2.4k sqft1775 Annandale Circle, Royal Palm Beach, FL 33411For SaleMLS ID #B26014567, Robert Louis Barwald, Coldwell Banker Realty. BeachesMLS
- $444,9003 bd2 ba1.9k sqft9692 Sandpiper Lane, West Palm Beach, FL 33411For SaleMLS ID #B26008228, Sharon Frankel, Home Sellers Market Inc.. BeachesMLS
- $529,0002 bd2 ba1.6k sqft2332 Curley Cut, Royal Palm Beach, FL 33411For SaleMLS ID #B26048654, John J Mike, RE/MAX Prestige Realty/RPB. BeachesMLS
- $539,0003 bd3 ba2.4k sqft9724 Via Grandezza W, Wellington, FL 33411For SaleMLS ID #R11158694, Albert Leavitt, Nugget Realty. BeachesMLS
- $640,0005 bd4 ba3.1k sqft241 Gazetta Way, West Palm Beach, FL 33413For SaleMLS ID #B26043310, Brian R Perry, KW Innovations. BeachesMLS
- $539,0004 bd3 ba2.1k sqft1267 Gembrook Court, Royal Palm Beach, FL 33411For SaleMLS ID #B26055091, Ernest Perez, Keller Williams Realty Jupiter. BeachesMLS
- $650,0004 bd3 ba2.4k sqft9489 Worswick Court, Wellington, FL 33414For SaleMLS ID #B26045068, Tracy Ciucci, KW Innovations. BeachesMLS
- $950,0004 bd3 ba2.5k sqft2810 Hancock Creek Road, West Palm Beach, FL 33411For SaleMLS ID #B26052337, Stephanie Hays, Keller Williams Realty - Welli. BeachesMLS
- $537,0002 bd3 ba2.3k sqft9857 VIA GRANDE W, Wellington, FL 33411For SaleMLS ID #B26054643, Flora Robertson PA, Continental Properties, Inc.. BeachesMLS
- $639,0003 bd3 ba2.4k sqft10715 Cambay Circle, Boynton Beach, FL 33437For SaleMLS ID #B26061637, Kathleen A Bowie, Coldwell Banker Realty. BeachesMLS
- $699,0005 bd4 ba3.1k sqft553 Gazetta Way, West Palm Beach, FL 33413For SaleMLS ID #R11129571, Adrian Antonio Ruiz Trelles, Exit Realty Premier Elite. BeachesMLS
- $629,0004 bd4 ba2.8k sqft10624 Old Hammock Way, Wellington, FL 33414For SaleMLS ID #B26012004, Jody Coltogirone, PA, William Raveis Real Estate. BeachesMLS
- $724,5004 bd3 ba2.5k sqft9776 Woodworth Court, Wellington, FL 33414For SaleMLS ID #B26056358, Kelly Christine Richter, Exit Realty Premier Elite. BeachesMLS
- $559,0002 bd3 ba2.3k sqft8709 Via Grande E, Wellington, FL 33411For SaleMLS ID #R11163831, Sarah Gandrey, LPT Realty LLC. BeachesMLS
