Beautiful Lakefront Home in Baywinds prestigious Estates Section. This spacious 3-bedroom, 3-bath former builder's model perfectly situated on a rare 1/3-acre lot features a light, neutral color palette and open-concept living spaces ideal for both everyday comfort and stylish entertaining. The modern chef's kitchen is a standout, complete with 42'' cabinetry, striking quartzite countertops, a large walk-in pantry, and a center island perfect for prep or casual gatherings. NEW impact glass sliders lead to the covered lanai, where serene lake views provide a peaceful backdrop. Throughout the home, soaring 12-foot ceilings, ceiling fans, and recessed lighting create a perfect balance of sophistication and comfort. Additional highlights include a formal dining room with an elegant tray ceiling, an oversized two-car garage with generous storage and attic space and NEW Accordion Hurricane Shutters.
The primary suite is a true retreat offering a private sitting room, a dedicated dressing area, two custom walk-in California closets, and a spa-inspired bath. Enjoy the comfort of dual vanities, a jetted Jacuzzi tub, a separate shower, a private water closet, and tasteful tray ceilings. Included with the HOA: premium cable with DVR (3 boxes), high-speed internet, landline phone service, and ADT security monitoring.
BAYWINDS Clubhouse Amenities:
* 24-hour manned gated security
* Three heated pools, including a resistance pool
* Har-Tru lighted tennis courts, pickleball, and bocce ball
* State-of-the-art fitness and weight rooms
* Clubhouse with card rooms, media room, library, billiards, and numerous clubs and activities
Enjoy the privacy of a peaceful location just minutes from shopping, dining, and Palm Beach International Airport. HOA approval is required, and a non-refundable six-month capital contribution is due at closing.
This is Florida living at its finest don't miss the opportunity to make this exceptional home your own.
Sold for $605,000
$605,000
9429 Lantern Bay Circle, West Palm Beach, FL 33411
3beds
2,346sqft
Single Family Residence
Built in 2003
0.36 Acres Lot
$620,400 Zestimate®
$258/sqft
$4,161 Estimated rent
Home value
$620,400
$552,000 - $695,000
$4,161/mo
Zestimate® history
Owner options
List your home for rent
$4,161/mo
Rent Zestimate®
Find your next renter with Zillow Rental Manager. Plus, with online applications, you can quickly screen prospective tenants – for free.
$4,161/mo
Rent Zestimate®
Refinance and save
$4,819/mo
Est. payment
Refinancing to a lower rate could help reduce your monthly payments and save thousands over the life of the loan.
$4,819/mo
Est. payment
Explore your selling options
Work with a Zillow partner agent
Leverage their expertise and Zillow's premium Showcase listings to get your home seen by more buyers.
Get startedList with your own agent
Get your home in front of millions of buyers by listing it on Zillow.
Learn how to do itSell it yourself
Take full control of how buyers see your home on Zillow by listing For Sale by Owner (FSBO).
List your homeWhat's special
Zillow last checked:
Listing updated:
Listed by:
LoriAnn Santarpia 561-543-4052,
The Corcoran Group
Bought with:
Elisabeth Csak, 3485853
The Keyes Company
Source: BeachesMLS,MLS#: R11069626 Originating MLS: BeachesMLS
Originating MLS: BeachesMLSFacts & features
Interior
Bedrooms & bathrooms
- Bedrooms: 3
- Bathrooms: 3
- Full bathrooms: 3
- Main level bathrooms: 3
- Main level bedrooms: 3
Primary bedroom
- Level: Main
- Area: 216
- Dimensions: 18 X 12
Primary bedroom
- Level: Main
- Area: 216
- Dimensions: 18 X 12
Bedroom 2
- Level: Main
- Area: 156
- Dimensions: 12 X 13
Bedroom 2
- Level: Main
- Area: 156
- Dimensions: 12 X 13
Bedroom 3
- Level: Main
- Area: 156
- Dimensions: 12 X 13
Bedroom 3
- Level: Main
- Area: 156
- Dimensions: 12 X 13
Dining room
- Level: Main
- Area: 130
- Dimensions: 10 X 13
Dining room
- Level: Main
- Area: 130
- Dimensions: 10 X 13
Kitchen
- Level: Main
- Area: 169
- Dimensions: 13 X 13
Kitchen
- Level: Main
- Area: 169
- Dimensions: 13 X 13
Living room
- Level: Main
- Area: 357
- Dimensions: 21 X 17
Living room
- Level: Main
- Area: 357
- Dimensions: 21 X 17
Other
- Description: Primary BR Sitting Room
- Level: Main
- Area: 100
- Dimensions: 10 X 10
Other
- Description: Breakfast Room
- Level: Main
- Area: 121
- Dimensions: 11 X 11
Other
- Description: Primary BR Sitting Room
- Level: Main
- Area: 100
- Dimensions: 10 X 10
Other
- Description: Breakfast Room
- Level: Main
- Area: 121
- Dimensions: 11 X 11
Heating
- Central, Electric
Cooling
- Central Air, Ceiling Fan(s), Electric
Appliances
- Included: Dryer, Dishwasher, Electric Range, Electric Water Heater, Disposal, Microwave, Water Heater, Washer
- Laundry: Inside
Features
- Breakfast Area, Bathtub, Closet Cabinetry, Dining Area, Separate/Formal Dining Room, Dual Sinks, Entrance Foyer, Garden Tub/Roman Tub, High Ceilings, Jetted Tub, Kitchen Island, Kitchen/Dining Combo, Main Level Primary, Pantry, Sitting Area in Primary, Split Bedrooms, Soaking Tub, Separate Shower, Walk-In Closet(s)
- Flooring: Carpet, Other
- Windows: Sliding, Storm Window(s)
Interior area
- Total structure area: 3,068
- Total interior livable area: 2,346 sqft
Property
Parking
- Total spaces: 2.5
- Parking features: Attached, Garage, Garage Door Opener
- Attached garage spaces: 2.5
Features
- Levels: One
- Stories: 1
- Patio & porch: Patio, Screened
- Exterior features: Outdoor Living Area, Room For Pool
- Pool features: Association
- Has view: Yes
- View description: Clubhouse, Lake
- Has water view: Yes
- Water view: Lake
- Waterfront features: Lake Front
Lot
- Size: 0.36 Acres
- Dimensions: 0.3556 acres
- Features: 1/4 to 1/2 Acre Lot, Sprinklers Automatic, Sprinkler System
Details
- Parcel number: 74424319020000670
- Zoning: RPD(ci
- Special conditions: Listed As-Is
Construction
Type & style
- Home type: SingleFamily
- Architectural style: Colonial,Ranch
- Property subtype: Single Family Residence
Materials
- Block, Stucco
- Roof: Concrete,Spanish Tile,Tile,Wood Trusses
Condition
- Resale
- New construction: No
- Year built: 2003
Details
- Builder model: TRINIDAD
Utilities & green energy
- Electric: 3 Phase
- Sewer: Public Sewer
- Water: Public
- Utilities for property: Cable Available, Sewer Available, Water Available
Community & HOA
Community
- Features: Home Owners Association, Gated, Property Manager On-Site, Street Lights
- Security: Closed Circuit Camera(s), Gated with Guard, Gated Community, Security Guard, Security Lights
- Senior community: Yes
- Subdivision: BAYWINDS RPD 2
HOA
- Has HOA: Yes
- Amenities included: Bocce Court, Billiard Room, Clubhouse, Fitness Center, Library, Pickleball, Pool, Shuffleboard Court, Sauna, Spa/Hot Tub, Sidewalks, Tennis Court(s), Trail(s)
- Services included: Common Areas, Cable TV, Maintenance Grounds, Recreation Facilities, Security, Trash, Internet
- HOA fee: $658 monthly
- HOA phone: 561-641-1016
Location
- Region: West Palm Beach
Financial & listing details
- Price per square foot: $258/sqft
- Tax assessed value: $481,201
- Annual tax amount: $11,969
- Date on market: 3/9/2025
- Cumulative days on market: 161 days
- Listing terms: Cash,Conventional
Price history
| Date | Event | Price |
|---|---|---|
| 10/15/2025 | Sold | $605,000-3.2%$258/sqft |
Source:  BeachesMLS #R11069626 Report a problem BeachesMLS #R11069626 Report a problem | ||
| 9/9/2025 | Pending sale | $625,000$266/sqft |
Source: BeachesMLS #RX-11069626 Report a problem | ||
| 7/17/2025 | Price change | $625,000-1.6%$266/sqft |
Source: BeachesMLS #RX-11069626 Report a problem | ||
| 5/21/2025 | Price change | $635,000-1.6%$271/sqft |
Source: BeachesMLS #RX-11069626 Report a problem | ||
| 4/1/2025 | Price change | $645,000-3%$275/sqft |
Source: BeachesMLS #RX-11069626 Report a problem | ||
| 3/16/2025 | Price change | $665,000-4.4%$283/sqft |
Source: BeachesMLS #RX-11069626 Report a problem | ||
| 3/9/2025 | Listed for sale | $695,500+11.3%$296/sqft |
Source: BeachesMLS #RX-11069626 Report a problem | ||
| 11/15/2023 | Sold | $625,000-3.7%$266/sqft |
Source: BeachesMLS #R10906004 Report a problem | ||
| 9/4/2023 | Listed for sale | $649,000$277/sqft |
Source: BeachesMLS #RX-10906004 Report a problem | ||
| 8/27/2023 | Listing removed | -- |
Source: BeachesMLS #RX-10906004 Report a problem | ||
| 7/26/2023 | Price change | $649,000-3.9%$277/sqft |
Source: BeachesMLS #RX-10906004 Report a problem | ||
| 7/21/2023 | Listed for sale | $675,000+66.3%$288/sqft |
Source: BeachesMLS #RX-10906004 Report a problem | ||
| 10/5/2017 | Sold | $406,000-3.3%$173/sqft |
Source: BeachesMLS #R10338399 Report a problem | ||
| 7/19/2017 | Pending sale | $419,900$179/sqft |
Source: Palm Beach Central #RX-10338399 Report a problem | ||
| 6/14/2017 | Price change | $419,900-2.3%$179/sqft |
Source: Keller Williams Preferred Partners #RX-10338399 Report a problem | ||
| 4/13/2017 | Listed for sale | $429,900+6.1%$183/sqft |
Source: Keller Williams Preferred Partners #RX-10338399 Report a problem | ||
| 7/2/2016 | Listing removed | $405,000$173/sqft |
Source: Prodigy Properties LLC #RX-10238310 Report a problem | ||
| 6/23/2016 | Price change | $405,000-1%$173/sqft |
Source: Prodigy Properties LLC #RX-10238310 Report a problem | ||
| 6/10/2016 | Price change | $409,000-2.4%$174/sqft |
Source: Prodigy Properties LLC #RX-10238310 Report a problem | ||
| 5/26/2016 | Listed for sale | $419,000+35.5%$179/sqft |
Source: Prodigy Properties LLC #RX-10238310 Report a problem | ||
| 4/15/2003 | Sold | $309,214$132/sqft |
Source: Public Record Report a problem | ||
Public tax history
| Year | Property taxes | Tax assessment |
|---|---|---|
| 2025 | $9,713 -18.8% | $481,201 -11.5% |
| 2024 | $11,969 +70.1% | $543,656 +58.2% |
| 2023 | $7,035 +1.8% | $343,613 +3% |
| 2022 | $6,913 +0.8% | $333,605 +3% |
| 2021 | $6,861 +0.9% | $323,888 +1.4% |
| 2020 | $6,802 +1.4% | $319,416 +2.3% |
| 2019 | $6,705 | $312,235 +1.9% |
| 2018 | $6,705 +5.5% | $306,413 +18.4% |
| 2017 | $6,355 +18.6% | $258,773 +2.1% |
| 2016 | $5,357 +0.5% | $253,451 +0.7% |
| 2015 | $5,332 -3.2% | $251,689 +0.8% |
| 2014 | $5,506 +1.5% | $249,691 +1.5% |
| 2013 | $5,422 -1.1% | $246,001 0% |
| 2012 | $5,484 -4.8% | $246,035 -3.8% |
| 2011 | $5,760 +0.7% | $255,886 +1.5% |
| 2010 | $5,720 -2% | $252,104 -4.6% |
| 2009 | $5,840 -14.7% | $264,130 -20.9% |
| 2008 | $6,845 -1.1% | $334,074 +1.7% |
| 2007 | $6,922 -5.8% | $328,566 +2.5% |
| 2006 | $7,349 | $320,552 +3% |
| 2005 | -- | $311,216 +18.2% |
| 2004 | $4,026 +556.9% | $263,365 +416.4% |
| 2003 | $613 -64.4% | $51,000 |
| 2002 | $1,721 +70.6% | $51,000 +131.8% |
| 2001 | $1,009 +6.9% | $22,000 |
| 2000 | $944 | $22,000 |
Find assessor info on the county website
Neighborhood: Water Catchment Area
Nearby homes
- $660,0003 bd3 ba2.5k sqft9433 Lantern Bay Cir, West Palm Beach, FL 33411Sold

- $559,2003 bd2 ba2.5k sqft9589 Lantern Bay Cir, West Palm Beach, FL 33411Off Market
- $529,0003 bd3 ba2.5k sqft9437 Lantern Bay Cir, West Palm Beach, FL 33411Sold
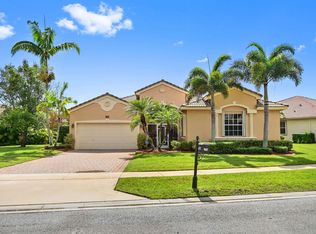
- $554,7003 bd3 ba2.3k sqft9441 Lantern Bay Cir, West Palm Beach, FL 33411Off Market
- $575,0003 bd3 ba2.3k sqft9585 Lantern Bay Cir, West Palm Beach, FL 33411Sold
- $581,3003 bd3 ba2.3k sqft9445 Lantern Bay Cir, West Palm Beach, FL 33411Off Market
- $548,5003 bd3 ba2.3k sqft9590 Lantern Bay Cir, West Palm Beach, FL 33411Off Market
- $655,0003 bd3 ba2.5k sqft9430 Lantern Bay Cir, West Palm Beach, FL 33411Pending
Nearby schools
GreatSchools rating
- 6/10Benoist Farms Elementary SchoolGrades: PK-5Distance: 1.4 mi
- 4/10Jeaga Middle SchoolGrades: 6-8Distance: 3.6 mi
- 2/10Palm Beach Lakes High SchoolGrades: 9-12Distance: 6.1 mi
Schools provided by the listing agent
- Elementary: Benoist Farms
- Middle: Jeaga
- High: Palm Beach Lakes
Source: BeachesMLS. This data may not be complete. We recommend contacting the local school district to confirm school assignments for this home.
Get a cash offer in 3 minutes
Find out how much your home could sell for in as little as 3 minutes with a no-obligation cash offer.
Estimated market value
$620,400
Get a cash offer in 3 minutes
Find out how much your home could sell for in as little as 3 minutes with a no-obligation cash offer.
Estimated market value
$620,400
- Florida
- Palm Beach County
- West Palm Beach
- 33411
- Water Catchment Area
- 9429 Lantern Bay Circle
Nearby cities
Nearby neighborhoods
Nearby zip codes
Other West Palm Beach Topics
