Don't miss this opportunity! Rare Availability In the Highly Desired Lenox Model in Madison Green. Live the Country Club Lifestyle w/o the cost. Beautiful 3BR 2BA + Office/Den home with private backyard open to lake and Preserve. Enjoy the Calming Serenity of the Lake and Preserve view from the Lanai. Well Maintained & Very Clean Home in a Quiet & Safe, Gated Comm. Open Floor Plan and Serene, Backyard Open to Semi Private Lake and Preserve, Great for Entertaining Inside or Out. Bedroom 4 /Office/Den can be easily converted back to a 4th Bedroom the built in shelves were originally a closet, owner has the closet doors. Impeccable concrete construction, Low HOA Fees & Includes, Internet, High Speed Internet and Amenities
For sale
$575,000
2112 Bellcrest Court, Royal Palm Beach, FL 33411
3beds
2,232sqft
:
Get pre-qualified$4,024/mo
Single Family Residence
Built in 2001
8,434 Square Feet Lot
$559,800 Zestimate®
$258/sqft
$173/mo HOA
What's special
Open floor plan
- 17 days |
- 1,080 |
- 70 |
Likely to sell faster than
Zillow last checked:
Listing updated:
Listed by:
Julie Montesano P.A 561-723-0591,
Keller Williams Realty - Welli
Source: BeachesMLS,MLS#: B26049372 Originating MLS: BeachesMLS
Originating MLS: BeachesMLSFacts & features
Interior
Bedrooms & bathrooms
- Bedrooms: 3
- Bathrooms: 2
- Full bathrooms: 2
- Main level bathrooms: 2
- Main level bedrooms: 3
Primary bedroom
- Level: Main
- Area: 210
- Dimensions: 15 X 14
Bedroom 2
- Level: Main
- Area: 154
- Dimensions: 14 X 11
Bedroom 3
- Level: Main
- Area: 120
- Dimensions: 12 X 10
Den
- Level: Main
- Area: 120
- Dimensions: 12 X 10
Dining room
- Level: Main
- Area: 140
- Dimensions: 14 X 10
Family room
- Level: Main
- Area: 300
- Dimensions: 20 X 15
Kitchen
- Level: Main
- Area: 156
- Dimensions: 13 X 12
Laundry
- Level: Main
- Area: 90
- Dimensions: 15 X 6
Living room
- Level: Main
- Area: 280
- Dimensions: 20 X 14
Heating
- Central, Electric
Cooling
- Central Air, Ceiling Fan(s), Electric
Appliances
- Included: Dryer, Dishwasher, Electric Water Heater, Disposal, Ice Maker, Microwave, Oven, Range, Refrigerator, Water Heater, Washer
- Laundry: Washer Hookup, Inside, Laundry Room, Laundry Tub
Features
- Breakfast Bar, Bedroom on Main Level, Breakfast Area, Bathtub, Central Vacuum, Dining Area, Separate/Formal Dining Room, Dual Sinks, Entrance Foyer, Garden Tub/Roman Tub, Main Level Primary, Pantry, Soaking Tub, Separate Shower, Stacked Bedrooms, Walk-In Closet(s)
- Flooring: Carpet, Ceramic Tile
- Doors: French Doors
- Windows: Blinds, Drapes
- Has fireplace: No
Interior area
- Total structure area: 2,750
- Total interior livable area: 2,232 sqft
Video & virtual tour
Property
Parking
- Total spaces: 4
- Parking features: Attached, Driveway, Garage, Garage Door Opener
- Attached garage spaces: 2
- Uncovered spaces: 2
Accessibility
- Accessibility features: None
Features
- Levels: One
- Stories: 1
- Patio & porch: Covered, Deck, Patio
- Exterior features: Outdoor Living Area, Room For Pool
- Pool features: Association
- Has view: Yes
- View description: Golf Course, Lake, Pond, Preserve, Water
- Has water view: Yes
- Water view: Lake,Pond,Water
- Waterfront features: Lake Front, None, Pond
Lot
- Size: 8,434 Square Feet
- Features: Sprinklers Automatic, < 1/4 Acre
Details
- Parcel number: 72414315090070350
- Zoning: PUD (city)
- Special conditions: Standard,Listed As-Is
Construction
Type & style
- Home type: SingleFamily
- Architectural style: Mediterranean
- Property subtype: Single Family Residence
Materials
- Block
- Roof: Barrel,Spanish Tile,Tile
Condition
- Resale
- New construction: No
- Year built: 2001
Utilities & green energy
- Sewer: Public Sewer
- Water: Public
- Utilities for property: Cable Connected, Electricity Connected, Phone Connected, Sewer Connected, Water Connected
Community & HOA
Community
- Features: Home Owners Association, Gated
- Security: Security System Owned, Security System, Gated Community, Smoke Detector(s)
- Subdivision: MADISON GREEN 1 PARS F, G AND I
HOA
- Has HOA: Yes
- Amenities included: Basketball Court, Clubhouse, Fitness Center, Playground, Pool, Tennis Court(s)
- Services included: Common Areas, Cable TV, Insurance, Internet, Maintenance Grounds, Pool(s), Recreation Facilities
- HOA name: Saybrook
- HOA phone: 561-588-7210
- Second HOA fee: $519 quarterly
- Second HOA name: Madison Green
Location
- Region: Royal Palm Beach
Financial & listing details
- Price per square foot: $258/sqft
- Tax assessed value: $412,850
- Annual tax amount: $8,745
- Date on market: 7/7/2026
- Cumulative days on market: 19 days
- Listing terms: Cash,Conventional,FHA,VA Loan
- Electric utility on property: Yes
- Road surface type: Paved
Estimated market value
$559,800
$532,000 - $588,000
$3,590/mo
Price history
| Date | Event | Price |
|---|---|---|
| 7/7/2026 | Listed for sale | $575,000+69.2%$258/sqft |
Source:  BeachesMLS #B26049372 Report a problem BeachesMLS #B26049372 Report a problem | ||
| 8/28/2012 | Listing removed | $339,900$152/sqft |
Source: Illustrated Properties Real Estate #R3015680 Report a problem | ||
| 8/26/2012 | Listed for sale | $339,900+13.3%$152/sqft |
Source: Illustrated Properties Real Estate #R3015680 Report a problem | ||
| 9/30/2010 | Sold | $300,000-14.3%$134/sqft |
Source: Public Record Report a problem | ||
| 6/20/2010 | Listed for sale | $349,900-19.6%$157/sqft |
Source: Illustrated Properties Real Estate #R3015680 Report a problem | ||
| 12/4/2006 | Sold | $435,000+81.4%$195/sqft |
Source: Public Record Report a problem | ||
| 12/21/2001 | Sold | $239,790$107/sqft |
Source: Public Record Report a problem | ||
Public tax history
| Year | Property taxes | Tax assessment |
|---|---|---|
| 2025 | $8,745 +5.6% | $412,850 +10% |
| 2024 | $8,282 +3.8% | $375,318 +10% |
| 2023 | $7,978 +22.2% | $341,198 +10% |
| 2022 | $6,526 +7.4% | $310,180 +10% |
| 2021 | $6,079 -6.1% | $281,982 -5.4% |
| 2020 | $6,476 +6.7% | $298,073 +8% |
| 2019 | $6,069 | $276,022 +2% |
| 2018 | $6,069 +4% | $270,601 -6.1% |
| 2017 | $5,838 -6.9% | $288,114 +7% |
| 2016 | $6,272 +4.4% | $269,183 +8.7% |
| 2015 | $6,007 +11.8% | $247,550 +10% |
| 2014 | $5,374 +5.9% | $225,045 +7.1% |
| 2013 | $5,074 +5.3% | $210,156 +7.7% |
| 2012 | $4,819 -2.4% | $195,118 -0.8% |
| 2011 | $4,936 -1.7% | $196,594 -0.7% |
| 2010 | $5,022 -4.6% | $198,071 -8.8% |
| 2009 | $5,262 -14.3% | $217,124 -24.4% |
| 2008 | $6,143 -12.9% | $287,075 -13.3% |
| 2007 | $7,052 +41% | $330,992 +44.1% |
| 2006 | $5,001 | $229,671 +3% |
| 2005 | -- | $222,982 +3% |
| 2004 | $2,458 +193.3% | $216,487 +1.9% |
| 2003 | $838 -82.6% | $212,450 +22.2% |
| 2002 | $4,809 | $173,847 |
Find assessor info on the county website
Monthly payment
Est. payment
Payment breakdown
Explore the cost of this home by adjusting the details. Changes won't be saved.Climate risks
Neighborhood: 33411
Nearby schools
GreatSchools rating
- 7/10Royal Palm Beach Elementary SchoolGrades: K-5Distance: 1 mi
- 8/10Crestwood Community Middle SchoolGrades: 6-8Distance: 1.3 mi
- 3/10Royal Palm Beach High SchoolGrades: 9-12Distance: 1.6 mi
Schools provided by the listing agent
- Elementary: Royal Palm Beach (Palm Beach)
- Middle: Crestwood
- High: Royal Palm Beach
Source: BeachesMLS. This data may not be complete. We recommend contacting the local school district to confirm school assignments for this home.
- $756,6004 bd3 ba3.4k sqft2110 Bellcrest Ct, Royal Palm Beach, FL 33411Off Market
- $963,0005 bd5 ba5.3k sqft2130 Bellcrest Ct, Royal Palm Beach, FL 33411Off Market
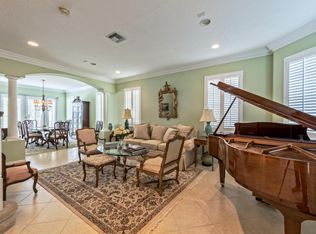
- $809,2004 bd3 ba3.4k sqft2114 Bellcrest Ct, Royal Palm Beach, FL 33411Off Market

- $843,2005 bd3 ba3.4k sqft2132 Bellcrest Ct, Royal Palm Beach, FL 33411Off Market
- $555,5004 bd2 ba2.2k sqft2133 Bellcrest Ct, Royal Palm Beach, FL 33411Off Market
- $607,8004 bd2 ba2.2k sqft2108 Bellcrest Ct, Royal Palm Beach, FL 33411Off Market
- $576,1004 bd2 ba2.2k sqft2120 Bellcrest Ct, Royal Palm Beach, FL 33411Off Market
- $790,6005 bd3 ba3.4k sqft2139 Bellcrest Ct, Royal Palm Beach, FL 33411Off Market
A local agent can set up tours, give advice and negotiate with sellers.
A local lender can help you make sure your offer is ready when you are.
Similar homes
- $614,5004 bd3 ba2.4k sqft1775 Annandale Circle, Royal Palm Beach, FL 33411For Sale
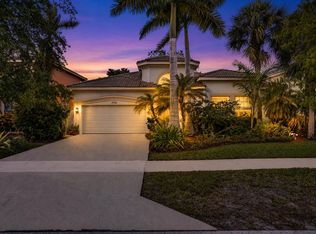
 MLS ID #B26014567, Robert Louis Barwald, Coldwell Banker Realty. BeachesMLS
 - $561,9993 bd2 ba1.6k sqft427 Las Palmas Street, Royal Palm Beach, FL 33411For Sale
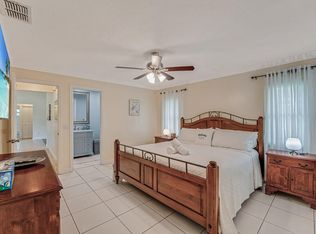 MLS ID #B26048351, Lurline Z Fagan, Reliant Realty ERA Powered. BeachesMLS
 - $579,0003 bd3 ba2.1k sqft9566 Lantern Bay Circle, West Palm Beach, FL 33411For Sale
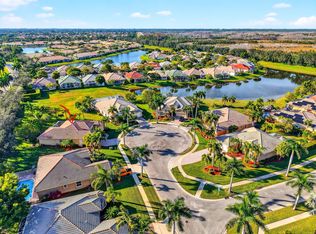 MLS ID #R11153033, LoriAnn Santarpia, The Corcoran Group. BeachesMLS
 - $624,9993 bd2 ba2.2k sqft310 Venice Boulevard, Royal Palm Beach, FL 33411For Sale
 MLS ID #B26035121, Russell Pemberton, Keller Williams Realty - Welli. BeachesMLS
 - $655,0003 bd3 ba2.5k sqft9430 Lantern Bay Circle, West Palm Beach, FL 33411For SaleMLS ID #B26010295, Stephen K Hachey, Flat Fee MLS Realty. BeachesMLS
- $537,0002 bd3 ba2.3k sqft9857 VIA GRANDE W, Wellington, FL 33411For SaleMLS ID #B26054643, Flora Robertson PA, Continental Properties, Inc.. BeachesMLS
- $499,0003 bd3 ba1.4k sqft3367 COMMODORE Court, West Palm Beach, FL 33411For SaleMLS ID #B26055410, Paul R Schafranick, VantaSure Realty LLC. BeachesMLS
- $585,0004 bd3 ba2.5k sqft135 Hamilton Terrace, West Palm Beach, FL 33414For SaleMLS ID #B26036654, Victoria Sue Segedin, Keller Williams Realty - Welli. BeachesMLS
- $485,0003 bd2 ba1.9k sqft9575 Sandpiper Shores Way, West Palm Beach, FL 33411For SaleMLS ID #B26050748, Jamie Brooks Measey, United Realty Group, Inc. BeachesMLS
- $599,9004 bd3 ba2.2k sqft114 Lancaster Way, Royal Palm Beach, FL 33414For SaleMLS ID #B26009294, Maria Raspanti, Keller Williams Realty - Welli. BeachesMLS
- $565,0002 bd3 ba2.3k sqft8709 Via Grande E, Wellington, FL 33411For SaleMLS ID #R11163831, Sarah Gandrey, LPT Realty LLC. BeachesMLS
- $444,9003 bd2 ba1.9k sqft9692 Sandpiper Lane, West Palm Beach, FL 33411For SaleMLS ID #B26008228, Sharon Frankel, Home Sellers Market Inc.. BeachesMLS
- $629,0003 bd2 ba1.7k sqft13482 Columbine Avenue, Wellington, FL 33414For SaleMLS ID #B26043662, Cyril Diaz, Dalton Wade Inc. BeachesMLS
- $680,0004 bd3 ba2.4k sqft9328 Silent Oak Circle, West Palm Beach, FL 33411For SaleMLS ID #R11135162, Frenesi Gurganian, RE/MAX Prestige Realty/RPB. BeachesMLS
- $455,0002 bd3 ba2.3k sqft1848 Via Castello, Wellington, FL 33411For SaleMLS ID #B26044276, Christina P DeVito, LPT Realty, LLC. BeachesMLS
- $575,0004 bd3 ba2.2k sqft8328 GRAND MESSINA Circle, Boynton Beach, FL 33472For SaleMLS ID #B26053040, Joseph J Hillner, Guaranteed Home Sales. BeachesMLS
- $398,0003 bd2 ba1.6k sqft9635 Sandpiper Shores Way, West Palm Beach, FL 33411For SaleMLS ID #B26037122, Sharon Frankel, Home Sellers Market Inc.. BeachesMLS
- $649,9004 bd2 ba2k sqft14537 77th Place N, Loxahatchee, FL 33470For SaleMLS ID #R11168329, Maria Raspanti, Keller Williams Realty - Welli. BeachesMLS
- $579,9004 bd3 ba2.3k sqft8931 Agliana Circle, Boynton Beach, FL 33472For SaleMLS ID #B26050928, Marc Orlinsky, The Keyes Company. BeachesMLS
- $539,0003 bd2 ba2k sqft10414 Osprey Trace, West Palm Beach, FL 33412For SaleMLS ID #R11013301, Stephanie M Heist, Realty Home Advisors Inc. BeachesMLS
