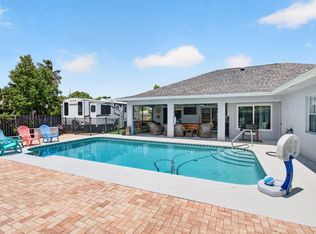
Welcome home to this charming 3-bedroom, 2-bath, single-story residence offering the perfect blend of comfort, convenience, and Florida living with No HOA. Step inside to discover a spacious and inviting floor plan designed for both everyday living and entertaining. Enjoy your own private backyard oasis featuring a sparkling in-ground pool and a screened in patio, perfect for relaxing on sunny days, hosting family gatherings, or enjoying evenings under the stars. Ideally located near A-rated schools, premier shopping destinations, restaurants, medical facilities, and the world-renowned Wellington International Equestrian Center, this home places everything you need just minutes away.
For sale
Price cut: $10K (8/5)
$619,000
13482 Columbine Avenue, Wellington, FL 33414
3beds
1,798sqft
Single Family Residence
Built in 1983
10,000 Square Feet Lot
$605,300 Zestimate®
$344/sqft
$-- HOA
What's special
Private backyard oasisScreened in patioSparkling in-ground pool
- 81 days
- 402
- 20
Zillow last checked:
Listing updated:
Listed by:
Cyril Diaz 561-325-9494,
Dalton Wade Inc
Source: BeachesMLS,MLS#: B26043662 Originating MLS: BeachesMLS
Originating MLS: BeachesMLSFacts & features
Interior
Bedrooms & bathrooms
- Bedrooms: 3
- Bathrooms: 2
- Full bathrooms: 2
- Main level bathrooms: 2
- Main level bedrooms: 3
Primary bedroom
- Level: Main
- Area: 208
- Dimensions: 16 X 13
Bedroom 2
- Level: Main
- Area: 144
- Dimensions: 12 X 12
Bedroom 3
- Level: Main
- Area: 144
- Dimensions: 12 X 12
Dining room
- Level: Main
- Area: 165
- Dimensions: 11 X 15
Kitchen
- Level: Main
- Area: 468
- Dimensions: 18 X 26
Living room
- Level: Main
- Area: 350
- Dimensions: 25 X 14
Heating
- Central
Cooling
- Central Air
Appliances
- Included: Cooktop, Dryer, Dishwasher, Electric Cooktop, Electric Water Heater, Microwave, Refrigerator, Water Heater, Washer
- Laundry: In Garage
Features
- Bidet, Closet Cabinetry, Family/Dining Room, High Ceilings, Pantry, Walk-In Closet(s)
- Flooring: Tile
- Windows: Sliding
- Has fireplace: No
Interior area
- Total structure area: 2,486
- Total interior livable area: 1,798 sqft
Video & virtual tour
Property
Parking
- Total spaces: 4
- Parking features: Attached, Driveway, Garage, Garage Door Opener
- Attached garage spaces: 2
- Uncovered spaces: 2
Accessibility
- Accessibility features: None
Features
- Levels: One
- Stories: 1
- Patio & porch: Covered, Patio, Porch, Screened
- Exterior features: Outdoor Living Area
- Has private pool: Yes
- Pool features: Concrete, In Ground, Private
- Fencing: Back Yard,Fenced,Full
- Has view: Yes
- View description: Canal, Pool
- Has water view: Yes
- Water view: Canal
- Waterfront features: Canal Front, None
Lot
- Size: 10,000 Square Feet
- Features: Sprinklers Automatic, < 1/4 Acre
Details
- Parcel number: 73414404010290070
- Zoning: WELL_PUD (city)
- Special conditions: Standard,Listed As-Is
Construction
Type & style
- Home type: SingleFamily
- Architectural style: Ranch,Traditional
- Property subtype: Single Family Residence
Materials
- Block
- Foundation: Slab
- Roof: Spanish Tile
Condition
- Resale
- New construction: No
- Year built: 1983
Utilities & green energy
- Electric: 3 Phase
- Sewer: Public Sewer
- Water: Public
- Utilities for property: Cable Available, Electricity Connected, Phone Available, Sewer Connected
Community & HOA
Community
- Subdivision: SUGAR POND MANOR OF WELLINGTON
HOA
- Has HOA: No
Location
- Region: Wellington
Financial & listing details
- Price per square foot: $344/sqft
- Tax assessed value: $475,038
- Annual tax amount: $8,912
- Date on market: 6/21/2026
- Cumulative days on market: 82 days
- Listing terms: Cash,Conventional,FHA,VA Loan
- Electric utility on property: Yes
- Road surface type: Asphalt
Estimated market value
$605,300
$575,000 - $636,000
Not available
Price history
| Date | Event | Price |
|---|---|---|
| 8/5/2026 | Price change | $619,000-1.6%$344/sqft |
Source:  BeachesMLS #B26043662 Report a problem BeachesMLS #B26043662 Report a problem | ||
| 8/4/2026 | Listed for rent | $8,000+300%$4/sqft |
Source: BeachesMLS #B26060055 Report a problem | ||
| 7/13/2026 | Price change | $629,000-3.1%$350/sqft |
Source: BeachesMLS #B26043662 Report a problem | ||
| 6/21/2026 | Listed for sale | $649,000+24.6%$361/sqft |
Source: BeachesMLS #B26043662 Report a problem | ||
| 5/21/2024 | Sold | $520,784+10.8%$290/sqft |
Source: Public Record Report a problem | ||
| 9/30/2021 | Sold | $470,000$261/sqft |
Source: BeachesMLS #R10728955 Report a problem | ||
| 8/30/2021 | Pending sale | $470,000$261/sqft |
Source: BeachesMLS #RX-10728955 Report a problem | ||
| 7/6/2021 | Listed for sale | $470,000+123.8%$261/sqft |
Source: BeachesMLS #RX-10728955 Report a problem | ||
| 1/11/2013 | Listing removed | $2,000$1/sqft |
Source: Meridian Properties Inc #R3331955 Report a problem | ||
| 1/10/2013 | Price change | $2,000-9.1%$1/sqft |
Source: Meridian Properties Inc #R3331955 Report a problem | ||
| 12/20/2012 | Listed for rent | $2,200$1/sqft |
Source: Meridian Properties Inc #R3331955 Report a problem | ||
| 11/30/2012 | Sold | $210,000-6.7%$117/sqft |
Source: BeachesMLS #R3305551 Report a problem | ||
| 10/11/2012 | Price change | $225,000-4.3%$125/sqft |
Source: Illustrated Properties Real Estate #R3305551 Report a problem | ||
| 9/11/2012 | Price change | $235,000-2.1%$131/sqft |
Source: Illustrated Properties Real Estate #R3305551 Report a problem | ||
| 8/26/2012 | Listed for sale | $240,000$133/sqft |
Source: Illustrated Properties #R3305551 Report a problem | ||
Public tax history
| Year | Property taxes | Tax assessment |
|---|---|---|
| 2025 | $8,912 -7.6% | $475,038 +0.2% |
| 2024 | $9,647 +4% | $474,167 +8.3% |
| 2023 | $9,272 +11.5% | $437,645 +10% |
| 2022 | $8,315 +32.6% | $397,859 +38.7% |
| 2021 | $6,269 +3.8% | $286,820 +4.3% |
| 2020 | $6,038 -0.6% | $274,885 +1.2% |
| 2019 | $6,075 | $271,614 +10% |
| 2018 | $6,075 +12.5% | $246,922 +0.4% |
| 2017 | $5,402 -0.7% | $245,899 +6.6% |
| 2016 | $5,438 +3% | $230,768 +10% |
| 2015 | $5,282 +12.5% | $209,789 +10% |
| 2014 | $4,696 +10.9% | $190,717 +10% |
| 2013 | $4,233 +47.4% | $173,379 +15.9% |
| 2012 | $2,872 +1.4% | $149,638 +3% |
| 2011 | $2,831 +1.4% | $145,280 +1.5% |
| 2010 | $2,793 +7.2% | $143,133 +2.7% |
| 2009 | $2,606 +10.5% | $139,370 +0.1% |
| 2008 | $2,358 -5.6% | $139,231 +3% |
| 2007 | $2,499 -5.1% | $135,176 +2.5% |
| 2006 | $2,633 | $131,879 +3% |
| 2005 | -- | $128,038 +3% |
| 2004 | $1,272 +285.4% | $124,309 +1.9% |
| 2003 | $330 -85.7% | $121,991 +2.4% |
| 2002 | $2,311 +0.7% | $119,132 +1.6% |
| 2001 | $2,294 +4.6% | $117,256 +3% |
| 2000 | $2,193 +13.4% | $113,841 0% |
| 1999 | $1,934 | $113,854 |
Find assessor info on the county website
Monthly payment
Est. payment
Payment breakdown
Explore the cost of this home by adjusting the details. Changes won't be saved.Climate risks
Neighborhood: Sugar Pond Manor
Nearby schools
Schools provided by the listing agent
- Elementary: Wellington
- Middle: Wellington Landings
- High: Wellington
Source: BeachesMLS. This data may not be complete. We recommend contacting the local school district to confirm school assignments for this home.
- $612,2003 bd2 ba1.9k sqft13492 Columbine Ave, Wellington, FL 33414Off Market
- $591,2003 bd2 ba2.6k sqft13468 Columbine Ave, Wellington, FL 33414Off Market
- $635,000-- bd2 ba1.9k sqft13506 Columbine Ave, West Palm Beach, FL 33414Off Market
- $636,8003 bd2 ba2.6k sqft13454 Columbine Ave, Wellington, FL 33414Off Market

Similar homes
- $619,0004 bd2 ba1.9k sqft13581 Columbine Avenue, Wellington, FL 33414For Sale

 MLS ID #B26063867, Teresa Homan, Mainstay Brokerage LLC. BeachesMLS
 - $615,0003 bd2 ba1.4k sqft13371 Bedford Mews Court, Wellington, FL 33414For Sale
 MLS ID #B26042031, Jennifer Drahan, Keller Williams Realty - Wellington. BeachesMLS
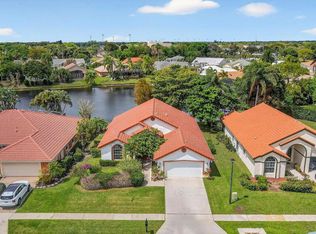
 - $685,0004 bd2 ba1.8k sqft1630 Tamarack Way, Wellington, FL 33414For Sale
 MLS ID #B26058696, Brandon Serra, Blue View Real Estate. BeachesMLS
 - $649,9004 bd3 ba2.2k sqft2453 Stonegate Drive, Wellington, FL 33414For Sale
 MLS ID #B26005119, Margaret Malgorzata Wojtowicz, Keyes Company. BeachesMLS
 - $539,0003 bd2 ba1.5k sqft14895 24TH Circle N, Loxahatchee Groves, FL 33470For SaleMLS ID #B26073966, Mathew Mansell, CGI Realty. BeachesMLS
- $624,9004 bd3 ba2.2k sqftOlympia 1, Wellington, FL 33414For Sale
 MLS ID #A12046293, Carolina Bedoya, Preferred Shore LLC. MIAMI
 - $569,9993 bd2 ba1.6k sqft427 Las Palmas Street, Royal Palm Beach, FL 33411For SaleMLS ID #B26048351, Lurline Z Fagan, Reliant Realty ERA Powered. BeachesMLS
- $614,9993 bd2 ba1.5k sqft13564 N 63rd Ln Lane N, The Acreage, FL 33412For SaleMLS ID #B26019358, Melissa L Anderson, RE/MAX Prestige Realty/RPB. BeachesMLS
- $585,0004 bd3 ba2.5k sqft135 Hamilton Terrace, West Palm Beach, FL 33414For SaleMLS ID #B26036654, Victoria Sue Segedin, Keller Williams Realty - Wellington. BeachesMLS
- $695,0004 bd3 ba2.3k sqft3179 HOYLAKE Road, Lake Worth, FL 33467For SaleMLS ID #B26073400, Sebastian Bosch, Providian Properties, Inc. BeachesMLS
- $685,0003 bd2 ba1.7k sqft17120 42ND Road N, The Acreage, FL 33470For SaleMLS ID #B26069299, Alejandro Angel Arencibia, KW Reserve Palm Beach. BeachesMLS
- $449,0003 bd2 ba1.2k sqft12230 DARTMOOR DRIVE Drive, Wellington, FL 33414For SaleMLS ID #B26059315, Shir-Lee Rosenberg, Florida Premier Realty of the Palm Beaches LLC. BeachesMLS
- $370,0002 bd3 ba1.5k sqft13352 Georgian Court, Wellington, FL 33414For SaleMLS ID #B26042602, Lucia A Lopez PA, Keller Williams Realty - Wellington. BeachesMLS
- $599,9003 bd2 ba1.7k sqft1016 CHERYL Road, Haverhill, FL 33417For SaleMLS ID #B26064964, Noward Samuda, Atlantic Florida Properties In. BeachesMLS
- $495,0003 bd2 ba1.6k sqft196 Seminole Lakes Drive, Royal Palm Beach, FL 33411For SaleMLS ID #B26062692, Jessica Englert, Lang Realty - Boynton Beach. BeachesMLS
- $670,0004 bd2 ba2.2k sqft16888 Hialeah Drive W, The Acreage, FL 33470For SaleMLS ID #B26033655, Amanda Preisinger, Realty One Group MVP. BeachesMLS
- $575,0004 bd2 ba2.2k sqft7423 Oakmont Drive, Greenacres, FL 33467For SaleMLS ID #B26047092, Maria Raspanti, Keller Williams Realty - Wellington. BeachesMLS
- $825,0005 bd3 ba2.6k sqft11124 Narragansett Bay Court, Wellington, FL 33414For SaleMLS ID #B26038291, Alison Barens Merlotti, Equestrian Sotheby's Internati. BeachesMLS
- $600,0004 bd2 ba2k sqft1740 11th Avenue N, Lake Worth Beach, FL 33460For SaleMLS ID #B26069988, Nola E Brown, Keller Williams Realty/P B. BeachesMLS
