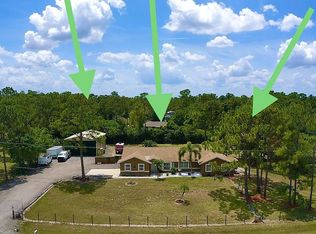
Your own private slice of Florida paradise awaits! Beyond the gated entrance, this 3-bedroom, 2-bath Loxahatchee retreat offers the space, privacy and outdoor lifestyle you've been looking for. Cool off in the saltwater pool, relax in the spa, entertain from the expansive screened patio, or escape to the waterfront tiki hut overlooking your own pond—the perfect spot for morning coffee, sunset cocktails or simply unwinding beneath the palms. Inside, enjoy a spacious kitchen with stainless appliances, an updated primary bath with a soaking tub and walk-in shower, and an impressive custom walk-in closet. Fully fenced and surrounded by lush greenery, this isn't just a home—it's the laid-back Florida lifestyle people move here to find. Come see it before someone else calls it paradise!
Pending
Price increase: $10K (9/16)
$695,000
17120 42ND Road N, The Acreage, FL 33470
3beds
1,772sqft
Single Family Residence
Built in 1991
1.15 Acres Lot
$685,800 Zestimate®
$392/sqft
$-- HOA
What's special
Gated entranceSaltwater poolImpressive custom walk-in closetExpansive screened patio
- 29 days
- 2,771
- 310
Likely to sell faster than
Zillow last checked:
Listing updated:
Listed by:
Alejandro Angel Arencibia 561-635-0687,
KW Reserve Palm Beach
Source: BeachesMLS,MLS#: B26069299 Originating MLS: BeachesMLS
Originating MLS: BeachesMLSFacts & features
Interior
Bedrooms & bathrooms
- Bedrooms: 3
- Bathrooms: 2
- Full bathrooms: 2
- Main level bathrooms: 2
- Main level bedrooms: 3
Primary bedroom
- Level: Main
- Area: 152.13
- Dimensions: 13.83 X 11
Bedroom 2
- Level: Main
- Area: 134.37
- Dimensions: 13.33 X 10.08
Bedroom 3
- Level: Main
- Area: 106.79
- Dimensions: 10.5 X 10.17
Dining room
- Level: Main
- Area: 112.13
- Dimensions: 9.75 X 11.5
Family room
- Level: Main
- Area: 299.2
- Dimensions: 21.25 X 14.08
Kitchen
- Level: Main
- Area: 142.42
- Dimensions: 12.75 X 11.17
Living room
- Level: Main
- Area: 249.09
- Dimensions: 16.07 X 15.5
Heating
- Central
Cooling
- Central Air, Ceiling Fan(s)
Appliances
- Included: Dryer, Dishwasher, Electric Range, Electric Water Heater, Disposal, Microwave, Oven, Range, Refrigerator, Water Softener Owned, Water Softener, Water Heater, Washer
- Laundry: Washer Hookup, Electric Dryer Hookup, In Garage, Laundry Tub
Features
- Breakfast Bar, Bathtub, Closet Cabinetry, Dual Sinks, Garden Tub/Roman Tub, Jetted Tub, Living/Dining Room, Pantry, Soaking Tub, Separate Shower, Walk-In Closet(s)
- Flooring: Ceramic Tile
- Doors: French Doors
- Windows: Double Pane Windows, Metal, Single Hung, Sliding, Storm Window(s)
- Has fireplace: No
Interior area
- Total structure area: 2,236
- Total interior livable area: 1,772 sqft
Video & virtual tour
Property
Parking
- Total spaces: 8
- Parking features: Attached, Boat, Concrete, Driveway, Garage, Garage Door Opener, RV Access/Parking, On Street
- Attached garage spaces: 2
- Uncovered spaces: 6
Accessibility
- Accessibility features: None
Features
- Levels: One
- Stories: 1
- Entry location: Front of home
- Patio & porch: Deck, Patio, Porch, Screened
- Exterior features: Outdoor Living Area, Storage, Porch, Room For Pool
- Has private pool: Yes
- Pool features: Fenced, In Ground, Private, Pool/Spa Combo, Salt Water
- Has spa: Yes
- Spa features: In Ground
- Fencing: Back Yard,Fenced,Full,Front Yard,Gate,Privacy,Wood
- Has view: Yes
- View description: Other, Pond, Water
- Has water view: Yes
- Water view: Pond,Water
- Waterfront features: Fixed Bridge, Pond
- Frontage type: Waterfront
- Frontage length: 50.00,50.00
Lot
- Size: 1.15 Acres
- Dimensions: 238 x 210
- Features: 1-2 Acres, Landscaped, None, Oversized Lot, Many Trees
Details
- Additional structures: Gazebo, Shed(s)
- Parcel number: 00404311000005690
- Zoning: AR
- Special conditions: Standard,Listed As-Is
- Other equipment: None
Construction
Type & style
- Home type: SingleFamily
- Architectural style: Ranch
- Property subtype: Single Family Residence
Materials
- Block, Concrete, Stucco
- Foundation: Slab
- Roof: Shingle
Condition
- Resale,Updated/Remodeled
- New construction: No
- Year built: 1991
Utilities & green energy
- Electric: 100 Amp Service, Circuit Breakers
- Sewer: Septic Tank
- Water: Well
- Utilities for property: Cable Available, Electricity Connected, Phone Connected
Green energy
- Energy efficient items: Windows
Community & HOA
Community
- Security: Security System, Gated Community, Smoke Detector(s)
- Subdivision: None
HOA
- Has HOA: No
Location
- Region: Loxahatchee
Financial & listing details
- Price per square foot: $392/sqft
- Tax assessed value: $292,453
- Annual tax amount: $5,628
- Date on market: 8/28/2026
- Cumulative days on market: 22 days
- Listing terms: Cash,Conventional,FHA,USDA Loan,VA Loan
- Electric utility on property: Yes
- Road surface type: Paved
Estimated market value
$685,800
$652,000 - $720,000
$4,089/mo
Price history
| Date | Event | Price |
|---|---|---|
| 9/16/2026 | Pending sale | $695,000+1.5%$392/sqft |
Source:  BeachesMLS #B26069299 Report a problem BeachesMLS #B26069299 Report a problem | ||
| 8/28/2026 | Listed for sale | $685,000+284.8%$387/sqft |
Source: BeachesMLS #B26069299 Report a problem | ||
| 2/25/2015 | Sold | $178,000-3.7%$100/sqft |
Source: BeachesMLS #R10042770 Report a problem | ||
| 8/29/2014 | Price change | $184,900-5.1%$104/sqft |
Source: United Realty Group Inc #RX-10042770 Report a problem | ||
| 7/19/2014 | Price change | $194,900-4.9%$110/sqft |
Source: United Realty Group Inc #RX-10042770 Report a problem | ||
| 5/21/2014 | Listed for sale | $204,900-25.9%$116/sqft |
Source: United Realty Group Inc #RX-10042770 Report a problem | ||
| 4/23/2014 | Sold | $276,378-1.3%$156/sqft |
Source: Public Record Report a problem | ||
| 8/2/2007 | Sold | $280,000$158/sqft |
Source: Public Record Report a problem | ||
Public tax history
| Year | Property taxes | Tax assessment |
|---|---|---|
| 2025 | $5,628 +2.8% | $284,764 +2.9% |
| 2024 | $5,477 +0.5% | $276,739 +3% |
| 2023 | $5,452 +4.5% | $268,679 +3% |
| 2022 | $5,218 +8.3% | $260,853 +3% |
| 2021 | $4,818 +0.7% | $253,255 +1.4% |
| 2020 | $4,785 +1% | $249,758 +2.3% |
| 2019 | $4,738 | $244,143 +1.9% |
| 2018 | $4,738 +6.5% | $239,591 +24.8% |
| 2017 | $4,449 +24.6% | $191,971 +2.1% |
| 2016 | $3,570 -0.4% | $188,023 +13.7% |
| 2015 | $3,585 +10% | $165,417 +35.1% |
| 2014 | $3,258 +12.4% | $122,475 +10% |
| 2013 | $2,898 -2.7% | $111,341 +7.5% |
| 2012 | $2,978 -5.9% | $103,572 -6.4% |
| 2011 | $3,163 -3.4% | $110,657 -3.8% |
| 2010 | $3,273 +16.4% | $115,031 -15.5% |
| 2009 | $2,813 -37.3% | $136,100 -35.2% |
| 2008 | $4,485 +92.9% | $210,039 +95.3% |
| 2007 | $2,325 -6.6% | $107,548 +2.5% |
| 2006 | $2,489 | $104,925 +3% |
| 2005 | -- | $101,869 +3% |
| 2004 | $767 -2.4% | $98,902 +1.9% |
| 2003 | $786 -62.3% | $97,058 +2.4% |
| 2002 | $2,086 +1.1% | $94,783 +1.6% |
| 2001 | $2,064 +3.5% | $93,290 +3% |
| 2000 | $1,994 +61.7% | $90,573 -0.6% |
| 1999 | $1,233 | $91,108 |
Find assessor info on the county website
Monthly payment
Est. payment
Payment breakdown
Explore the cost of this home by adjusting the details. Changes won't be saved.Climate risks
Neighborhood: 33470
Nearby schools
Schools provided by the listing agent
- Elementary: Loxahatchee Groves
- Middle: Osceola Creek
- High: Seminole Ridge
Source: BeachesMLS. This data may not be complete. We recommend contacting the local school district to confirm school assignments for this home.
Similar homes
- $689,9994 bd2 ba2k sqft18310 42nd Road N, The Acreage, FL 33470For Sale

 MLS ID #B26047165, Amanda Preisinger, Realty One Group MVP. BeachesMLS
 - $685,0003 bd2 ba1.5k sqft18476 40th Run N, Loxahatchee, FL 33470For Sale
 MLS ID #R11136326, Jessica Ferran, Realty One Group Innovation. BeachesMLS
 - $782,0004 bd3 ba1.6k sqft16896 76th St N, Loxahatchee, FL 33470For Sale By Owner
- $669,0003 bd2 ba1.6k sqft12689 68TH Street N, The Acreage, FL 33412For Sale
 MLS ID #B26063058, Anthony J McDonnell, Atlantic Florida Properties In. BeachesMLS
 - $539,0003 bd2 ba1.5k sqft14895 24TH Circle N, Loxahatchee Groves, FL 33470For SaleMLS ID #B26073966, Mathew Mansell, CGI Realty. BeachesMLS
- $900,0004 bd3 ba2.4k sqft4209 180th Avenue N, Loxahatchee, FL 33470For SaleMLS ID #B26053980, Chloe Zambrano, Coldwell Banker/ WPB. BeachesMLS
- $780,0004 bd2 ba2.2k sqft18842 93rd Road N, The Acreage, FL 33470For SaleMLS ID #B26046564, Ivette Cornavaca Fallis, Keyes Company. BeachesMLS
- $540,0003 bd2 ba1.8k sqftLennar, Loxahatchee, FL 33470For SaleMLS ID #B26059015, Santiago Lopez White P.A, United Realty Group, Inc. BeachesMLS
- $695,0004 bd3 ba2.2k sqft1346 Harvester Crossing, Loxahatchee, FL 33470For SaleMLS ID #R11141340, Alexander Bergman, Bergman Realty Group. BeachesMLS
- $614,9993 bd2 ba1.5k sqft13564 N 63rd Ln Lane N, The Acreage, FL 33412For SaleMLS ID #B26019358, Melissa L Anderson, RE/MAX Prestige Realty/RPB. BeachesMLS
- $769,0004 bd2 ba1.9k sqft13950 BARBERRY Court, Wellington, FL 33414For SaleMLS ID #B26078257, Venessa Brown, Selling Sunset Realty LLC. BeachesMLS
- $669,0004 bd2 ba1.8k sqft230 Ponce De Leon Street, Royal Palm Beach, FL 33411For SaleMLS ID #B26069390, Monika Kowalski, LPT Realty, LLC. BeachesMLS
- $579,0002 bd2 ba1.6k sqft16070 Key Biscayne Lane, Westlake, FL 33470For SaleMLS ID #R11102551, Jill Kendall, RE/MAX Select Group. BeachesMLS
- $659,9995 bd4 ba2.5k sqft4979 Coquina Place, Westlake, FL 33470For SaleMLS ID #B26063414, Irina Manets, Century 21 Stein Posner. BeachesMLS
- $699,0003 bd3 ba2.2k sqft2146 COUNTRY GOLF Drive, Wellington, FL 33414For SaleMLS ID #B26058349, Maria Raspanti, Keller Williams Realty - Wellington. BeachesMLS
- $625,0003 bd3 ba2.5k sqft9152 Bay Harbour Circle, West Palm Beach, FL 33411For SaleMLS ID #B26070220, Debra L Keife, United Realty Group, Inc. BeachesMLS
- $529,9903 bd2 ba1.6k sqft16390 Sea Turtle Place, The Acreage, FL 33470For SaleMLS ID #R11084272, Diego Cisneros, United Realty Group Inc.. BeachesMLS
- $566,0003 bd2 ba1.6k sqft427 Las Palmas Street, Royal Palm Beach, FL 33411For SaleMLS ID #B26048351, Lurline Z Fagan, Reliant Realty ERA Powered. BeachesMLS
- $799,9903 bd3 ba2.5k sqft5633 Saint Armands Way, Westlake, FL 33470New ConstructionMLS ID #B26042274, William Norman Maltbie, Maltbie Realty Group. BeachesMLS
- $689,0004 bd3 ba2.3k sqft3179 HOYLAKE Road, Lake Worth, FL 33467For SaleMLS ID #B26073400, Sebastian Bosch, Providian Properties, Inc. BeachesMLS
