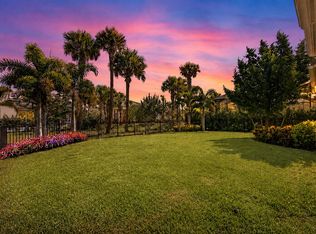
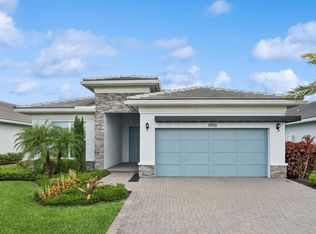
Easier, Faster and Less Expensive than New Construction- AVAILABLE NOW! Welcome to an exceptional opportunity in the highly sought after Regency at Avenir, where luxury 55+ living meets immediate move-in convenience. This never lived in, lakefront Samantha model offers the rare chance to enjoy a better than new home without the wait, uncertainty, or added expense of new construction. Perfectly positioned on a premium waterfront lot with fountain views, this residence delivers both tranquility and scenic beauty, with stunning sunsets right from your private fenced-in backyard. Unlike many builder offerings, this home is complete, upgraded, and ready for immediate enjoyment without the construction timelines, design center delays and hidden upgrade costs. Inside, you'll find a thoughtfully designed single story layout featuring nearly 2,000 sqft of open concept living, high ceilings, and abundant natural light. The kitchen flows seamlessly into the main living areas, ideal for entertaining or relaxed everyday living. Spacious bedrooms, modern finishes, and quality Toll Brothers craftmanship throughout create a refined yet comfortable atmosphere. Located within the gated Regency at Avenir, residents enjoy access to world-class amenities including a luxurious clubhouse, resort-style pool, fitness center, tennis and pickleball courts and a vibrant social calendar. All of this just minutes from the greatest of Palm Beach's shopping, dining, beaches, and highways. This is more than a home- it's a turnkey lifestyle opportunity in one of Palm Beach Gardens premier active adult communities.
New construction
Price cut: $26K (6/1)
$799,000
10161 Timber Creek Way, Palm Beach Gardens, FL 33412
3beds
1,937sqft
Single Family Residence
Built in 2025
7,124 Square Feet Lot
$784,100 Zestimate®
$412/sqft
$412/mo HOA
What's special
Modern finishesLakefront samantha modelSpacious bedroomsAbundant natural lightHigh ceilingsPrivate fenced-in backyard
- 51 days |
- 293 |
- 10 |
Zillow last checked:
Listing updated:
Listed by:
Jill Kendall 561-685-2262,
RE/MAX Select Group,
Kathleen C Bagwell 954-557-6833,
RE/MAX Select Group
Source: BeachesMLS,MLS#: R11150100 Originating MLS: BeachesMLS
Originating MLS: BeachesMLSFacts & features
Interior
Bedrooms & bathrooms
- Bedrooms: 3
- Bathrooms: 2
- Full bathrooms: 2
- Main level bathrooms: 2
- Main level bedrooms: 3
Heating
- Central
Cooling
- Central Air
Appliances
- Included: Dryer, Dishwasher, Free-Standing Freezer, Disposal, Gas Range, Gas Water Heater, Ice Maker, Microwave, Refrigerator, Water Heater, Washer
- Laundry: Inside, Laundry Tub
Features
- Bathtub, Closet Cabinetry, Cathedral Ceiling(s), Dual Sinks, Kitchen Island, Kitchen/Dining Combo, Living/Dining Room, Main Level Primary, Split Bedrooms, Soaking Tub, Separate Shower, Vaulted Ceiling(s), Walk-In Closet(s)
- Flooring: Carpet, Ceramic Tile, Tile
- Windows: Storm Window(s)
Interior area
- Total structure area: 2,572
- Total interior livable area: 1,937 sqft
Video & virtual tour
Property
Parking
- Total spaces: 2
- Parking features: Attached, Garage, Garage Door Opener
- Attached garage spaces: 2
Features
- Levels: One
- Stories: 1
- Entry location: Entry Level Living Area Y
- Patio & porch: Covered, Patio
- Exterior features: Outdoor Living Area, Room For Pool
- Pool features: Association
- Fencing: Back Yard,Fenced
- Has view: Yes
- View description: Lake
- Has water view: Yes
- Water view: Lake
- Waterfront features: Lake Front
Lot
- Size: 7,124 Square Feet
- Features: Sprinklers Automatic, < 1/4 Acre
Details
- Parcel number: 52414210010001120
- Zoning: PDA(ci
Construction
Type & style
- Home type: SingleFamily
- Architectural style: Colonial
- Property subtype: Single Family Residence
Materials
- Block
- Roof: Concrete,Tile
Condition
- New Construction
- New construction: Yes
- Year built: 2025
Details
- Builder model: Samantha
- Builder name: Toll Brothers
Utilities & green energy
- Electric: 3 Phase
- Sewer: Public Sewer
- Water: Public
- Utilities for property: Cable Available, Natural Gas Available, Sewer Available, Water Available
Community & HOA
Community
- Features: Home Owners Association, Gated, Property Manager On-Site, Street Lights
- Security: Security System, Gated with Guard, Gated Community, Smoke Detector(s)
- Senior community: Yes
- Subdivision: AVENIR SITE PLAN 2 POD
HOA
- Has HOA: Yes
- Amenities included: Bocce Court, Business Center, Clubhouse, Fitness Center, Management, Picnic Area, Pickleball, Pool, Recreation Facilities, Shuffleboard Court, Spa/Hot Tub, Tennis Court(s), Trail(s)
- Services included: Common Areas, Maintenance Grounds
- HOA fee: $412 monthly
- HOA phone: 561-660-5418
Location
- Region: Palm Beach Gardens
Financial & listing details
- Price per square foot: $412/sqft
- Tax assessed value: $191,000
- Annual tax amount: $5,611
- Date on market: 6/30/2026
- Cumulative days on market: 235 days
- Listing terms: Cash,Conventional,VA Loan
Estimated market value
$784,100
$745,000 - $823,000
$4,467/mo
Price history
| Date | Event | Price |
|---|---|---|
| 7/19/2026 | Listed for rent | $5,500$3/sqft |
Source: BeachesMLS #B26054103 Report a problem | ||
| 6/1/2026 | Price change | $799,000-3.2%$412/sqft |
Source:  BeachesMLS #R11150100 Report a problem BeachesMLS #R11150100 Report a problem | ||
| 12/29/2025 | Listed for sale | $825,000+17.6%$426/sqft |
Source: BeachesMLS #RX-11150100 Report a problem | ||
| 7/22/2025 | Sold | $701,826$362/sqft |
Source: Public Record Report a problem | ||
Public tax history
| Year | Property taxes | Tax assessment |
|---|---|---|
| 2025 | $5,611 +10.5% | $90,774 +10% |
| 2024 | $5,076 +15.8% | $82,522 +10% |
| 2023 | $4,382 +1.1% | $75,020 +10% |
| 2022 | $4,333 +10.6% | $68,200 +10% |
| 2021 | $3,918 +5.8% | $62,000 +8.8% |
| 2020 | $3,704 | $57,000 |
Find assessor info on the county website
Monthly payment
Est. payment
Payment breakdown
Explore the cost of this home by adjusting the details. Changes won't be saved.Climate risks
Neighborhood: 33412
Nearby schools
GreatSchools rating
- 9/10Pierce Hammock Elementary SchoolGrades: PK-5Distance: 2.4 mi
- 6/10Osceola Creek Middle SchoolGrades: 6-8Distance: 6.9 mi
- 3/10Palm Beach Gardens High SchoolGrades: 9-12Distance: 8.1 mi
Schools provided by the listing agent
- Elementary: Pierce Hammock
- Middle: Osceola Creek
- High: Palm Beach Gardens
Source: BeachesMLS. This data may not be complete. We recommend contacting the local school district to confirm school assignments for this home.
- $1,106,343-- bd-- ba-- sqft10157 Timber Creek Way, Palm Beach Gardens, FL 33412Sold
- $817,920-- bd-- ba-- sqft10165 Timber Creek Way, Palm Beach Gardens, FL 33412Sold
- $191,000-- bd-- ba-- sqft10169 Timber Creek Way, Palm Beach Gardens, FL 33412Off Market
- $1,175,532-- bd-- ba-- sqft10153 Timber Creek Way, Palm Beach Gardens, FL 33412Sold
- $817,807-- bd-- ba-- sqft10173 Timber Creek Way, Palm Beach Gardens, FL 33412Sold
- $1,079,000-- bd-- ba-- sqft10149 Timber Creek Way, Palm Beach Gardens, FL 33412Sold
- $150,000-- bd-- ba-- sqft10162 Timber Creek Way, Palm Beach Gardens, FL 33412Off Market
- $150,000-- bd-- ba-- sqft10166 Timber Creek Way, Palm Beach Gardens, FL 33412Off Market
A local agent can set up tours, give advice and negotiate with sellers.
Similar homes
- $775,0003 bd3 ba2k sqft12525 Triumph Lane, Palm Beach Gardens, FL 33412For Sale
 MLS ID #B26045556, Linda Bright, Illustrated Properties LLC (Co. BeachesMLS
 - $783,9003 bd2 ba1.9k sqft10550 Northbrook Circle, Palm Beach Gardens, FL 33412For Sale
 MLS ID #B26015954, Cherie Martinez, Saint Enterprises RE Invst Crp. BeachesMLS
 - $785,0004 bd3 ba2.2k sqft10562 Northbrook Circle, Palm Beach Gardens, FL 33412For Sale
 MLS ID #B26033173, Kelly Christine Richter, Exit Realty Premier Elite. BeachesMLS
 - $950,0003 bd3 ba2.4k sqft(Undisclosed Address), Palm Beach Gardens, FL 33412For Sale
 MLS ID #B26053707, H JoAnne Kelly, Berkshire Hathaway Florida Rea. BeachesMLS
 - $745,0004 bd2 ba2k sqft13464 72nd Court N, West Palm Beach, FL 33412For SaleMLS ID #B26040601, David A Graves, Blue Luxe Realty Inc. BeachesMLS
- $865,0003 bd2 ba2k sqft12325 Frontline Lane, Palm Beach Gardens, FL 33412New ConstructionMLS ID #B26019969, Lynn Feuerman, The Corcoran Group. BeachesMLS
- from $772,9902 bd3 ba2k sqftPrestige Plan, Avondale at Avenir, Palm Beach Gardens, FL 33412New ConstructionDiVosta
- $1,109,9993 bd3 ba2.3k sqft10145 Timber Creek Way, Palm Beach Gardens, FL 33412For SaleMLS ID #B26042642, Seth Fraenkel, LoKation. BeachesMLS
- $729,0003 bd3 ba2.8k sqft10375 Osprey Trace, West Palm Beach, FL 33412For SaleMLS ID #R11157658, Tabitha Yager, The Corcoran Group. BeachesMLS
- $1,099,9903 bd2 ba2.1k sqft10366 Northbrook Circle, Palm Beach Gardens, FL 33412For SaleMLS ID #B26000880, Michael John Kessler, LPT Realty, LLC. BeachesMLS
- $724,9983 bd3 ba2.4k sqft5919 Jasmine Lane, Westlake, FL 33470For SaleMLS ID #B26024851, Courtney Cobb, United Realty Group Inc.. BeachesMLS
- $832,9903 bd4 ba2.5k sqft5303 Saint Armands Way, Westlake, FL 33470New ConstructionBeachesMLS
- $839,9903 bd3 ba2.2k sqft5042 Rivo Alto Circle, Westlake, FL 33470New ConstructionMLS ID #B26027919, William Maltbie, Maltbie Realty Group. BeachesMLS
- $817,0003 bd3 ba2.4k sqft4964 Liberty Lane, Westlake, FL 33470For SaleMLS ID #R11147601, Pablo Nobre P.A., Illustrated Properties. BeachesMLS
- $794,9003 bd2 ba1.7k sqft13151 Crisa Drive, Palm Beach Gardens, FL 33410For SaleMLS ID #B26041496, Aviram Amir, Florida's Best Realty Services. BeachesMLS
- $859,0003 bd4 ba2.2k sqft12639 Machiavelli Way, Palm Beach Gardens, FL 33418For SaleMLS ID #B26034028, Cibie Cahur, Keller Williams Realty Jupiter. BeachesMLS
- $849,9994 bd3 ba2.5k sqft1183 BUSHEL CREEK Crossing, Loxahatchee, FL 33470For SaleMLS ID #B26066375, Yolanda Sands, KW Reserve Palm Beach. BeachesMLS
- $699,0004 bd2 ba2.1k sqft14618 63rd Court N, The Acreage, FL 33470For SaleMLS ID #B26059562, Sarah Faye Thomsen, Realty Connection Link LLC. BeachesMLS
- $1,124,9903 bd3 ba2.3k sqft9508 St. Germain, Palm Beach Gardens, FL 33412New ConstructionMLS ID #B26032205, Alexa N McDonald, The Agency Florida LLC. BeachesMLS
- $859,9995 bd3 ba2.6k sqft18220 N 90th St Street N, The Acreage, FL 33470For SaleMLS ID #B26033519, Elizabeth Londono, La Rosa Realty Beaches LLC. BeachesMLS
