Welcome to luxury lakefront living in Avondale at Avenir, one of the most desirable communities within the master-planned Avenir in beautiful Palm Beach Gardens. Perfectly positioned on a large sparkling lake, this stunning residence offers peaceful water views and the ideal balance of elegance, comfort, and resort-style living. From the moment you arrive, the home welcomes you with attractive curb appeal and a charming covered entry that sets the tone for the thoughtfully designed interior. Inside, you'll find bright, open living spaces filled with natural light, modern finishes, and a layout designed for both everyday comfort and effortless entertaining. The stylish kitchen flows seamlessly into the main living areas, creating the perfect gathering place. Spacious bedrooms and beautifully appointed bathrooms provide comfort and privacy, while large windows frame tranquil outdoor views. Step outside and experience the true highlight of the home-your private backyard retreat within the screen enclosure you will find sunning and sitting areas, a heated swimming pool and soothing spa. Whether enjoying your morning coffee, hosting friends, or simply relaxing in the Florida sunshine, the serene waterfront setting makes every day feel like a vacation. Living in the private gated community of Avondale at Avenir means enjoying exclusive access to an incredible collection of resort-style amenities, including: Grand clubhouse with a state-of-the-art fitness center and aerobics studio Resort-style swimming pool with waterfalls and an 8-person spa Two-lane lap pool Tennis and pickleball courts Kids' zone and splash pad Avenir is also a golf cart-friendly community featuring dedicated cart paths, providing easy access to nearby golf course experiences, scenic hiking trails, and the vibrant Town Center with shopping and dining. This home offers the rare opportunity to enjoy lakefront tranquility, resort amenities, and a vibrant lifestyle all in one exceptional community. Homes like this don't stay available for long. Schedule your private tour today and experience everything Avondale at Avenir has to offer.
For sale
$1,099,990
10366 Northbrook Circle, Palm Beach Gardens, FL 33412
3beds
2,104sqft
Single Family Residence
Built in 2024
6,499 Square Feet Lot
$1,055,900 Zestimate®
$523/sqft
$336/mo HOA
What's special
Modern finishesSpacious bedroomsHeated swimming poolCharming covered entrySerene waterfront settingAttractive curb appealPeaceful water views
- 136 days |
- 164 |
- 4 |
Zillow last checked:
Listing updated:
Listed by:
Michael John Kessler 561-420-4449,
LPT Realty, LLC
Source: BeachesMLS,MLS#: B26000880 Originating MLS: BeachesMLS
Originating MLS: BeachesMLSFacts & features
Interior
Bedrooms & bathrooms
- Bedrooms: 3
- Bathrooms: 2
- Full bathrooms: 2
- Main level bathrooms: 3
- Main level bedrooms: 3
Heating
- Central
Cooling
- Central Air
Appliances
- Included: Cooktop, Dryer, Dishwasher, Freezer, Gas Cooktop, Disposal, Gas Water Heater, Ice Maker, Microwave, Oven, Refrigerator, Tankless Water Heater, Vented Exhaust Fan, Water Heater, Washer, Owned Water Heater
- Laundry: Inside, Laundry Room, Laundry Tub, Washer Dryer Install Allowed
Features
- Built-in Features, Bedroom on Main Level, Dual Sinks, High Ceilings, Kitchen Island, Kitchen/Dining Combo, Main Level Primary, Split Bedrooms, Separate Shower
- Flooring: Carpet, Tile
- Windows: Storm Window(s)
- Has fireplace: No
Interior area
- Total structure area: 2,797
- Total interior livable area: 2,104 sqft
Video & virtual tour
Property
Parking
- Total spaces: 4
- Parking features: Attached, Driveway, Garage, Garage Door Opener
- Attached garage spaces: 2
- Uncovered spaces: 2
Accessibility
- Accessibility features: None
Features
- Levels: One
- Stories: 1
- Entry location: front
- Patio & porch: Covered, Patio, Screened
- Exterior features: Outdoor Living Area
- Has private pool: Yes
- Pool features: Concrete, Gunite, Gas Heat, In Ground, Pool Equipment, Private, Screen Enclosure, Pool/Spa Combo, Salt Water, Association, Heated
- Has spa: Yes
- Spa features: Gunite, Heated, In Ground
- Fencing: Back Yard,Partial
- Has view: Yes
- View description: Lake, Water
- Has water view: Yes
- Water view: Lake,Water
- Waterfront features: Lake Front, None
- Frontage type: Waterfront
- Frontage length: 50.00,50.00
Lot
- Size: 6,499 Square Feet
- Dimensions: 50 x 130
- Features: Sprinklers Automatic, Sprinkler System, < 1/4 Acre
Details
- Parcel number: 52414210030000960
- Zoning: PDA (city)
- Special conditions: Standard
- Other equipment: Irrigation Equipment
Construction
Type & style
- Home type: SingleFamily
- Architectural style: Mediterranean
- Property subtype: Single Family Residence
Materials
- Block, Stone, Stucco
- Foundation: Slab
- Roof: Concrete,Tile
Condition
- Resale
- New construction: No
- Year built: 2024
Details
- Builder model: Mainstay
- Builder name: DiVosta Homes
Utilities & green energy
- Electric: 200+ Amp Service
- Sewer: Public Sewer
- Water: Public
- Utilities for property: Cable Connected, Electricity Connected, Natural Gas Connected, Phone Available, Sewer Connected, Underground Utilities, Water Connected
Community & HOA
Community
- Features: Home Owners Association, Gated, Property Manager On-Site, Street Lights, Sidewalks
- Security: Security System Owned, Carbon Monoxide Detector(s), Gated Community, Motion Detectors, Phone Entry, Smoke Detector(s)
- Subdivision: AVENIR SITE PLAN 3 POD 6
HOA
- Has HOA: Yes
- Amenities included: Basketball Court, Cabana, Clubhouse, Fitness Center, Management, Maintenance, Picnic Area, Playground, Pickleball, Pool, Parking, Spa/Hot Tub, Sidewalks, Tennis Court(s), Trail(s)
- Services included: Common Areas, Reserve Fund
- HOA fee: $335 monthly
- HOA name: Avondale HOA
- HOA phone: 800-337-5850
- Second HOA fee: $15 annually
- Second HOA name: Avenir POA
Location
- Region: Palm Beach Gardens
Financial & listing details
- Price per square foot: $523/sqft
- Tax assessed value: $739,155
- Annual tax amount: $19,420
- Date on market: 4/2/2026
- Cumulative days on market: 137 days
- Listing terms: Cash,Conventional,FHA,VA Loan
- Electric utility on property: Yes
- Road surface type: Asphalt, Paved
Estimated market value
$1,055,900
$1.00M - $1.11M
$5,586/mo
Price history
| Date | Event | Price |
|---|---|---|
| 4/2/2026 | Listed for sale | $1,099,990+12.1%$523/sqft |
Source:  BeachesMLS #B26000880 Report a problem BeachesMLS #B26000880 Report a problem | ||
| 3/26/2026 | Listing removed | $5,250$2/sqft |
Source: BeachesMLS #B26001601 Report a problem | ||
| 3/15/2026 | Listed for rent | $5,250$2/sqft |
Source: BeachesMLS #B26001601 Report a problem | ||
| 6/12/2024 | Sold | $981,235+32.8%$466/sqft |
Source: Public Record Report a problem | ||
| 5/30/2023 | Listing removed | -- |
Source:  DiVosta Report a problem DiVosta Report a problem | ||
| 5/29/2023 | Price change | $738,990+0.8%$351/sqft |
Source: DiVosta Report a problem | ||
| 4/30/2023 | Listed for sale | $732,990$348/sqft |
Source: DiVosta Report a problem | ||
Public tax history
| Year | Property taxes | Tax assessment |
|---|---|---|
| 2025 | $19,420 +144.6% | $739,155 +594.2% |
| 2024 | $7,941 +9.8% | $106,480 +10% |
| 2023 | $7,235 +2.7% | $96,800 +10% |
| 2022 | $7,042 +13.3% | $88,000 +76% |
| 2021 | $6,213 | $50,000 |
Find assessor info on the county website
Monthly payment
Est. payment
Payment breakdown
Explore the cost of this home by adjusting the details. Changes won't be saved.Climate risks
Neighborhood: 33412
Nearby schools
GreatSchools rating
- 9/10Pierce Hammock Elementary SchoolGrades: PK-5Distance: 2.1 mi
- 6/10Osceola Creek Middle SchoolGrades: 6-8Distance: 6.7 mi
- 3/10Palm Beach Gardens High SchoolGrades: 9-12Distance: 8.5 mi
Schools provided by the listing agent
- Elementary: Pierce Hammock
- Middle: Osceola Creek
- High: Palm Beach Gardens
Source: BeachesMLS. This data may not be complete. We recommend contacting the local school district to confirm school assignments for this home.
- $830,0003 bd2 ba2k sqft10370 Northbrook Cir, Palm Beach Gardens, FL 33412Sold

- $835,0004 bd4 ba2.7k sqft10362 Northbrook Cir, Palm Beach Gardens, FL 33412Sold

- $835,0004 bd4 ba2.7k sqft10362 Northbrook Circle Palm, Beach Gardens, FL 33412Sold
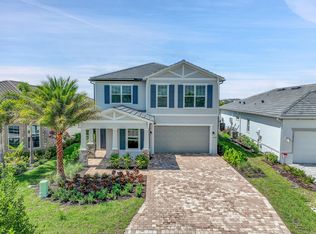
- $835,1703 bd3 ba2.1k sqft10374 Northbrook Cir, Palm Beach Gardens, FL 33412Sold
- $903,6453 bd3 ba-- sqft10358 Northbrook Cir, Palm Beach Gardens, FL 33412Sold
- $869,4356,490 sqft10378 Northbrook Cir, Palm Beach Gardens, FL 33412Sold
- $752,0052 bd3 ba2k sqft10365 Northbrook Cir, Palm Beach Gardens, FL 33412Sold
- $714,0956,490 sqft10369 Northbrook Cir, Palm Beach Gardens, FL 33412Sold
A local agent can set up tours, give advice and negotiate with sellers.
Similar homes
- $1,124,9903 bd3 ba2.3k sqft9508 St. Germain, Palm Beach Gardens, FL 33412New Construction

 MLS ID #B26032205, Alexa N McDonald, The Agency Florida LLC. BeachesMLS
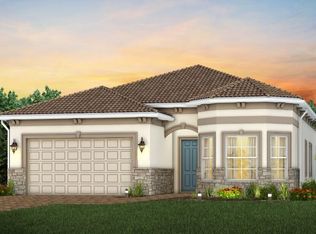
 - $827,5703 bd2 ba2.1k sqft10685 Northbrook Circle #Mystique 121, Palm Beach Gardens, FL 33412New Construction
 BeachesMLS
 - $775,0003 bd3 ba2k sqft12525 Triumph Lane, Palm Beach Gardens, FL 33412For Sale
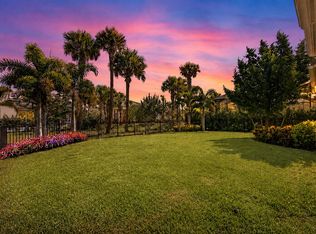 MLS ID #B26045556, Linda Bright, Illustrated Properties LLC (Co. BeachesMLS
 - $799,0003 bd2 ba1.9k sqft10161 Timber Creek Way, Palm Beach Gardens, FL 33412New Construction
 MLS ID #R11150100, Jill Kendall, RE/MAX Select Group. BeachesMLS
 - $865,0003 bd2 ba2k sqft12325 Frontline Lane, Palm Beach Gardens, FL 33412New ConstructionMLS ID #B26019969, Lynn Feuerman, The Corcoran Group. BeachesMLS
- $785,0004 bd3 ba2.2k sqft10562 Northbrook Circle, Palm Beach Gardens, FL 33412For SaleMLS ID #B26033173, Kelly Christine Richter, Exit Realty Premier Elite. BeachesMLS
- $1,124,9903 bd3 ba2.3k sqft9508 Saint Germain Dr, Palm Beach Gardens, FL 33412New ConstructionKolter Homes
- $783,9002 bd2 ba1.9k sqft10550 Northbrook Circle, Palm Beach Gardens, FL 33412For SaleMLS ID #B26015954, Cherie Martinez, Saint Enterprises RE Invst Crp. BeachesMLS
- $944,0003 bd4 ba2.9k sqft9132 Balsamo Drive, Palm Beach Gardens, FL 33412For SaleMLS ID #B26001763, Laurie Elliott, Illustrated Properties LLC (Jupiter). BeachesMLS
- $745,0004 bd2 ba2k sqft13464 72nd Court N, West Palm Beach, FL 33412For SaleMLS ID #B26040601, David A Graves, Blue Luxe Realty Inc. BeachesMLS
- $1,165,0003 bd2 ba2.1k sqft5619 Delacroix Terrace, Palm Beach Gardens, FL 33418For SaleMLS ID #R11156720, Karen Devlin, Sutter & Nugent LLC. BeachesMLS
- $1,035,0003 bd2 ba2.4k sqft3704 Siena Circle, Wellington, FL 33414For SaleMLS ID #B26017908, Shane Clarke, Keller Williams Realty - Welli. BeachesMLS
- $729,0003 bd3 ba2.8k sqft10375 Osprey Trace, West Palm Beach, FL 33412For SaleMLS ID #R11157658, Tabitha Yager, The Corcoran Group. BeachesMLS
- $889,0004 bd3 ba2.4k sqft11038 Persimmon Boulevard, West Palm Beach, FL 33411For SaleMLS ID #B26008407, Thanh Binh Trong Tran, Premier Brokers International. BeachesMLS
- $1,100,0004 bd4 ba2.4k sqft8465 Belize Place, Wellington, FL 33414For SaleMLS ID #B26024581, Luis J Rodriguez, Keller Williams Realty - Welli. BeachesMLS
- $699,0004 bd2 ba2.1k sqft14618 63rd Court N, The Acreage, FL 33470For SaleMLS ID #B26059562, Sarah Faye Thomsen, Realty Connection Link LLC. BeachesMLS
- $859,0003 bd4 ba2.2k sqft12639 Machiavelli Way, Palm Beach Gardens, FL 33418For SaleMLS ID #B26034028, Cibie Cahur, Keller Williams Realty Jupiter. BeachesMLS
- $1,070,0004 bd4 ba3k sqft799 Hookline Circle, Loxahatchee, FL 33470For SaleMLS ID #B26056316, Catherine M Roze, RE/MAX Prestige Realty/Wellington. BeachesMLS
- $1,125,0003 bd3 ba2.6k sqft15664 Merritt Drive, Westlake, FL 33470For SaleMLS ID #B26054821, Sallianne Serra, Exit Realty Premier Elite. BeachesMLS
- $859,9995 bd3 ba2.6k sqft18220 N 90th St Street N, The Acreage, FL 33470For SaleMLS ID #B26033519, Elizabeth Londono, La Rosa Realty Beaches LLC. BeachesMLS
