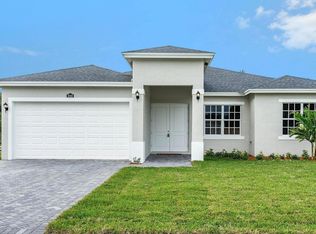
Why wait to build when you can own this home for less than the builder's current price? Plus 10 Year structural transferrable warranty from Pulte. Enjoy all the benefits of new construction without the wait, at a better value in the resort-style community of Avondale at Avenir? Just 2 years new, this popular Mystique floor plan offers 3 bedrooms, a den, and 3 full bathrooms, thoughtfully designed for both everyday living and effortless entertaining. Enjoy the elegance and durability of wood-look tile flooring throughout the entire home, creating a seamless and modern feel. The spacious chef's kitchen features a large center island that serves as the heart of the home, flowing seamlessly into the gathering room and dining areas, perfect for hosting friends. The desirable split-bedroom layout provides privacy and flexibility for guests, a home office, or multigenerational living. With designer-selected finishes that complement a variety of decorating styles, this home is truly move-in ready. Experience the unmatched lifestyle of Avenir, featuring world-class amenities, such as multiple swimming pools, fitness centers, pickleball, fitness trails, dog parks, scenic green spaces, a vibrant community atmosphere and so much more. Outside of the community, you are just minutes from The Gardens Mall, Alton Town Center, and Legacy Place, offering exceptional shopping, dining, and entertainment. Enjoy easy access to golf, beaches, marinas, nature preserves, and all that Palm Beach Gardens and Jupiter have to offer. Schedule your showing today!
For sale
Price cut: $14K (8/11)
$785,000
10562 Northbrook Circle, Palm Beach Gardens, FL 33412
4beds
2,258sqft
Single Family Residence
Built in 2024
8,076 Square Feet Lot
$774,000 Zestimate®
$348/sqft
$337/mo HOA
What's special
Multiple swimming poolsLarge center islandDesigner-selected finishesDog parksGathering roomDesirable split-bedroom layoutDining areas
- 86 days |
- 699 |
- 43 |
Zillow last checked:
Listing updated:
Listed by:
Kelly Christine Richter 561-239-3783,
Exit Realty Premier Elite
Source: BeachesMLS,MLS#: B26033173 Originating MLS: BeachesMLS
Originating MLS: BeachesMLSFacts & features
Interior
Bedrooms & bathrooms
- Bedrooms: 4
- Bathrooms: 3
- Full bathrooms: 3
- Main level bathrooms: 3
- Main level bedrooms: 3
Primary bedroom
- Level: Main
- Area: 224
- Dimensions: 14 X 16
Kitchen
- Level: Main
- Area: 112
- Dimensions: 14 X 8
Living room
- Level: Main
- Area: 216
- Dimensions: 12 X 18
Heating
- Central, Electric
Cooling
- Ceiling Fan(s), Electric
Appliances
- Included: Dryer, Dishwasher, Gas Range, Ice Maker, Microwave, Range, Refrigerator, Washer
- Laundry: Inside, Laundry Room
Features
- Bathtub, Closet Cabinetry, Eat-in Kitchen, Kitchen Island, Living/Dining Room, Pantry, Split Bedrooms, Soaking Tub, Separate Shower, Walk-In Closet(s)
- Flooring: Tile
- Has fireplace: No
Interior area
- Total structure area: 2,961
- Total interior livable area: 2,258 sqft
Video & virtual tour
Property
Parking
- Total spaces: 4
- Parking features: Attached, Driveway, Garage
- Attached garage spaces: 2
- Has uncovered spaces: Yes
Accessibility
- Accessibility features: None
Features
- Levels: One
- Stories: 1
- Pool features: Association, Heated
- Fencing: Back Yard
Lot
- Size: 8,076 Square Feet
- Features: < 1/4 Acre
Details
- Parcel number: 52414210030000510
- Zoning: PDA (city)
- Special conditions: Standard,Listed As-Is
Construction
Type & style
- Home type: SingleFamily
- Architectural style: Ranch
- Property subtype: Single Family Residence
Materials
- Stone, Stucco
- Foundation: Block
- Roof: Tile
Condition
- Resale
- New construction: No
- Year built: 2024
Utilities & green energy
- Sewer: Public Sewer
- Water: Public
- Utilities for property: Cable Available, Electricity Available, Water Available
Community & HOA
Community
- Features: Home Owners Association, Gated, Property Manager On-Site, Street Lights
- Security: Gated Community
- Subdivision: AVENIR SITE PLAN 3 POD 6
HOA
- Has HOA: Yes
- Amenities included: Basketball Court, Business Center, Cabana, Clubhouse, Fitness Center, Maintenance Grounds, Gated, Management, Picnic Area, Playground, Pickleball, Park, Pool, Parking, Spa/Hot Tub, Security, Sidewalks, Tennis Court(s), Trail(s)
- Services included: Common Areas, Maintenance Grounds, Recreation Facilities, Security
- HOA fee: $337 monthly
Location
- Region: Palm Beach Gardens
Financial & listing details
- Price per square foot: $348/sqft
- Tax assessed value: $671,416
- Annual tax amount: $17,466
- Date on market: 5/27/2026
- Cumulative days on market: 88 days
- Listing terms: Cash,Conventional,FHA,VA Loan
- Electric utility on property: Yes
Estimated market value
$774,000
$735,000 - $813,000
$5,113/mo
Price history
| Date | Event | Price |
|---|---|---|
| 8/11/2026 | Price change | $785,000-1.8%$348/sqft |
Source:  BeachesMLS #B26033173 Report a problem BeachesMLS #B26033173 Report a problem | ||
| 7/28/2026 | Price change | $799,000-2.6%$354/sqft |
Source: BeachesMLS #B26033173 Report a problem | ||
| 7/13/2026 | Price change | $820,000-6.2%$363/sqft |
Source: BeachesMLS #B26033173 Report a problem | ||
| 6/29/2026 | Price change | $874,500-2.8%$387/sqft |
Source: BeachesMLS #B26033173 Report a problem | ||
| 5/27/2026 | Listed for sale | $899,500+7.4%$398/sqft |
Source: BeachesMLS #B26033173 Report a problem | ||
| 11/22/2024 | Sold | $837,485-0.2%$371/sqft |
Source: BeachesMLS #R10998562 Report a problem | ||
| 10/17/2024 | Pending sale | $839,485$372/sqft |
Source: BeachesMLS #RX-10998562 Report a problem | ||
| 10/7/2024 | Price change | $839,485+10.5%$372/sqft |
Source:  DiVosta Report a problem DiVosta Report a problem | ||
| 8/14/2024 | Price change | $759,485-9.5%$336/sqft |
Source: BeachesMLS #RX-10998562 Report a problem | ||
| 7/26/2024 | Price change | $839,485+0.1%$372/sqft |
Source: DiVosta Report a problem | ||
| 6/4/2024 | Price change | $838,475+17.1%$371/sqft |
Source: DiVosta Report a problem | ||
| 6/1/2024 | Listed for sale | $715,990+2.7%$317/sqft |
Source: DiVosta Report a problem | ||
| 3/5/2024 | Listing removed | -- |
Source: DiVosta Report a problem | ||
| 2/26/2024 | Listed for sale | $696,990$309/sqft |
Source: DiVosta Report a problem | ||
Public tax history
| Year | Property taxes | Tax assessment |
|---|---|---|
| 2025 | $17,466 +121.6% | $671,416 +510.4% |
| 2024 | $7,881 +9.3% | $110,000 +10% |
| 2023 | $7,208 +9.4% | $100,000 +81.8% |
| 2022 | $6,588 +6% | $55,000 +10% |
| 2021 | $6,213 | $50,000 |
Find assessor info on the county website
Monthly payment
Est. payment
Payment breakdown
Explore the cost of this home by adjusting the details. Changes won't be saved.Climate risks
Neighborhood: 33412
Nearby schools
GreatSchools rating
- 9/10Pierce Hammock Elementary SchoolGrades: PK-5Distance: 2.4 mi
- 6/10Osceola Creek Middle SchoolGrades: 6-8Distance: 6.9 mi
- 3/10Palm Beach Gardens High SchoolGrades: 9-12Distance: 8.3 mi
Schools provided by the listing agent
- Elementary: Pierce Hammock
- Middle: Osceola Creek
- High: Palm Beach Gardens
Source: BeachesMLS. This data may not be complete. We recommend contacting the local school district to confirm school assignments for this home.

- $821,1153 bd3 ba2.2k sqft10558 Northbrook Cir, Palm Beach Gardens, FL 33412Sold
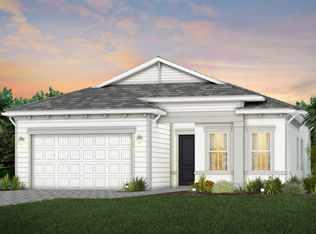
- $725,0003 bd2 ba2k sqft10566 Northbrook Cir, Palm Beach Gardens, FL 33412Sold
- $794,9603 bd2 ba2k sqft10554 Northbrook Cir, Palm Beach Gardens, FL 33412Sold


- $815,0453 bd3 ba2k sqft10574 Northbrook Cir, Palm Beach Gardens, FL 33412Sold
- $725,0003 bd2 ba2.1k sqft12305 Frontline Ln, Palm Beach Gardens, FL 33412Sold
- $783,9003 bd2 ba1.9k sqft10550 Northbrook Cir, Palm Beach Gardens, FL 33412For Sale
- $157,000-- bd-- ba-- sqft10277 Timber Creek Way, Palm Beach Gardens, FL 33412Off Market
- $725,605-- bd-- ba-- sqft10578 Northbrook Cir, Palm Beach Gardens, FL 33412Sold
A local agent can set up tours, give advice and negotiate with sellers.
Similar homes
- $783,9003 bd2 ba1.9k sqft10550 Northbrook Circle, Palm Beach Gardens, FL 33412For Sale

 MLS ID #B26015954, Cherie Martinez, Saint Enterprises RE Invst Crp. BeachesMLS
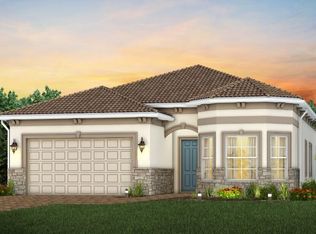
 - $827,5703 bd2 ba2.1k sqft10685 Northbrook Circle #Mystique 121, Palm Beach Gardens, FL 33412New Construction
 BeachesMLS
 - $799,0003 bd2 ba1.9k sqft10161 Timber Creek Way, Palm Beach Gardens, FL 33412New Construction
 MLS ID #R11150100, Jill Kendall, RE/MAX Select Group. BeachesMLS
 - $745,0004 bd2 ba2k sqft13464 72nd Court N, West Palm Beach, FL 33412For Sale
 MLS ID #B26040601, David A Graves, Blue Luxe Realty Inc. BeachesMLS
 - $850,0003 bd2 ba2k sqft12325 Frontline Lane, Palm Beach Gardens, FL 33412New ConstructionMLS ID #B26019969, Lynn Feuerman, The Corcoran Group. BeachesMLS
- $950,0003 bd3 ba2.4k sqft(Undisclosed Address), Palm Beach Gardens, FL 33412For SaleMLS ID #B26053707, H JoAnne Kelly, Berkshire Hathaway Florida Rea. BeachesMLS
- $782,0004 bd3 ba1.6k sqft16896 76th St N, Loxahatchee, FL 33470For Sale By Owner
- $1,099,9903 bd2 ba2.1k sqft10366 Northbrook Circle, Palm Beach Gardens, FL 33412For SaleMLS ID #B26000880, Michael John Kessler, LPT Realty, LLC. BeachesMLS
- $859,9995 bd3 ba2.6k sqft18220 N 90th St Street N, The Acreage, FL 33470For SaleMLS ID #B26033519, Elizabeth Londono, La Rosa Realty Beaches LLC. BeachesMLS
- $799,9004 bd3 ba2.7k sqft2903 Fontana Lane, Royal Palm Beach, FL 33411For SaleMLS ID #B26015848, Rafael Morera, Lux Brokerage. BeachesMLS
- $889,0004 bd3 ba2.4k sqft11038 Persimmon Boulevard, West Palm Beach, FL 33411For SaleMLS ID #B26008407, Thanh Binh Trong Tran, Premier Brokers International. BeachesMLS
- $697,0004 bd3 ba2.1k sqft5447 Starfish Road, Westlake, FL 33470For SaleMLS ID #B26064344, Maria Angelica Dominguez PA, Keller Williams Realty - Welli. BeachesMLS
- $709,9004 bd3 ba2.7k sqft15894 Meadowlark Court, Westlake, FL 33470For SaleMLS ID #B26046081, Jeffrey Todd Levy, Cheerful Agents Real Estate LLC. BeachesMLS
- $817,0003 bd3 ba2.4k sqft4964 Liberty Lane, Westlake, FL 33470For SaleMLS ID #R11147601, Pablo Nobre P.A., Illustrated Properties. BeachesMLS
- $774,0003 bd2 ba1.6k sqft200 Park Place, Jupiter, FL 33458For SaleMLS ID #B26064860, Steven T Koleno, Beycome of Florida LLC. BeachesMLS
- $749,9983 bd3 ba2.4k sqft15822 Orchard Drive, Westlake, FL 33470For SaleMLS ID #B26036078, Kristina Holm, EXP Realty LLC. BeachesMLS
- $794,9003 bd2 ba1.7k sqft13151 Crisa Drive, Palm Beach Gardens, FL 33410For SaleMLS ID #B26041496, Aviram Amir, Florida's Best Realty Services. BeachesMLS
- $825,0004 bd4 ba3k sqft4631 Canopy Grove Drive, Westlake, FL 33470For SaleMLS ID #B26051774, Betty Khan, Remax Homes & Properties. BeachesMLS
- $750,0002 bd2 ba1.8k sqft15883 Key Biscayne Lane, Westlake, FL 33470For SaleMLS ID #B26064871, Carla Ann Christenson, One Sotheby's International Re. BeachesMLS
- $849,0004 bd2 ba2k sqftThe Acreage, Loxahatchee, FL 33470For Sale
 MLS ID #A11933214, Priscilla Costa LLC, United Realty Group Inc. MIAMI
