Beautifully updated and exceptional 3-bedroom, 2-bath pool home with impact windows and doors and a whole-home generator ensures safety and tranquility. The stunning kitchen features double islands, with quartz countertops, stainless steel appliances, soft-close cabinetry, dual kitchen sinks, recessed lighting, and ample space for cooking, entertaining, and gathering. Plantation shutters throughout and fresh interior paint create a bright and elegant living space. The spacious primary suite is a private retreat, complete with an expansive walk-in closet, freestanding clawfoot soaking tub, walk-in shower, and dual vanities with a 92-inch custom vanity. The guest bathroom also includes dual sinks for added convenience. The private fully fenced backyard features a heated pool and spa, screened-in patio, new pool pump and salt cell, and new irrigation system and sod. Tesla chargers are available for your convenience. Ideally located minutes from Jupiter's beaches, golf, shopping, dining, community center, and top-rated schools.
For sale
$774,000
200 Park Place, Jupiter, FL 33458
3beds
1,682sqft
Single Family Residence
Built in 1990
10,425 Square Feet Lot
$-- Zestimate®
$460/sqft
$67/mo HOA
What's special
Heated pool and spaDouble islandsFresh interior paintQuartz countertopsSpacious primary suitePrivate retreatFreestanding clawfoot soaking tub
- 5 days |
- 1,089 |
- 85 |
Likely to sell faster than
Zillow last checked:
Listing updated:
Listed by:
Steven T Koleno 804-656-5007,
Beycome of Florida LLC
Source: BeachesMLS,MLS#: B26064860 Originating MLS: BeachesMLS
Originating MLS: BeachesMLSFacts & features
Interior
Bedrooms & bathrooms
- Bedrooms: 3
- Bathrooms: 2
- Full bathrooms: 2
- Main level bathrooms: 2
- Main level bedrooms: 3
Primary bedroom
- Level: First
- Area: 208
- Dimensions: 13 X 16
Bedroom 2
- Level: First
- Area: 143
- Dimensions: 11 X 13
Bedroom 3
- Level: First
- Area: 121
- Dimensions: 11 X 11
Dining room
- Level: Main
- Area: 120
- Dimensions: 12 X 10
Family room
- Level: Main
- Area: 126
- Dimensions: 9 X 14
Kitchen
- Level: First
- Area: 165
- Dimensions: 15 X 11
Living room
- Level: First
- Area: 260
- Dimensions: 13 X 20
Heating
- Central, Electric
Cooling
- Central Air, Ceiling Fan(s), Electric
Appliances
- Included: Dryer, Dishwasher, Electric Range, Electric Water Heater, Microwave, Refrigerator, Water Heater, Washer
- Laundry: In Garage
Features
- Bathtub, Cathedral Ceiling(s), Dual Sinks, Entrance Foyer, Garden Tub/Roman Tub, Soaking Tub, Separate Shower, Walk-In Closet(s)
- Flooring: Laminate, Tile, Vinyl
- Has fireplace: No
Interior area
- Total structure area: 2,369
- Total interior livable area: 1,682 sqft
Video & virtual tour
Property
Parking
- Total spaces: 2
- Parking features: Attached, Garage
- Attached garage spaces: 2
Accessibility
- Accessibility features: None
Features
- Levels: One
- Stories: 1
- Exterior features: Courtyard, Lighting
- Has private pool: Yes
- Pool features: Heated, In Ground, Private
Lot
- Size: 10,425 Square Feet
- Features: < 1/4 Acre
Details
- Parcel number: 30424101350000040
- Zoning: R1 (city)
- Special conditions: Standard
Construction
Type & style
- Home type: SingleFamily
- Property subtype: Single Family Residence
Materials
- Frame, Stucco
- Foundation: Slab
- Roof: Shingle
Condition
- Updated/Remodeled
- New construction: No
- Year built: 1990
Utilities & green energy
- Sewer: Public Sewer
- Water: Public
- Utilities for property: Cable Connected, Electricity Connected, Sewer Connected, Water Connected
Community & HOA
Community
- Features: Home Owners Association, Sidewalks
- Subdivision: PARK PLACE PL
HOA
- Has HOA: Yes
- Amenities included: Sidewalks
- Services included: Common Areas
- HOA fee: $67 monthly
Location
- Region: Jupiter
Financial & listing details
- Price per square foot: $460/sqft
- Tax assessed value: $492,232
- Annual tax amount: $9,158
- Date on market: 8/16/2026
- Listing terms: Cash,Conventional,FHA,Other,VA Loan
- Electric utility on property: Yes
Estimated market value
Not available
Estimated sales range
Not available
Not available
Price history
| Date | Event | Price |
|---|---|---|
| 8/16/2026 | Listed for sale | $774,000+18.4%$460/sqft |
Source:  BeachesMLS #B26064860 Report a problem BeachesMLS #B26064860 Report a problem | ||
| 3/7/2024 | Sold | $653,500-6.6%$389/sqft |
Source: BeachesMLS #R10953499 Report a problem | ||
| 1/30/2024 | Contingent | $700,000$416/sqft |
Source:  The Keyes Company/Realtors #R10953499 Report a problem The Keyes Company/Realtors #R10953499 Report a problem | ||
| 1/26/2024 | Listed for sale | $700,000+49.3%$416/sqft |
Source: BeachesMLS #RX-10953499 Report a problem | ||
| 4/1/2020 | Sold | $469,000$279/sqft |
Source: BeachesMLS #R10606906 Report a problem | ||
| 3/6/2020 | Listed for sale | $469,000+77%$279/sqft |
Source: Blue Ocean Realty LLC #RX-10606906 Report a problem | ||
| 6/25/2015 | Listing removed | $2,400$1/sqft |
Source: Signature Properties #RX-10146287 Report a problem | ||
| 6/24/2015 | Listed for rent | $2,400$1/sqft |
Source: Signature Properties #RX-10146287 Report a problem | ||
| 3/22/2013 | Listing removed | $264,900$157/sqft |
Source: Hughes Realty Group, Inc. #R3348163 Report a problem | ||
| 2/28/2013 | Listed for sale | $264,900+76.6%$157/sqft |
Source: Hughes Realty Group, Inc. #R3348163 Report a problem | ||
| 5/4/2000 | Sold | $150,000$89/sqft |
Source: Public Record Report a problem | ||
Public tax history
| Year | Property taxes | Tax assessment |
|---|---|---|
| 2025 | $7,650 -19.8% | $479,291 -12.7% |
| 2024 | $9,539 +100.1% | $549,282 +77.3% |
| 2023 | $4,767 -1.4% | $309,735 +3% |
| 2022 | $4,837 +0.8% | $300,714 +3% |
| 2021 | $4,798 +45.1% | $291,955 +40.3% |
| 2020 | $3,308 +1.3% | $208,086 +2.3% |
| 2019 | $3,264 | $203,408 +1.9% |
| 2018 | $3,264 +5.4% | $199,615 +2.1% |
| 2017 | $3,097 +0.5% | $195,509 +2.1% |
| 2016 | $3,082 0% | $191,488 +0.7% |
| 2015 | $3,083 -2.4% | $190,157 +0.8% |
| 2014 | $3,158 +0.6% | $188,648 +1.5% |
| 2013 | $3,140 +0.4% | $185,860 +1.7% |
| 2012 | $3,129 -3.7% | $182,753 -1.2% |
| 2011 | $3,249 +0.9% | $185,065 +1.5% |
| 2010 | $3,219 +8.5% | $182,331 +2.7% |
| 2009 | $2,966 +7% | $177,537 +0.1% |
| 2008 | $2,772 -0.5% | $177,360 +3% |
| 2007 | $2,787 -5.1% | $172,194 +2.5% |
| 2006 | $2,937 | $167,994 +3% |
| 2005 | -- | $163,101 +3% |
| 2004 | $906 +770.8% | $158,350 +1.9% |
| 2003 | $104 -96.3% | $155,397 +2.4% |
| 2002 | $2,802 -7.3% | $151,755 +12.7% |
| 2001 | $3,023 +44.5% | $134,669 +14.4% |
| 2000 | $2,093 +11.3% | $117,685 +0.5% |
| 1999 | $1,880 | $117,103 |
Find assessor info on the county website
Monthly payment
Est. payment
Payment breakdown
Explore the cost of this home by adjusting the details. Changes won't be saved.Climate risks
Neighborhood: 33458
Nearby schools
GreatSchools rating
- 6/10Jupiter Elementary SchoolGrades: PK-5Distance: 0.3 mi
- 8/10Jupiter Middle SchoolGrades: 6-8Distance: 2.1 mi
- 7/10Jupiter High SchoolGrades: 9-12Distance: 0.3 mi
Schools provided by the listing agent
- Elementary: Jupiter
- Middle: Jupiter
- High: Jupiter
Source: BeachesMLS. This data may not be complete. We recommend contacting the local school district to confirm school assignments for this home.
- $695,5003 bd2 ba1.6k sqft198 Park Pl, Jupiter, FL 33458Off Market
- $681,2003 bd2 ba2k sqft202 Park Pl, Jupiter, FL 33458Off Market
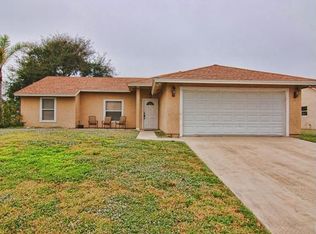
- $700,000-- bd-- ba-- sqftPark Pl, Jupiter, FL 33458Off Market
- $657,9003 bd2 ba1.3k sqft203 Circle E, Jupiter, FL 33458Off Market
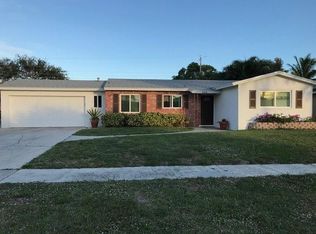
- $500,1003 bd2 ba1.3k sqft201 Circle E, Jupiter, FL 33458Off Market
- $818,5004 bd2 ba1.9k sqft196 Park Pl, Jupiter, FL 33458Off Market
- $613,4003 bd2 ba1.4k sqft204 Park Pl, Jupiter, FL 33458Off Market
- $590,9003 bd2 ba1.4k sqft207 Circle E, Jupiter, FL 33458Off Market
A local agent can set up tours, give advice and negotiate with sellers.
A local lender can help you make sure your offer is ready when you are.
Similar homes
- $749,0003 bd2 ba1.9k sqft218 HAMPTON Court, Jupiter, FL 33458For Sale
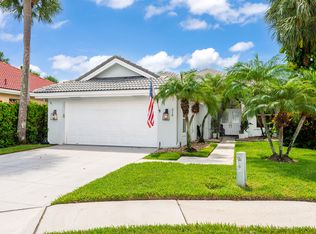
 MLS ID #B26064488, Michael J Rivieccio, Compass Florida LLC. BeachesMLS
 - $925,0004 bd2 ba2.3k sqft18169 Lake Bend Drive, Jupiter, FL 33458For Sale
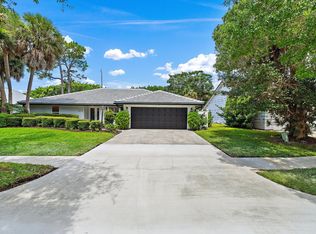 MLS ID #B26034755, Davidde L. Giordano, Water Pointe Realty Group. BeachesMLS
 - $775,0002 bd2 ba1.5k sqft3616 Freshwater Drive, Jupiter, FL 33477For Sale
 MLS ID #B26014392, Jeanne Coudert, William Raveis Real Estate. BeachesMLS
 - $774,5003 bd2 ba1.1k sqft12216 184th Court N, Jupiter, FL 33478For Sale
 MLS ID #B26042702, Susan Stamos, My Florida Realty, LLC. BeachesMLS
 - $975,0003 bd3 ba2k sqft142 Newcastle Drive, Jupiter, FL 33458For SaleMLS ID #B26058612, Madison Christine Koufos, DJ & Lindsey Real Estate. BeachesMLS
- $760,0003 bd2 ba1.6k sqft106 Chapel Lane, Tequesta, FL 33469For SaleMLS ID #B26012046, Neal VanderWaal, Water Pointe Realty Group. BeachesMLS
- $799,0003 bd2 ba1.7k sqft17751 127th Drive N, Jupiter, FL 33478For SaleMLS ID #B26044781, Lee Farmer, Coldwell Banker Realty. BeachesMLS
- $524,9002 bd2 ba1.6k sqft119 Lakeside Circle, Jupiter, FL 33458For SaleMLS ID #B26057836, Ryan L Jennings, Keller Williams Realty - Welli. BeachesMLS
- $779,5003 bd2 ba1.6k sqft4167 Russell Street, Jupiter, FL 33469For SaleMLS ID #B26008413, Jamie Avoletta, LPT Realty, LLC. BeachesMLS
- $939,0003 bd2 ba2.4k sqft16780 HAYNIE Lane, Jupiter, FL 33478For SaleMLS ID #B26062917, Alison Corwin, Compass Florida LLC. BeachesMLS
- $749,9003 bd2 ba2.4k sqft3739 Lighthouse Drive, Palm Beach Gardens, FL 33410For SaleMLS ID #B26049766, Brian Carl Peterson, Paradise Real Estate Intl. BeachesMLS
- $779,0003 bd2 ba1.3k sqft431 52nd Street, West Palm Beach, FL 33407For SaleMLS ID #B26065216, Gillian Lieberman, Provident Realty of South Florida Inc.. BeachesMLS
- $695,0003 bd2 ba1.6k sqft1127 E Seminole Avenue #24b, Jupiter, FL 33477For SaleMLS ID #B26060409, Marina Brier, Jupiter Lighthouse Realty Inc. BeachesMLS
- $689,0003 bd2 ba1.5k sqft13225 157th Court N, Jupiter, FL 33478For SaleMLS ID #B26055090, Lauren Bland, United Realty Group, Inc. BeachesMLS
- $689,0003 bd2 ba1.6k sqft13910 Cross Pointe Court, Palm Beach Gardens, FL 33418For SaleMLS ID #B26057494, Lisa Cohen Cole, Illustrated Properties LLC (Co. BeachesMLS
- $739,0002 bd2 ba1.7k sqft8797 SE SHARON Street, Hobe Sound, FL 33455For SaleMLS ID #B26057748, Dawn M. Baker, The Keyes Company - Hobe Sound. BeachesMLS
- $725,0003 bd2 ba1.4k sqft3854 BUTTERCUP Circle S, Palm Beach Gardens, FL 33410For SaleMLS ID #B26061903, Tyler Douglas Standish, KW Innovations. BeachesMLS
- $595,0003 bd3 ba1.5k sqft1126 Dakota Drive, Jupiter, FL 33458For SaleMLS ID #B26040648, Robyn Suberi, Compass Florida LLC. BeachesMLS
- $792,5003 bd3 ba2k sqft4 VIA ANGELICO, Palm Beach Gardens, FL 33418For SaleMLS ID #B26053351, Martin Shaw, LPT Realty, LLC. BeachesMLS
- $689,9003 bd2 ba1.9k sqft12564 68th Street N, West Palm Beach, FL 33412For SaleMLS ID #B26059726, Debbie Swift PA, Swift Real Estate Services. BeachesMLS
