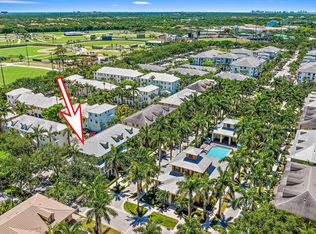
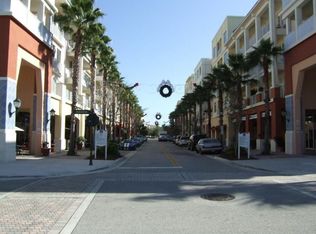
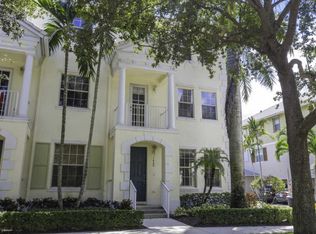
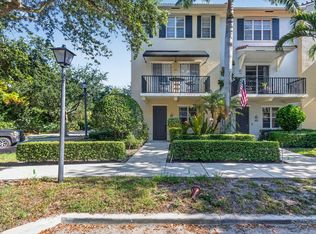
Welcome to this beautifully renovated townhome in the highly desirable Abacoa community of Jupiter. New paint, bathrooms, and appliances were completed in 2023, and a new HVAC system was added in 2024. This property offers 2,139 square feet of living space, featuring 3 bedrooms 2 full bathrooms, and 2 half baths with a layout that provides both comfort and functionality. Located along E Main Street, the property offers the convenience and charm of Abacoa living, with easy access to the community's shops, restaurants, parks, recreational amenities, and vibrant Town Center. A side entrance on the 1st floor provided the flexibility to turn the ground level into a separate commercial space. Enjoy the Jupiter lifestyle in a welcoming neighborhood known for its walkable atmosphere, community amenities, and convenient location near beaches, schools, and the best entertainment.
For sale
$679,000
4225 E Main Street, Jupiter, FL 33458
3beds
2,139sqft
Townhouse
Built in 2004
-- sqft lot
$-- Zestimate®
$317/sqft
$320/mo HOA
What's special
Beautifully renovated townhome
- 50 days
- 777
- 59
Likely to sell faster than
Zillow last checked:
Listing updated:
Listed by:
Vincent Marotta Jr 561-847-5700,
Illustrated Properties,
Blake Chami 561-379-5221,
Pinnacle Realty Advisors
Source: BeachesMLS,MLS#: B26062153 Originating MLS: BeachesMLS
Originating MLS: BeachesMLSFacts & features
Interior
Bedrooms & bathrooms
- Bedrooms: 3
- Bathrooms: 4
- Full bathrooms: 2
- 1/2 bathrooms: 2
- Main level bathrooms: 1
Primary bedroom
- Area: 180
- Dimensions: 15 X 12
Bedroom 2
- Area: 90
- Dimensions: 9 X 10
Bedroom 3
- Area: 90
- Dimensions: 9 X 10
Den
- Area: 204
- Dimensions: 12 X 17
Family room
- Area: 132
- Dimensions: 12 X 11
Kitchen
- Area: 88
- Dimensions: 11 X 8
Heating
- Central, Other
Cooling
- Central Air, Zoned
Appliances
- Included: Dryer, Dishwasher, Electric Range, Electric Water Heater, Disposal, Ice Maker, Microwave, Refrigerator, Water Heater, Washer
- Laundry: Inside, Laundry Closet
Features
- Built-in Features, Cathedral Ceiling(s), Living/Dining Room, Tub Shower, Upper Level Primary, Vaulted Ceiling(s)
- Flooring: Tile, Vinyl
- Windows: Blinds, Metal, Single Hung
Interior area
- Total structure area: 3,056
- Total interior livable area: 2,139 sqft
Video & virtual tour
Property
Parking
- Total spaces: 2
- Parking features: Attached, Garage, Garage Door Opener
- Attached garage spaces: 2
Accessibility
- Accessibility features: None
Features
- Levels: Multi/Split,Three Or More
- Stories: 3
- Patio & porch: Covered, Patio, Porch, Balcony
- Exterior features: Balcony, Outdoor Living Area, Tennis Court(s)
- Pool features: Association
- Has view: Yes
- View description: Clubhouse, City, Pool
- Waterfront features: None
Lot
- Features: Corner Lot
Details
- Parcel number: 30424123070000331
- Zoning: Mxd-Tc
- Special conditions: Standard,Listed As-Is
Construction
Type & style
- Home type: Townhouse
- Property subtype: Townhouse
Materials
- Block
- Roof: Metal
Condition
- Resale
- New construction: No
- Year built: 2004
Details
- Builder model: Carlisle
Utilities & green energy
- Sewer: Public Sewer
- Water: Public
- Utilities for property: Cable Available, Sewer Available, Water Available
Community & HOA
Community
- Features: Home Owners Association
- Security: Security System Owned, Security System, Fire Sprinkler System, Smoke Detector(s)
- Subdivision: Abacoa Town Center 03
HOA
- Has HOA: Yes
- Amenities included: Clubhouse, Fitness Center, Pool
- Services included: Common Areas, Insurance, Maintenance Grounds, Security, Trash
- HOA fee: $320 monthly
Location
- Region: Jupiter
Financial & listing details
- Price per square foot: $317/sqft
- Tax assessed value: $520,000
- Annual tax amount: $9,890
- Date on market: 8/9/2026
- Cumulative days on market: 50 days
- Listing terms: Cash,Conventional
Estimated market value
Not available
Estimated sales range
Not available
Not available
Price history
| Date | Event | Price |
|---|---|---|
| 8/9/2026 | Listed for sale | $679,000+4.5%$317/sqft |
Source:  BeachesMLS #B26062153 Report a problem BeachesMLS #B26062153 Report a problem | ||
| 2/13/2024 | Sold | $650,000+225.2%$304/sqft |
Source: Public Record Report a problem | ||
| 3/21/2011 | Sold | $199,900-38.5%$93/sqft |
Source: Public Record Report a problem | ||
| 3/31/2008 | Sold | $325,000-27%$152/sqft |
Source: Public Record Report a problem | ||
| 2/25/2005 | Sold | $445,000+30.4%$208/sqft |
Source: Public Record Report a problem | ||
| 11/5/2004 | Sold | $341,252$160/sqft |
Source: Public Record Report a problem | ||
Public tax history
| Year | Property taxes | Tax assessment |
|---|---|---|
| 2025 | $9,890 +11.2% | $520,000 +18.4% |
| 2024 | $8,894 +4.6% | $439,230 +10% |
| 2023 | $8,502 +10% | $399,300 +10% |
| 2022 | $7,730 +11.5% | $363,000 +10% |
| 2021 | $6,935 +1.8% | $330,000 +3.1% |
| 2020 | $6,812 +9.3% | $320,000 +12.3% |
| 2019 | $6,230 | $285,000 +7.5% |
| 2018 | $6,230 +9.5% | $265,000 |
| 2017 | $5,691 -1.6% | $265,000 +10.6% |
| 2016 | $5,786 +4.6% | $239,580 +10% |
| 2015 | $5,533 +10.9% | $217,800 +10% |
| 2014 | $4,989 +10.1% | $198,000 +10% |
| 2013 | $4,530 +2.6% | $180,000 +5.9% |
| 2012 | $4,413 -3.8% | $170,000 -2.3% |
| 2011 | $4,589 -0.8% | $174,000 |
| 2010 | $4,627 -8.1% | $174,000 -14.8% |
| 2009 | $5,033 -12.2% | $204,120 -20% |
| 2008 | $5,733 -9.4% | $255,150 -16.1% |
| 2007 | $6,327 -17% | $304,000 -11.9% |
| 2006 | $7,619 | $345,000 +23.2% |
| 2005 | -- | $280,000 +566.7% |
| 2004 | $285 | $42,000 |
Find assessor info on the county website
Monthly payment
Est. payment
Payment breakdown
Explore the cost of this home by adjusting the details. Changes won't be saved.Climate risks
Neighborhood: 33458
Nearby schools
Schools provided by the listing agent
- Elementary: Lighthouse
- Middle: Independence
- High: William T. Dwyer
Source: BeachesMLS. This data may not be complete. We recommend contacting the local school district to confirm school assignments for this home.

Similar homes
- $599,0003 bd3 ba1.3k sqft4345 Parkside Drive, Jupiter, FL 33458For Sale

 MLS ID #B26025013, Benjamin E Peress, Coldwell Banker. BeachesMLS
 - $524,9003 bd4 ba1.9k sqft4316 Blowing Point Place, Jupiter, FL 33458For Sale
 MLS ID #B26043377, Michael DaSilva, Compass Florida LLC. BeachesMLS
 - $725,0003 bd2 ba1.3k sqft6208 Michael Street, Jupiter, FL 33458For Sale
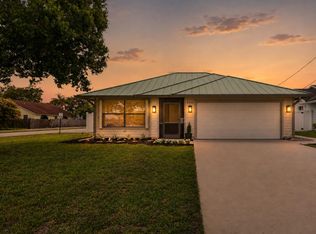 MLS ID #B26077857, Denise Torres, Serhant. BeachesMLS
 - $535,0003 bd4 ba1.7k sqftGreenwich, Jupiter, FL 33458For Sale
 MLS ID #B26068378, Dave Magua, Keyes Company. BeachesMLS
 - $525,0003 bd3 ba1.7k sqft826 Dakota Drive #102, Jupiter, FL 33458For SaleMLS ID #B26039825, Robyn C Jackson, Compass Florida LLC. BeachesMLS
- $669,9003 bd3 ba1.9k sqft7, Palm Beach Gardens, FL 33418For SaleMLS ID #B26074272, Marc E Schafler, The Keyes Company. BeachesMLS
- $665,0003 bd3 ba1.7k sqft717 Ocean Dunes Circle, Jupiter, FL 33477For SaleMLS ID #B26071033, John Collins, Collins Florida Realty Inc. BeachesMLS
- $640,0003 bd3 ba1.8k sqft4506, Palm Beach Gardens, FL 33418For SaleMLS ID #B26076256, Noreen Layton, Illustrated Properties. BeachesMLS
- $550,0003 bd4 ba2k sqft140 Seagrape Drive #108, Jupiter, FL 33458For SaleMLS ID #B26073457, Austin Norman, LAER Realty Partners Bowen/Wellington. BeachesMLS
- $544,0003 bd4 ba2k sqft128 W Royal Palm Circle #101, Jupiter, FL 33458For SaleMLS ID #B26056558, Eileen McFadden, CENTURY 21 Tenace Realty. BeachesMLS
- $709,0003 bd4 ba2k sqft11774 Valencia Gardens Avenue, Palm Beach Gardens, FL 33410For SaleMLS ID #B26071607, Andrew W Russo, Illustrated Properties. BeachesMLS
- $755,0003 bd3 ba1.9k sqft127 Ocean Dunes Circle, Jupiter, FL 33477For SaleMLS ID #B26058836, Lesley Caryn Tischio, Douglas Elliman Jupiter. BeachesMLS
- $695,0003 bd2 ba1.6k sqft1127 E Seminole Avenue #24b, Jupiter, FL 33477For SaleMLS ID #B26060409, Marina Brier, Jupiter Lighthouse Realty Inc. BeachesMLS
- $535,0003 bd3 ba1.6k sqft4673 MEDITERRANEAN Circle, Palm Beach Gardens, FL 33418For SaleMLS ID #B26076544, Whitney Wright, Keller Williams Realty Jupiter. BeachesMLS
- $450,0003 bd2 ba1.1k sqft119 BLACK IRONWOOD Road #104, Jupiter, FL 33458For SaleMLS ID #B26074691, Kimberly Clark Hoss, Illustrated Properties (Abacoa). BeachesMLS
- $995,0004 bd4 ba2.5k sqft212 W Bay Cedar Circle, Jupiter, FL 33458For SaleMLS ID #B26051619, Kristen Olsen, Water Pointe Realty Group. BeachesMLS
- $540,0003 bd3 ba1.5k sqft442 Capistrano Drive, Palm Beach Gardens, FL 33410For SaleMLS ID #B26049219, Jason Carlstrom, Waterfront Properties & Club C. BeachesMLS
- $349,9002 bd3 ba1.1k sqft6207, Jupiter, FL 33458For SaleMLS ID #B26068398, Andrea Docimo, Premier Brokers International. BeachesMLS
- $633,0003 bd2 ba1.8k sqft17165 Waterbend Drive #206, Jupiter, FL 33477For SaleMLS ID #B26027873, Abigail Watkins Barnett, Compass Florida LLC. BeachesMLS
- $899,0002 bd2 ba2.1k sqft127, Jupiter, FL 33478For SaleMLS ID #B26067910, Monika I Phillips PA, Douglas Elliman Jupiter. BeachesMLS
