PRICED to SELL! Better than new construction! Be the first to live in this stunning lake view property. Skip the 10-12 months of build time. You can move in now. This stunning Riverwalk model in Avondale at Avenir features lakefront views, an open-concept layout, gourmet kitchen with quartz countertops, walk-in pantry, and upgraded appliances. The primary suite includes dual vanities and a spacious walk-in shower. Additional highlights include a flex room, mudroom, extended covered lanai, and sunset views over the water. Enjoy the Avenir Clubhouse with resort-style pools, gym, tennis, and more. Located in the sought-after Avondale community at Avenir, residents enjoy access to resort-style amenities and a lifestyle crafted for today's modern families. Just a short walk from the property, the Avenir Clubhouse is nestled in a pristine, eco-conscious setting surrounded by scenic nature preserves and walking trails.This exceptional amenity center features a tropical infinity-edge pool, lap pool, children's splash pad, state-of-the-art fitness center, kids' playroom, playground, tennis and pickleball courts, and a vibrant calendar of community social events. Whether you're looking to relax, stay active, or connect with neighbors, there's something for everyone.
Future benefits include the Avenir Town Center, which will feature boutique retail, diverse dining options, and a new K-6 school bringing convenience right to your doorstep. For golf enthusiasts, Avenir is ideally located near Sandhill Crane Golf Club's 18-hole championship course, the Nest Par-3 Course, and PGA National's Estate Course (with optional memberships). Plus, you're just minutes from Juno Beach, Downtown Palm Beach, and Palm Beach International Airport. Don't miss this incredible opportunity schedule your private tour today!
Sold for $835,000
$835,000
10362 Northbrook Circle, Palm Beach Gardens, FL 33412
4beds
2,716sqft
Single Family Residence
Built in 2024
-- sqft lot
$854,600 Zestimate®
$307/sqft
$5,571 Estimated rent
Home value
$854,600
$769,000 - $957,000
$5,571/mo
Zestimate® history
Owner options
List your home for rent
$5,571/mo
Rent Zestimate®
Find your next renter with Zillow Rental Manager. Plus, with online applications, you can quickly screen prospective tenants – for free.
$5,571/mo
Rent Zestimate®
Refinance and save
$6,071/mo
Est. payment
Refinancing to a lower rate could help reduce your monthly payments and save thousands over the life of the loan.
$6,071/mo
Est. payment
Explore your selling options
Work with a Zillow partner agent
Leverage their expertise and Zillow's premium Showcase listings to get your home seen by more buyers.
Get startedList with your own agent
Get your home in front of millions of buyers by listing it on Zillow.
Learn how to do itSell it yourself
Take full control of how buyers see your home on Zillow by listing For Sale by Owner (FSBO).
List your homeWhat's special
Zillow last checked:
Listing updated:
Listed by:
Rossy M Matos 561-402-0916,
Coldwell Banker Realty
Bought with:
Dustine Kearney, 3413158
Illustrated Properties LLC (Jupiter)
Source: BeachesMLS,MLS#: R11046490 Originating MLS: BeachesMLS
Originating MLS: BeachesMLSFacts & features
Interior
Bedrooms & bathrooms
- Bedrooms: 4
- Bathrooms: 4
- Full bathrooms: 3
- 1/2 bathrooms: 1
- Main level bathrooms: 1
Primary bedroom
- Description: All measurements are approximate and should be verified
- Level: Upper
- Area: 199.8
- Dimensions: 13.5 X 14.8
Kitchen
- Description: All measurements are approximate and should be verified
- Level: Main
- Area: 235.95
- Dimensions: 14.3 X 16.5
Living room
- Description: All measurements are approximate and should be verified.
- Level: Main
- Area: 270.13
- Dimensions: 14.3 X 18.89
Heating
- Central, Electric
Cooling
- Central Air, Electric
Appliances
- Included: Dryer, Dishwasher, Disposal, Gas Range, Gas Water Heater, Ice Maker, Microwave, Refrigerator, Water Heater, Washer
- Laundry: Inside, Laundry Tub
Features
- Bathtub, Dual Sinks, Eat-in Kitchen, Kitchen Island, Pantry, Soaking Tub, Separate Shower, Upper Level Primary, Walk-In Closet(s)
- Flooring: Carpet
Interior area
- Total structure area: 3,496
- Total interior livable area: 2,716 sqft
Property
Parking
- Total spaces: 2
- Parking features: Attached, Garage, Garage Door Opener
- Attached garage spaces: 2
Features
- Levels: Multi/Split,Two
- Stories: 2
- Entry location: Entry Level Living Area Y
- Patio & porch: Covered, Patio
- Exterior features: Lighting, Outdoor Living Area, Room For Pool
- Pool features: Association
- Has view: Yes
- View description: Lake
- Has water view: Yes
- Water view: Lake
- Waterfront features: Lake Front
Lot
- Features: Interior Lot, Sprinklers Automatic, < 1/4 Acre
Details
- Parcel number: 52414210030000970
- Zoning: PDA(ci
- Special conditions: Listed As-Is
Construction
Type & style
- Home type: SingleFamily
- Architectural style: Colonial
- Property subtype: Single Family Residence
Materials
- Block, Concrete
- Roof: Barrel
Condition
- Resale
- New construction: No
- Year built: 2024
Details
- Builder model: Riverwalk
- Builder name: DiVosta Homes
Utilities & green energy
- Sewer: Public Sewer
- Water: Public
- Utilities for property: Cable Available, Sewer Available, Water Available
Community & HOA
Community
- Features: Home Owners Association, Gated, Property Manager On-Site, Street Lights
- Security: Fire Alarm, Gated Community, Smoke Detector(s), Security Guard
- Subdivision: Avondale at Avenir
HOA
- Has HOA: Yes
- Amenities included: Clubhouse, Fitness Center, Pickleball, Pool, Tennis Court(s), Trail(s)
- Services included: Common Areas, Recreation Facilities, Security
- HOA fee: $335 monthly
Location
- Region: Beach Gardens
Financial & listing details
- Price per square foot: $307/sqft
- Annual tax amount: $7,942
- Date on market: 12/20/2024
- Cumulative days on market: 302 days
- Listing terms: Cash,Conventional,FHA
Price history
| Date | Event | Price |
|---|---|---|
| 1/5/2026 | Sold | $835,000$307/sqft |
Source:  BeachesMLS #R11046490 Report a problem BeachesMLS #R11046490 Report a problem | ||
Public tax history
Tax history is unavailable.
Neighborhood: 33412
Nearby homes
- $835,0004 bd4 ba2.7k sqft10362 Northbrook Cir, Palm Beach Gardens, FL 33412Sold

- $903,6453 bd3 ba-- sqft10358 Northbrook Cir, Palm Beach Gardens, FL 33412Sold

- $1,099,9903 bd2 ba2.1k sqft10366 Northbrook Cir, Palm Beach Gardens, FL 33412For Sale
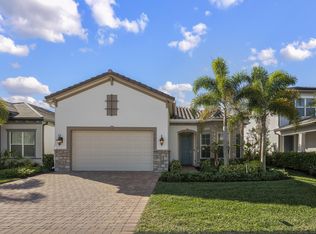
- $830,0003 bd2 ba2k sqft10370 Northbrook Cir, Palm Beach Gardens, FL 33412Sold

- $835,1703 bd3 ba2.1k sqft10374 Northbrook Cir, Palm Beach Gardens, FL 33412Sold
- $790,0003 bd2 ba2.2k sqft10361 Northbrook Cir, Palm Beach Gardens, FL 33412Sold
- $752,0052 bd3 ba2k sqft10365 Northbrook Cir, Palm Beach Gardens, FL 33412Sold
- $869,4356,490 Square Feet10378 Northbrook Cir, Palm Beach Gardens, FL 33412Sold
Nearby schools
GreatSchools rating
- 9/10Pierce Hammock Elementary SchoolGrades: PK-5Distance: 2.1 mi
- 6/10Osceola Creek Middle SchoolGrades: 6-8Distance: 6.7 mi
- 3/10Palm Beach Gardens High SchoolGrades: 9-12Distance: 8.5 mi
Get a cash offer in 3 minutes
Find out how much your home could sell for in as little as 3 minutes with a no-obligation cash offer.
Estimated market value
$854,600
Get a cash offer in 3 minutes
Find out how much your home could sell for in as little as 3 minutes with a no-obligation cash offer.
Estimated market value
$854,600
- Florida
- Palm Beach County
- Palm Beach Gardens
- 33412
- 10362 Northbrook Circle
Nearby cities
Nearby neighborhoods
Nearby zip codes
Other Palm Beach Gardens Topics
- Apartments for Rent in 33412
- Houses for Sale in 33412
- Houses for Rent in 33412
- 33412 Real Estate
- Palm Beach Gardens Condos
- Houses for Sale in Palm Beach Gardens
- Newest Listings in Palm Beach Gardens
- Palm Beach Gardens Home Values
- Palm Beach Gardens Real Estate Agents
- Palm Beach Gardens Refinance
- Palm Beach Gardens Mortgage Rates
