Lovely 3/2 Home in Baywinds - Fabulous 55+ Pet-Friendly Resort Style Community. Light & Bright Maintained Home. Huge LR/DR w Triple Sliders to Lanai. Rare Open Plan w Breakfast Bar, Large Eat-In Kitchen, Granite Counters, SS Stove, DW, MW 1 week old, Generous Cabinets, Pantry, Laundry Inside w tub. Large Master Suite w Tray Ceiling, Walk-In, Jacuzzi Roman Tub w Dual Vanities, Sep Stall Shower, Pvt Loo, Vaulted Ceilings, Ceiling Fans, Newly Painted Interior, Oversize 2-Car Garage, Extra Storage, Attic. Sumptuous Custom Landscaping. Quiet Private Location. Furn can be Included. Too Many Features to Name. Must be Seen. Maintenance includes Cable w Premium Channels, 3 Boxes, DVR, Hi-Speed Internet, Landline + ADT. Country Club Living, 24-Hr Manned Security Gate, Lush Landscaping on Beautifully Appointed Grounds, State-of the-Art Clubhouse. 3 Heated Pools Including Resistance Pool, Har-Tru Tennis Courts & Pickleball Courts with Lights. State-of-the-Art Gym, Ballroom, Media Room, Card Rooms, Billiards, Exercise & Weight Rooms, Library, Meeting, Crafts & Conference Rooms. Renovated Kitchen. Activities +++. Shows, Mah-Jong, Bridge, Canasta, Poker. Many clubs including Photography, Outdoor, Finance, Bird Watchers, Theatre Arts Group, Knitting, Men's & Women's, Shepherds Guild, Hadassah, etc. Easy Access to Golf, WPB Airport, Malls, Kravis Centre, City Place, Museums, Shopping, Dining, Beaches, Intracoastal, Everglades, Highways, Parks. Polo, & Everything Fabulous Florida Lifestyle Has to Offer. HOA Approval required. Non-Refundable Capital Contribution to be paid by Buyer at Closing. Clubhouse renovation expected to commence 11/2026, and, upon completion, anticipated late 2027, assessment will be payable in the amount of either approximately $3,646 or $42/ month for 10 years.
Accepting backups
Price cut: $11.5K (6/10)
$398,000
9635 Sandpiper Shores Way, West Palm Beach, FL 33411
3beds
1,631sqft
Single Family Residence
Built in 2004
5,317 Square Feet Lot
$-- Zestimate®
$244/sqft
$632/mo HOA
What's special
Renovated kitchenGranite countersNewly painted interiorGenerous cabinetsCeiling fansVaulted ceilingsLarge eat-in kitchen
- 79 days |
- 159 |
- 8 |
Likely to sell faster than
Zillow last checked:
Listing updated:
Listed by:
Sharon Frankel 973-464-0241,
Home Sellers Market Inc.
Source: BeachesMLS,MLS#: B26037122 Originating MLS: BeachesMLS
Originating MLS: BeachesMLSFacts & features
Interior
Bedrooms & bathrooms
- Bedrooms: 3
- Bathrooms: 2
- Full bathrooms: 2
- Main level bathrooms: 2
- Main level bedrooms: 3
Primary bedroom
- Level: Main
- Area: 221
- Dimensions: 17 X 13
Bedroom 2
- Level: Main
- Area: 143
- Dimensions: 13 X 11
Bedroom 3
- Level: Main
- Area: 143
- Dimensions: 13 X 11
Kitchen
- Level: Main
- Area: 192
- Dimensions: 16 X 12
Laundry
- Area: 80
- Dimensions: 8 X 10
Living room
- Level: Main
- Area: 384
- Dimensions: 24 X 16
Heating
- Central, Electric
Cooling
- Central Air, Ceiling Fan(s), Electric
Appliances
- Included: Dryer, Dishwasher, Electric Range, Electric Water Heater, Free-Standing Freezer, Disposal, Ice Maker, Microwave, Refrigerator, Water Heater, Washer
- Laundry: Inside, Laundry Tub, In Unit
Features
- Bathtub, Cathedral Ceiling(s), Dual Sinks, Entrance Foyer, Eat-in Kitchen, Garden Tub/Roman Tub, Living/Dining Room, Pantry, Split Bedrooms, Storage, Soaking Tub, Separate Shower, Vaulted Ceiling(s), Walk-In Closet(s)
- Flooring: Ceramic Tile
- Windows: Blinds
- Has fireplace: No
Interior area
- Total structure area: 2,244
- Total interior livable area: 1,631 sqft
Video & virtual tour
Property
Parking
- Total spaces: 4
- Parking features: Attached, Garage, Garage Door Opener
- Attached garage spaces: 2
- Uncovered spaces: 2
Accessibility
- Accessibility features: None
Features
- Levels: One
- Stories: 1
- Patio & porch: Patio, Screened
- Exterior features: Outdoor Living Area
- Pool features: Association
- Has view: Yes
- View description: Garden
- Waterfront features: None
Lot
- Size: 5,317 Square Feet
- Features: Landscaped, Sprinklers Automatic, < 1/4 Acre, Zero Lot Line
Details
- Parcel number: 74424319140000870
- Zoning: RPD (city)
- Special conditions: Standard
Construction
Type & style
- Home type: SingleFamily
- Property subtype: Single Family Residence
Materials
- Block
- Roof: Spanish Tile
Condition
- Resale
- New construction: No
- Year built: 2004
Utilities & green energy
- Sewer: Public Sewer
- Water: Public
- Utilities for property: Cable Connected, Electricity Connected, Sewer Connected, Water Available
Community & HOA
Community
- Features: Home Owners Association, Gated, Property Manager On-Site, Street Lights
- Security: Closed Circuit Camera(s), Gated with Guard, Gated Community, Security Lights
- Senior community: Yes
- Subdivision: BAYWINDS RPD PL 12
HOA
- Has HOA: Yes
- Amenities included: Bocce Court, Billiard Room, Clubhouse, Fitness Center, Maintenance Grounds, Gated, Library, Management, Pickleball, Pool, Shuffleboard Court, Sauna, Spa/Hot Tub, Security, Sidewalks, Tennis Court(s), Trail(s), Workshop Area
- Services included: Common Areas, Cable TV, Maintenance Grounds, Pool(s), Recreation Facilities, Reserve Fund, Security, Trash, Internet
- HOA fee: $632 monthly
- Second HOA name: Baywinds
- Second HOA phone: 561-791-3155
Location
- Region: West Palm Beach
Financial & listing details
- Price per square foot: $244/sqft
- Tax assessed value: $333,755
- Annual tax amount: $7,572
- Date on market: 6/4/2026
- Cumulative days on market: 79 days
- Listing terms: Cash,Conventional,1031 Exchange,FHA,VA Loan
- Electric utility on property: Yes
Estimated market value
Not available
Estimated sales range
Not available
Not available
Price history
| Date | Event | Price |
|---|---|---|
| 6/10/2026 | Price change | $398,000-2.8%$244/sqft |
Source:  BeachesMLS #B26037122 Report a problem BeachesMLS #B26037122 Report a problem | ||
| 6/4/2026 | Listed for sale | $409,500-3.6%$251/sqft |
Source: BeachesMLS #B26037122 Report a problem | ||
| 4/1/2024 | Listing removed | -- |
Source: BeachesMLS #RX-10952195 Report a problem | ||
| 3/27/2024 | Price change | $424,900-3.2%$261/sqft |
Source: BeachesMLS #RX-10952195 Report a problem | ||
| 2/8/2024 | Price change | $439,000-2.2%$269/sqft |
Source: BeachesMLS #RX-10952195 Report a problem | ||
| 1/21/2024 | Listed for sale | $449,000+64.8%$275/sqft |
Source: BeachesMLS #RX-10952195 Report a problem | ||
| 9/30/2016 | Sold | $272,500-8.6%$167/sqft |
Source: BeachesMLS #R10246123 Report a problem | ||
| 6/26/2016 | Listed for sale | $298,000+21.1%$183/sqft |
Source: United Realty Group, Inc #RX-10246123 Report a problem | ||
| 1/4/2005 | Sold | $246,100$151/sqft |
Source: Public Record Report a problem | ||
Public tax history
| Year | Property taxes | Tax assessment |
|---|---|---|
| 2025 | $7,572 -10.2% | $333,755 -10% |
| 2024 | $8,431 +89.8% | $370,648 +66.4% |
| 2023 | $4,442 +0.3% | $222,755 +3% |
| 2022 | $4,429 +1.1% | $216,267 +2.8% |
| 2021 | $4,380 +1.1% | $210,299 +1.4% |
| 2020 | $4,330 +1.5% | $207,395 +2.3% |
| 2019 | $4,266 | $202,732 +1.9% |
| 2018 | $4,266 +6.1% | $198,952 -10.5% |
| 2017 | $4,019 -26.9% | $222,315 +4.2% |
| 2016 | $5,496 +2% | $213,315 +29.3% |
| 2015 | $5,387 | $164,926 |
Find assessor info on the county website
Monthly payment
Est. payment
Payment breakdown
Explore the cost of this home by adjusting the details. Changes won't be saved.Climate risks
Neighborhood: Water Catchment Area
Nearby schools
GreatSchools rating
- 6/10Benoist Farms Elementary SchoolGrades: PK-5Distance: 1.6 mi
- 4/10Jeaga Middle SchoolGrades: 6-8Distance: 4 mi
- 2/10Palm Beach Lakes High SchoolGrades: 9-12Distance: 6.4 mi
Schools provided by the listing agent
- Elementary: Benoist Farms
- Middle: Jeaga
- High: Palm Beach Lakes
Source: BeachesMLS. This data may not be complete. We recommend contacting the local school district to confirm school assignments for this home.
- $429,6003 bd2 ba1.9k sqft9645 Sandpiper Shores Way, West Palm Beach, FL 33411Off Market
- $479,0003 bd2 ba1.9k sqft9625 Sandpiper Shores Way, West Palm Beach, FL 33411Off Market
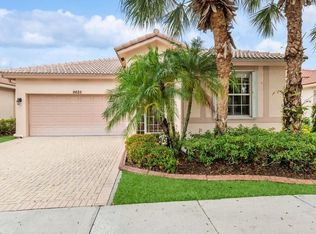
- $437,0003 bd2 ba1.9k sqft9655 Sandpiper Shores Way, West Palm Beach, FL 33411Off Market
- $405,4003 bd2 ba1.6k sqft9615 Sandpiper Shores Way, West Palm Beach, FL 33411Off Market
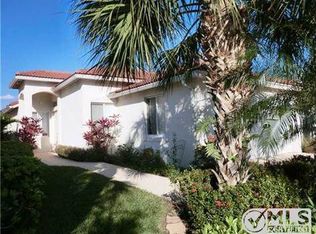
- $420,0003 bd2 ba1.9k sqft9760 Egret Chase Ln, West Palm Beach, FL 33411Sold
- $457,6003 bd2 ba1.9k sqft9770 Egret Chase Ln, West Palm Beach, FL 33411Off Market
- $446,6003 bd2 ba1.9k sqft9750 Egret Chase Ln, West Palm Beach, FL 33411Off Market
- $465,0003 bd2 ba1.9k sqft9605 Sandpiper Shores Way, West Palm Beach, FL 33411Sold
A local agent can set up tours, give advice and negotiate with sellers.
Similar homes
- $444,9003 bd2 ba1.9k sqft9692 Sandpiper Lane, West Palm Beach, FL 33411For Sale

 MLS ID #B26008228, Sharon Frankel, Home Sellers Market Inc.. BeachesMLS
 - $424,9003 bd2 ba1.6k sqft2752 Clipper Circle, West Palm Beach, FL 33411For Sale
 MLS ID #B26036215, Sharon Frankel, Home Sellers Market Inc.. BeachesMLS
 - $334,9003 bd2 ba1.3k sqft2323 WINDJAMMER Way, West Palm Beach, FL 33411For Sale
 MLS ID #B26062000, Sharon Frankel, Home Sellers Market Inc.. BeachesMLS
 - $560,0003 bd2 ba1.9k sqft9574 LANTERN BAY Circle, West Palm Beach, FL 33411For Sale
 MLS ID #B26064982, Gina Beth Massey, The Keyes Company. BeachesMLS
 - $340,0003 bd2 ba1.3k sqft2340 Windjammer Way, West Palm Beach, FL 33411For SaleMLS ID #B26039817, Lawrence A Mastropieri, Mastropieri Group LLC. BeachesMLS
- $420,0003 bd2 ba1.5k sqft8541 Water Cay, West Palm Beach, FL 33411For SaleMLS ID #B26029408, Loodmy Jacques, KW Reserve Palm Beach. BeachesMLS
- $485,0003 bd2 ba1.9k sqft9575 Sandpiper Shores Way, West Palm Beach, FL 33411For SaleMLS ID #B26050748, Jamie Brooks Measey, United Realty Group, Inc. BeachesMLS
- $385,0002 bd2 ba1.5k sqft7079 Gila Lane, West Palm Beach, FL 33411For SaleMLS ID #B26056328, Jared Michael Haugland, Coldwell Banker/ WPB. BeachesMLS
- $579,0003 bd3 ba2.1k sqft9566 Lantern Bay Circle, West Palm Beach, FL 33411For SaleMLS ID #R11153033, LoriAnn Santarpia, The Corcoran Group. BeachesMLS
- $389,0003 bd2 ba1.5k sqft5487 Crystal Anne Drive, West Palm Beach, FL 33417For SaleMLS ID #B26042067, Timothy E Lambert, LAER Realty Partners Bowen/Wellington. BeachesMLS
- $450,0002 bd2 ba1.6k sqft2544, West Palm Beach, FL 33411For SaleMLS ID #R11134972, Terry N Jonethis Jr., The Keyes Company (PBG). BeachesMLS
- $439,0003 bd2 ba1.4k sqft2221 SOUNDINGS Court, Greenacres, FL 33413For SaleMLS ID #B26062718, Lilianna Gizynski, Homesellers Realty Inc. BeachesMLS
- $589,0004 bd2 ba2.1k sqft8600 Pine Cay, West Palm Beach, FL 33411For SaleMLS ID #B26007698, John J Mike, RE/MAX Prestige Realty/RPB. BeachesMLS
- $570,0002 bd3 ba2k sqft1020 Lytham Court, West Palm Beach, FL 33411For SaleMLS ID #R11159705, Sarah V Mahoney LLC, Douglas Elliman Wellington. BeachesMLS
- $429,9003 bd2 ba1.6k sqft7388 Tonga Court, Boynton Beach, FL 33437For SaleMLS ID #B26064811, Lynne H Gewant, Coldwell Banker Realty /Delray Beach. BeachesMLS
- $493,0002 bd3 ba2.2k sqft8553 E Via Grande E, Wellington, FL 33411For SaleMLS ID #B26039275, Staci Lyn Swietkoski, Option One Realty Inc.. BeachesMLS
- $440,0003 bd2 ba1.7k sqft(Undisclosed Address), Boynton Beach, FL 33437For SaleMLS ID #B26059612, Julie E Saxon, Lang Realty - Boynton Beach. BeachesMLS
- $399,0002 bd3 ba1.4k sqft9070 TREMEZZO Lane, Boynton Beach, FL 33472For SaleMLS ID #B26066313, Andrea Patnik, Compass Florida, LLC. BeachesMLS
- $400,0003 bd2 ba1.4k sqft10773 Royal Caribbean Circle, Boynton Beach, FL 33437For SaleMLS ID #B26041294, Paul Jay Saperstein, EXP Realty LLC. BeachesMLS
- $385,0003 bd2 ba1.4k sqft10760 Royal Caribbean Circle, Boynton Beach, FL 33437For SaleMLS ID #B26036159, Jeffrey P Levine PA, Illustrated Properties LLC (We. BeachesMLS
