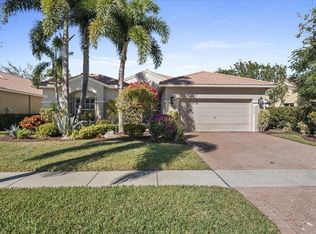
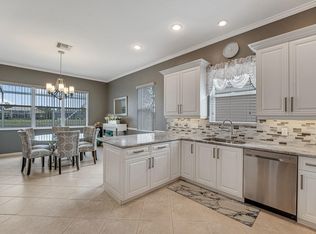
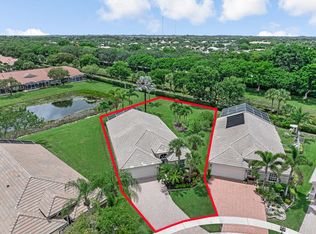
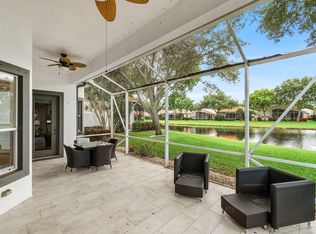
Welcome to this beautifully updated Vernio model situated on a premium long-lake lot with highly desirable north/south exposure. This spacious 4-bedroom, 2.5-bath home with a 2-car garage offers an exceptional floor plan, with generous closets in every bedroom and breathtaking water views from throughout the home. The updated gourmet kitchen features modern finishes, ample cabinetry, and is designed for both everyday living and entertaining. The open living spaces showcase tile flooring in the main living areas and laminate flooring in the bedrooms, with no carpet throughout. Enjoy peace of mind with accordion hurricane shutters and an updated A/C system. Step outside and relax while taking in the spectacular panoramic lake views from one of the community's most desirable waterfront loca Clubhouse ihas undergone an $18M renovation, and assessment is paid. It features a restaurant, bar, billiard room, theater, card room, library and health club. Enjoy pickleball, tennis, a resort style pool and much more!
Accepting backups
Price cut: $11K (7/16)
$575,000
8328 GRAND MESSINA Circle, Boynton Beach, FL 33472
4beds
2,231sqft
:
Get pre-qualified$4,551/mo
Single Family Residence
Built in 2001
6,615 Square Feet Lot
$563,700 Zestimate®
$258/sqft
$700/mo HOA
What's special
Modern finishesUpdated gourmet kitchenPremium long-lake lotExceptional floor planOpen living spacesSpectacular panoramic lake viewsBeautifully updated vernio model
- 18 days |
- 507 |
- 16 |
Likely to sell faster than
Zillow last checked:
Listing updated:
Listed by:
Joseph J Hillner 954-684-6678,
Guaranteed Home Sales
Source: BeachesMLS,MLS#: B26053040 Originating MLS: BeachesMLS
Originating MLS: BeachesMLSFacts & features
Interior
Bedrooms & bathrooms
- Bedrooms: 4
- Bathrooms: 3
- Full bathrooms: 2
- 1/2 bathrooms: 1
- Main level bathrooms: 3
- Main level bedrooms: 4
Primary bedroom
- Level: Main
- Area: 240
- Dimensions: 16 X 15
Primary bedroom
- Level: Main
- Area: 240
- Dimensions: 16 X 15
Bedroom 2
- Level: Main
- Area: 110
- Dimensions: 10 X 11
Bedroom 2
- Level: Main
- Area: 110
- Dimensions: 10 X 11
Bedroom 3
- Level: Main
- Area: 110
- Dimensions: 10 X 11
Bedroom 3
- Level: Main
- Area: 110
- Dimensions: 10 X 11
Bedroom 4
- Level: Main
- Area: 132
- Dimensions: 12 X 11
Bedroom 4
- Level: Main
- Area: 132
- Dimensions: 12 X 11
Dining room
- Level: Main
- Area: 156
- Dimensions: 12 X 13
Dining room
- Level: Main
- Area: 156
- Dimensions: 12 X 13
Family room
- Level: Main
- Area: 195
- Dimensions: 15 X 13
Family room
- Level: Main
- Area: 195
- Dimensions: 15 X 13
Kitchen
- Level: Main
- Area: 195
- Dimensions: 15 X 13
Kitchen
- Level: Main
- Area: 195
- Dimensions: 15 X 13
Living room
- Level: Main
- Area: 225
- Dimensions: 15 X 15
Living room
- Level: Main
- Area: 225
- Dimensions: 15 X 15
Heating
- Central, Electric
Cooling
- Central Air, Ceiling Fan(s), Electric
Appliances
- Included: Dryer, Dishwasher, Electric Range, Electric Water Heater, Disposal, Ice Maker, Microwave, Range, Refrigerator, Water Heater, Washer
- Laundry: Inside, Main Level
Features
- Breakfast Area, Dining Area, Separate/Formal Dining Room, Dual Sinks, High Ceilings, Main Level Primary, Pantry, Split Bedrooms, Separate Shower, Vaulted Ceiling(s), Walk-In Closet(s)
- Flooring: Ceramic Tile, Laminate, Tile
- Windows: Blinds, Drapes, Plantation Shutters
- Has fireplace: No
Interior area
- Total structure area: 2,915
- Total interior livable area: 2,231 sqft
Video & virtual tour
Property
Parking
- Total spaces: 2
- Parking features: Attached, Driveway, Garage, Garage Door Opener, Paver Block
- Attached garage spaces: 2
- Has uncovered spaces: Yes
Accessibility
- Accessibility features: None
Features
- Levels: Multi/Split,One
- Stories: 1
- Entry location: Entry Level Living Area Y
- Patio & porch: Covered, Patio, Screened, Terrace
- Exterior features: Outdoor Living Area, Room For Pool
- Pool features: Association
- Has view: Yes
- View description: Lake, Water
- Has water view: Yes
- Water view: Lake,Water
- Waterfront features: Lake Front, None
Lot
- Size: 6,615 Square Feet
- Features: Landscaped, Sprinklers Automatic, < 1/4 Acre
Details
- Parcel number: 00424517060000930
- Zoning: RT
- Special conditions: Standard
Construction
Type & style
- Home type: SingleFamily
- Architectural style: Ranch
- Property subtype: Single Family Residence
Materials
- Block, Concrete, Stucco
- Roof: Barrel,Tile
Condition
- Resale
- New construction: No
- Year built: 2001
Details
- Builder model: Vernio
Utilities & green energy
- Sewer: Public Sewer
- Water: Public
- Utilities for property: Cable Available, Sewer Available, Water Available
Community & HOA
Community
- Features: Home Owners Association, Gated, Property Manager On-Site
- Security: Gated with Guard, Gated Community, Smoke Detector(s)
- Senior community: Yes
- Subdivision: MELROSE PUD PAR H
HOA
- Has HOA: Yes
- Amenities included: Bocce Court, Billiard Room, Business Center, Clubhouse, Fitness Center, Library, Management, Pickleball, Park, Pool, Recreation Facilities, Restaurant, Shuffleboard Court, Sauna, Spa/Hot Tub, Security, Sidewalks, Tennis Court(s)
- Services included: Common Areas, Cable TV, Maintenance Grounds, Pool(s), Recreation Facilities, Security, Trash, Internet
- HOA fee: $700 monthly
- HOA phone: 954-792-6000
Location
- Region: Boynton Beach
Financial & listing details
- Price per square foot: $258/sqft
- Tax assessed value: $353,167
- Annual tax amount: $5,543
- Date on market: 7/16/2026
- Cumulative days on market: 473 days
- Listing terms: Cash,Conventional,FHA,VA Loan
Estimated market value
$563,700
$536,000 - $592,000
$3,979/mo
Price history
| Date | Event | Price |
|---|---|---|
| 7/16/2026 | Price change | $575,000-1.9%$258/sqft |
Source:  BeachesMLS #B26053040 Report a problem BeachesMLS #B26053040 Report a problem | ||
| 5/1/2026 | Price change | $585,990-0.7%$263/sqft |
Source: BeachesMLS #R11076014 Report a problem | ||
| 1/30/2026 | Price change | $589,990-0.8%$264/sqft |
Source: BeachesMLS #RX-11076014 Report a problem | ||
| 11/17/2025 | Price change | $594,990-0.8%$267/sqft |
Source: BeachesMLS #RX-11076014 Report a problem | ||
| 10/18/2025 | Price change | $599,9900%$269/sqft |
Source: BeachesMLS #RX-11076014 Report a problem | ||
| 8/12/2025 | Price change | $600,000-3.2%$269/sqft |
Source: BeachesMLS #RX-11076014 Report a problem | ||
| 7/9/2025 | Price change | $620,000-0.8%$278/sqft |
Source: BeachesMLS #RX-11076014 Report a problem | ||
| 3/28/2025 | Listed for sale | $625,000+77.6%$280/sqft |
Source: BeachesMLS #RX-11076014 Report a problem | ||
| 10/20/2014 | Sold | $352,000-6.1%$158/sqft |
Source: BeachesMLS #R10054140 Report a problem | ||
| 8/18/2014 | Pending sale | $375,000$168/sqft |
Source: The Keyes Company #RX-10054140 Report a problem | ||
| 7/4/2014 | Listed for sale | $375,000+71.8%$168/sqft |
Source: The Keyes Company #RX-10054140 Report a problem | ||
| 6/15/2001 | Sold | $218,300$98/sqft |
Source: Public Record Report a problem | ||
Public tax history
| Year | Property taxes | Tax assessment |
|---|---|---|
| 2025 | $5,543 +3.1% | $353,167 +2.9% |
| 2024 | $5,376 +2.5% | $343,214 +3% |
| 2023 | $5,243 +0.9% | $333,217 +3% |
| 2022 | $5,195 +0.7% | $323,512 +3% |
| 2021 | $5,161 +0.7% | $314,089 +1.4% |
| 2020 | $5,124 +1.2% | $309,752 +2.3% |
| 2019 | $5,062 | $302,788 +1.5% |
| 2018 | $5,062 +4.7% | $298,412 +1.7% |
| 2017 | $4,833 +0.8% | $293,491 +2.1% |
| 2016 | $4,794 -0.3% | $287,454 +0.7% |
| 2015 | $4,807 -2.4% | $285,456 +21.2% |
| 2014 | $4,923 +23.8% | $235,432 +1.5% |
| 2013 | $3,977 -3.6% | $231,953 -1.7% |
| 2012 | $4,126 +1.2% | $235,849 +3% |
| 2011 | $4,075 +0.3% | $228,980 +1.5% |
| 2010 | $4,062 +7.3% | $225,596 +2.7% |
| 2009 | $3,787 +11.8% | $219,665 +0.1% |
| 2008 | $3,386 -1.6% | $219,446 +3% |
| 2007 | $3,443 -6.1% | $213,054 +2.5% |
| 2006 | $3,666 | $207,858 +3% |
| 2005 | -- | $201,804 +3% |
| 2004 | $1,774 +617.9% | $195,926 +1.9% |
| 2003 | $247 -92.8% | $192,273 +2.4% |
| 2002 | $3,425 +388.8% | $187,767 +460.5% |
| 2001 | $701 +24.8% | $33,500 +24.1% |
| 2000 | $562 | $27,000 |
Find assessor info on the county website
Monthly payment
Est. payment
Payment breakdown
Explore the cost of this home by adjusting the details. Changes won't be saved.Climate risks
Neighborhood: 33472
Nearby schools
GreatSchools rating
- 9/10Sunset Palms Elementary SchoolGrades: PK-5Distance: 1.7 mi
- 10/10West Boynton Middle SchoolGrades: 6-8Distance: 1.8 mi
- 6/10Park Vista Community High SchoolGrades: 9-12Distance: 2.2 mi
Schools provided by the listing agent
- Elementary: Sunset Palms
- Middle: West Boynton
- High: Park Vista
Source: BeachesMLS. This data may not be complete. We recommend contacting the local school district to confirm school assignments for this home.
- $508,2003 bd2 ba2k sqft8332 Grand Messina Cir, Boynton Beach, FL 33472Off Market
- $478,4003 bd2 ba2k sqft8324 Grand Messina Cir, Boynton Beach, FL 33472Off Market
- $490,0003 bd2 ba2.2k sqft8336 Grand Messina Cir, Boynton Beach, FL 33472Sold
- $547,9003 bd2 ba2.1k sqft8320 Grand Messina Cir, Boynton Beach, FL 33472Off Market
- $481,5003 bd2 ba2.1k sqft8329 Grand Messina Cir, Boynton Beach, FL 33472Off Market
- $516,7003 bd2 ba2.1k sqft8333 Grand Messina Cir, Boynton Beach, FL 33472Off Market
- $491,3003 bd2 ba2.1k sqft8316 Grand Messina Cir, Boynton Beach, FL 33472Off Market
- $532,5003 bd2 ba2.1k sqft8325 Grand Messina Cir, Boynton Beach, FL 33472Off Market
A local agent can set up tours, give advice and negotiate with sellers.
Similar homes
- $575,0004 bd3 ba2.3k sqft8931 Agliana Circle, Boynton Beach, FL 33472For Sale
 MLS ID #B26050928, Marc Orlinsky, The Keyes Company. BeachesMLS
 - $525,0004 bd3 ba2.1k sqft8294 Duomo Circle, Boynton Beach, FL 33472For Sale
 MLS ID #B26047321, Debra Simon, The Keyes Company. BeachesMLS
 - $499,0002 bd2 ba2.1k sqft8901 Agliana Circle, Boynton Beach, FL 33472For Sale
 MLS ID #B26017856, Leslie Calvagne, LPT Realty, LLC. BeachesMLS
 - $590,0004 bd3 ba2.4k sqft12196 Landrum Way, Boynton Beach, FL 33437For Sale
 MLS ID #B26051356, Tamera L Askew PA, RE/MAX Direct. BeachesMLS
 - $500,0003 bd2 ba2.3k sqft6330 Westchester Club Drive N, Boynton Beach, FL 33437For SaleMLS ID #B26058790, Brian R Perry, KW Innovations. BeachesMLS
- $725,0003 bd2 ba2.2k sqft7423 Brunswick Circle, Boynton Beach, FL 33472For SaleMLS ID #R11168490, Karen L Lott, LoKation. BeachesMLS
- $559,9003 bd3 ba2.3k sqft12316 Lakeridge Falls Drive, Boynton Beach, FL 33437For SaleMLS ID #B26041752, James Kevin Maguire, RE/MAX Services. BeachesMLS
- $560,0003 bd3 ba1.8k sqft7890 Jewelwood Drive, Boynton Beach, FL 33437For SaleMLS ID #B26037430, John James, Keller Williams Coastal Partners. BeachesMLS
- $484,0003 bd2 ba1.7k sqft5819 GRAND HARBOUR Circle, Boynton Beach, FL 33437For SaleMLS ID #B26059730, Zalman Abramchik, United Realty Group Inc. BeachesMLS
- $480,0003 bd3 ba2.2k sqft8688 VIA AVELLINO, Lake Worth, FL 33467For SaleMLS ID #B26056238, Lisa Elaine Weidner, Continental Properties, Inc.. BeachesMLS
- $560,0003 bd2 ba2k sqft9871 Agnello Street, Lake Worth, FL 33467For SaleMLS ID #B26048580, Kathleen C Moraskie, Coldwell Banker Realty /Delray Beach. BeachesMLS
- $549,8883 bd2 ba1.9k sqft5362 Piping Rock Drive, Boynton Beach, FL 33437For SaleMLS ID #R11167172, Lori Porvin, Century 21 Stein Posner. BeachesMLS
- $749,9004 bd3 ba2.4k sqft7734 Belmont Drive, Lake Worth, FL 33467For SaleMLS ID #B26028655, Jeffrey L Tricoli PA, KW Reserve Palm Beach. BeachesMLS
- $599,0004 bd3 ba2.3k sqft6959 Imperial Beach Circle, Delray Beach, FL 33446For SaleMLS ID #R11154348, Melissa Ann Cantway, Century 21 Realty Professionals. BeachesMLS
- $329,0002 bd2 ba1.4k sqft8482 Logia Circle, Boynton Beach, FL 33472For SaleMLS ID #R11162610, Debra Simon, The Keyes Company. BeachesMLS
- $679,9904 bd3 ba2.4k sqft9328 Silent Oak Circle, West Palm Beach, FL 33411For SaleMLS ID #R11135162, Frenesi Gurganian, RE/MAX Prestige Realty/RPB. BeachesMLS
- $634,9003 bd3 ba2.5k sqft6139 Branchwood Drive, Lake Worth, FL 33467For SaleMLS ID #B26039134, Rosa H Vasquez, Casamerica Real Estate. BeachesMLS
- $599,9003 bd3 ba2.5k sqft7713 Rinehart Drive, Boynton Beach, FL 33437For SaleMLS ID #R11166864, Sondra Brett Harley, Lang Realty/ BR. BeachesMLS
- $349,0003 bd2 ba1.9k sqft6862 Swansea Lane, Boynton Beach, FL 33472For SaleMLS ID #R11162956, Paul Jay Saperstein, EXP Realty LLC. BeachesMLS
- $675,0003 bd4 ba2.9k sqft7049 Veneto Drive, Boynton Beach, FL 33437For SaleMLS ID #B26049332, Stacy Lyn Plean, LoKation. BeachesMLS
