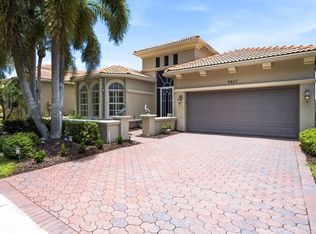
Welcome to your dream home in the highly sought-after community of Olympia in Wellington! This beautifully maintained two-story waterfront residence offers 4 bedrooms, 2.5 bathrooms, and 2,573 square feet of living space on a professionally landscaped oversized 0.17-acre lot with no front or rear neighbors, providing exceptional privacy. Ideally located just minutes from Wellington Green Mall, world-renowned equestrian venues, top-rated restaurants, parks, and zoned for A-rated schools, this home truly has it all. From the moment you arrive, you'll appreciate the freshly painted exterior, inviting curb appeal, and elegant stone accent wall that welcomes you inside. The main level features gorgeous Italian wood-look tile flooring, while plush carpeting adds warmth and comfort throughout the upstairs bedrooms. The heart of the home is the stunning fully remodeled HIGH-END kitchen, completed just one year ago. Designed with both style and functionality in mind, it features high-end finishes, custom wood cabinetry, luxurious quartzite countertops, a large center island perfect for entertaining, premium stainless steel appliances, soft-close cabinetry, recessed lighting, and a charming breakfast nook overlooking the backyard. The first floor also includes a spacious laundry room complete with a washer, dryer, utility sink, and abundant storage cabinetry for added convenience. Retreat to the expansive primary suite featuring an elegant tray ceiling, bay window, oversized walk-in closet, and a spa-inspired en-suite bathroom complete with dual vanities, custom wood cabinetry, quartz countertops, a dedicated makeup station, and an impressive 8-foot walk-in shower. Step outside to your private backyard oasis where you'll enjoy tranquil lake views from the oversized 18' x 36' screened patio. The fully fenced yard is beautifully landscaped, offering exceptional privacy and the perfect setting for relaxing or entertaining. Additional highlights include a large driveway, a two-car garage with an epoxy floor and attic access, and hurricane protection featuring first-floor storm panels and second-floor accordion shutters. Living in Olympia means enjoying an exceptional resort-style lifestyle with a 24-hour manned gated entrance, elegant clubhouse, resort-style swimming pool, hot tub, splash pad, cabanas, tennis courts, pickleball courts, basketball and beach volleyball courts, playgrounds, scenic walking trails, picnic areas, and so much more. This exceptional waterfront home offers the perfect combination of luxury, comfort, privacy, and an unbeatable Wellington location. The furniture is negotiable and may be included with an acceptable offer, creating a rare turnkey opportunity for the next owner. Schedule your private showing today and experience everything this beautiful property has to offer!
For sale
$724,500
9776 Woodworth Court, Wellington, FL 33414
4beds
2,573sqft
:
Get pre-qualified$5,200/mo
Single Family Residence
Built in 2003
7,490 Square Feet Lot
$699,900 Zestimate®
$282/sqft
$400/mo HOA
What's special
Fully fenced yardBay windowTranquil lake viewsLuxurious quartzite countertopsPrivate backyard oasisHigh-end finishesPlush carpeting
- 20 days |
- 1,431 |
- 69 |
Likely to sell faster than
Zillow last checked:
Listing updated:
Listed by:
Kelly Christine Richter 561-239-3783,
Exit Realty Premier Elite
Source: BeachesMLS,MLS#: B26056358 Originating MLS: BeachesMLS
Originating MLS: BeachesMLSFacts & features
Interior
Bedrooms & bathrooms
- Bedrooms: 4
- Bathrooms: 3
- Full bathrooms: 2
- 1/2 bathrooms: 1
- Main level bathrooms: 1
Primary bedroom
- Level: Second
- Area: 288
- Dimensions: 16 X 18
Kitchen
- Level: Main
- Area: 120
- Dimensions: 10 X 12
Living room
- Level: Main
- Area: 224
- Dimensions: 14 X 16
Heating
- Central, Electric
Cooling
- Central Air, Ceiling Fan(s)
Appliances
- Included: Cooktop, Dryer, Dishwasher, Electric Cooktop, Microwave, Oven, Refrigerator, Washer
- Laundry: Electric Dryer Hookup, Inside, Laundry Room, Laundry Tub, Sink
Features
- Breakfast Bar, Dining Area, Separate/Formal Dining Room, Dual Sinks, Eat-in Kitchen, Kitchen Island, Sitting Area in Primary, Separate Shower, Upper Level Primary
- Flooring: Carpet, Tile, Wood
- Windows: Blinds
- Has fireplace: No
Interior area
- Total structure area: 3,021
- Total interior livable area: 2,573 sqft
Video & virtual tour
Property
Parking
- Total spaces: 8
- Parking features: Attached, Driveway, Garage
- Attached garage spaces: 2
- Has uncovered spaces: Yes
Accessibility
- Accessibility features: None
Features
- Levels: Two
- Stories: 2
- Pool features: Association
- Fencing: Back Yard,Fenced
- Has view: Yes
- View description: Water
- Has water view: Yes
- Water view: Water
Lot
- Size: 7,490 Square Feet
- Features: < 1/4 Acre
Details
- Parcel number: 73424407030004180
- Zoning: PUD (city)
- Special conditions: Standard
Construction
Type & style
- Home type: SingleFamily
- Property subtype: Single Family Residence
Materials
- Block
- Roof: Tile
Condition
- Resale
- New construction: No
- Year built: 2003
Utilities & green energy
- Sewer: Public Sewer
- Water: Public
- Utilities for property: Cable Available, Electricity Available, Water Connected
Community & HOA
Community
- Features: Home Owners Association, Gated, Property Manager On-Site, Street Lights
- Security: Gated Community
- Subdivision: OLYMPIA 1
HOA
- Has HOA: Yes
- Amenities included: Basketball Court, Billiard Room, Clubhouse, Fitness Center, Management, Picnic Area, Playground, Pickleball, Pool, Spa/Hot Tub, Sidewalks, Tennis Court(s), Trail(s)
- Services included: Cable TV, Recreation Facilities, Security
- HOA fee: $400 monthly
- HOA name: Olympia - Woodworth Village
- HOA phone: 561-641-8554
- Second HOA name: Olympia
Location
- Region: Wellington
Financial & listing details
- Price per square foot: $282/sqft
- Tax assessed value: $558,286
- Annual tax amount: $4,963
- Date on market: 7/24/2026
- Cumulative days on market: 20 days
- Listing terms: Cash,Conventional,FHA,VA Loan
- Electric utility on property: Yes
Estimated market value
$699,900
$665,000 - $735,000
$3,803/mo
Price history
| Date | Event | Price |
|---|---|---|
| 7/24/2026 | Listed for sale | $724,500+108.8%$282/sqft |
Source:  BeachesMLS #B26056358 Report a problem BeachesMLS #B26056358 Report a problem | ||
| 3/4/2004 | Sold | $347,000+30.5%$135/sqft |
Source: Public Record Report a problem | ||
| 6/9/2003 | Sold | $265,880$103/sqft |
Source: Public Record Report a problem | ||
Public tax history
| Year | Property taxes | Tax assessment |
|---|---|---|
| 2025 | $4,963 +3.2% | $276,386 +2.9% |
| 2024 | $4,808 +3% | $268,597 +3% |
| 2023 | $4,670 +2.9% | $260,774 +3% |
| 2022 | $4,539 +1.9% | $253,179 +3% |
| 2021 | $4,454 +1.6% | $245,805 +1.4% |
| 2020 | $4,383 +1.5% | $242,411 +2.3% |
| 2019 | $4,320 | $236,961 +1.9% |
| 2018 | $4,320 +4.9% | $232,543 +2.1% |
| 2017 | $4,118 +1.3% | $227,760 +2.1% |
| 2016 | $4,067 +0.1% | $223,075 +0.7% |
| 2015 | $4,063 -2.8% | $221,524 +0.8% |
| 2014 | $4,178 +1.4% | $219,766 +1.5% |
| 2013 | $4,118 +0.7% | $216,518 +1.7% |
| 2012 | $4,088 -2.7% | $212,899 -0.6% |
| 2011 | $4,204 +1.2% | $214,254 +1.5% |
| 2010 | $4,155 -13.8% | $211,088 -14.9% |
| 2009 | $4,821 -20.6% | $248,056 -26.3% |
| 2008 | $6,069 0% | $336,511 +2.8% |
| 2007 | $6,071 -6.4% | $327,267 +2.5% |
| 2006 | $6,483 | $319,285 +3% |
| 2005 | -- | $309,985 +559.5% |
| 2003 | $33 -89.1% | $47,000 +285.2% |
| 2002 | $303 | $12,200 |
Find assessor info on the county website
Monthly payment
Est. payment
Payment breakdown
Explore the cost of this home by adjusting the details. Changes won't be saved.Climate risks
Neighborhood: Olympia
Nearby schools
GreatSchools rating
- 10/10Equestrian Trails Elementary SchoolGrades: PK-5Distance: 1.1 mi
- 8/10Emerald Cove Middle SchoolGrades: 6-8Distance: 1.1 mi
- 5/10Palm Beach Central High SchoolGrades: 9-12Distance: 1.3 mi
Schools provided by the listing agent
- Elementary: Equestrian Trails
- Middle: Emerald Cove
- High: Palm Beach Central
Source: BeachesMLS. This data may not be complete. We recommend contacting the local school district to confirm school assignments for this home.
- $669,5005 bd2 ba2.8k sqft9784 Woodworth Ct, Wellington, FL 33414Off Market
- $668,2005 bd2 ba2.8k sqft9768 Woodworth Ct, Wellington, FL 33414Off Market
- $617,5004 bd3 ba2.1k sqft9792 Woodworth Ct, Wellington, FL 33414Off Market
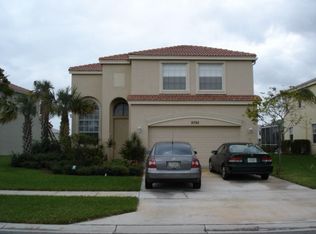
- $626,4004 bd2 ba2.5k sqft9760 Woodworth Ct, Wellington, FL 33414Off Market
- $718,7004 bd3 ba2.8k sqft9800 Woodworth Ct, Wellington, FL 33414Off Market
- $577,2004 bd2 ba2.1k sqft9752 Woodworth Ct, Wellington, FL 33414Off Market
- $745,8004 bd2 ba3k sqft9808 Woodworth Ct, Wellington, FL 33414Off Market
- $760,5005 bd2 ba2.8k sqft9744 Woodworth Ct, Wellington, FL 33414Off Market
A local agent can set up tours, give advice and negotiate with sellers.
A local lender can help you make sure your offer is ready when you are.
Similar homes
- $624,9004 bd3 ba2.2k sqftOlympia 1, Wellington, FL 33414For Sale
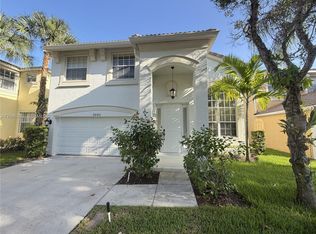
 MLS ID #A12046293, Carolina Bedoya, Preferred Shore LLC. MIAMI
 - $678,0004 bd3 ba2.2k sqft2453 Stonegate Drive, Wellington, FL 33414For Sale
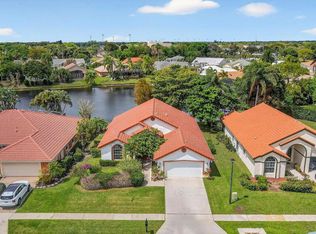
 MLS ID #B26005119, Margaret Malgorzata Wojtowicz, The Keyes Company. BeachesMLS
 - $679,9904 bd3 ba2.4k sqft9328 Silent Oak Circle, West Palm Beach, FL 33411For Sale
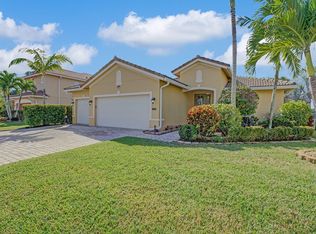 MLS ID #R11135162, Frenesi Gurganian, RE/MAX Prestige Realty/RPB. BeachesMLS
 - $537,0002 bd3 ba2.3k sqft9857 VIA GRANDE W, Wellington, FL 33411For Sale
 MLS ID #B26054643, Flora Robertson PA, Continental Properties, Inc.. BeachesMLS
 - $850,0004 bd3 ba2.7k sqft15861 Lisbon Court, Wellington, FL 33414For SaleMLS ID #B26045732, Warrick Ricardo Roundtree, J. Briann Realty Group. BeachesMLS
- $650,0004 bd3 ba2.5k sqftVERONA B, Lake Worth, FL 33467For SaleMLS ID #B26062093, Gilda Karas, The Keyes Company. BeachesMLS
- $585,0004 bd3 ba2.5k sqft135 Hamilton Terrace, West Palm Beach, FL 33414For SaleMLS ID #B26036654, Victoria Sue Segedin, Keller Williams Realty - Welli. BeachesMLS
- $890,0004 bd3 ba2.8k sqft1681 Lakefield North Court, Wellington, FL 33414For SaleMLS ID #B26038635, Kelly Christine Richter, Exit Realty Premier Elite. BeachesMLS
- $795,0004 bd2 ba2.2k sqft12122 78th Place N, West Palm Beach, FL 33412For SaleMLS ID #B26058788, Jennifer Pritchett PA, RE/MAX Select Group. BeachesMLS
- $795,0005 bd3 ba2.8k sqft9452 Granite Ridge Lane, West Palm Beach, FL 33411For SaleMLS ID #R11155464, Liza Marie Pedraza, LPT Realty, LLC. BeachesMLS
- $624,9004 bd3 ba2.2k sqft3570 Woods Walk Boulevard, Lake Worth, FL 33467For SaleMLS ID #B26047342, Lisa A Normile, RE/MAX Prestige Realty/LW. BeachesMLS
- $455,0002 bd3 ba2.3k sqft1848 Via Castello, Wellington, FL 33411For SaleMLS ID #B26044276, Christina P DeVito, LPT Realty, LLC. BeachesMLS
- $782,0004 bd3 ba1.6k sqft16896 76th St N, Loxahatchee, FL 33470For Sale By Owner
- $850,0004 bd2 ba2.2k sqft2036 Amesbury Cir, Wellington, FL 33414For SaleBHHS broker feed
- $749,9004 bd3 ba3k sqft16244 E Downers Drive, Loxahatchee, FL 33470For SaleMLS ID #B26003968, Jeffrey Robert King, London Foster Realty. BeachesMLS
- $525,0004 bd3 ba2.2k sqft6384 Adriatic Way, West Palm Beach, FL 33413For SaleMLS ID #B26062619, Vanessa Leavis, Southern Key Realty. BeachesMLS
- $559,0002 bd3 ba2.3k sqft8709 Via Grande E, Wellington, FL 33411For SaleMLS ID #R11163831, Sarah Gandrey, LPT Realty LLC. BeachesMLS
- $725,0003 bd2 ba2.2k sqft7423 Brunswick Circle, Boynton Beach, FL 33472For SaleMLS ID #R11168490, Karen L Lott, LoKation. BeachesMLS
- $689,0005 bd3 ba2.7k sqft5690 Saddle Trail Lane, Lake Worth, FL 33449For SaleMLS ID #B26012572, Kayla Klein, United Realty Group, Inc. BeachesMLS
- $765,0004 bd3 ba2.8k sqft11012 Vía Sorrento, Boynton Beach, FL 33437For SaleMLS ID #B26034494, Mia A Mione-Coughlin, LoKation. BeachesMLS
