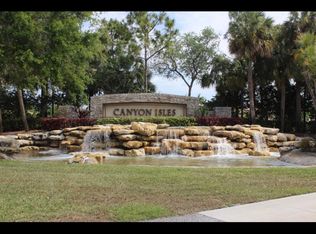
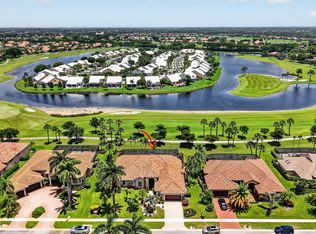
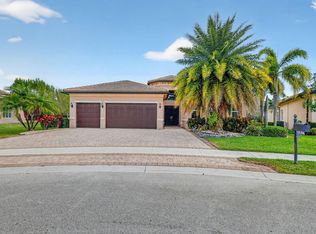
Whether you love watching the sunrise over the calm lake or savoring the stunning sunsets in the evening, this exquisite Pool Home property in Canyon Isles is sure to captivate you. The prime location of this Topaz model home in West Boynton Beach offers the best of both indoor and outdoor living. Boasting 6 bedrooms, 4 bathrooms, with a convenient first-floor bedroom and full bath, and a spacious 3 car garage, this home provides ample space for you and your loved ones. Step outside to the backyard and be greeted by an oversized pool and spa that exude luxury and relaxation. The tanning ledge in the pool is a perfect spot to soak up the sun while enjoying the breathtaking view of the long lake. Upon entering the home, you'll be struck by the upgraded stair railing and bannisters, leading your eyes to the sliding glass doors that showcase the stunning backyard. The kitchen is a chef's dream with wood tone cabinets, quartz countertops, and a sink in both the island and peninsula. The first floor features elegant 24 x 24 tile, adding a touch of sophistication, while the second floor and stairs offer warm laminate flooring for a cozy ambiance. The Master En Suite is a private sanctuary with a sitting area, a large balcony with French doors, his and hers vanities with granite counter tops, and a separate shower with a seamless shower enclosure and a roman tub. The first floor bathroom also includes granite counter tops, wood cabinetry and a seamless shower enclosure. Ready for you to move in and make it your own. So, why wait? Schedule a viewing today to experience the luxury, comfort, and tranquility of this exceptional property in Canyon Isles.
For sale
$1,050,000
11380 Sandstone Hill Terrace, Boynton Beach, FL 33473
6beds
3,587sqft
:
Get pre-qualified$7,457/mo
Single Family Residence
Built in 2007
6,739 Square Feet Lot
$999,800 Zestimate®
$293/sqft
$425/mo HOA
What's special
Quartz countertopsRoman tubWood tone cabinetsOversized pool and spa
- 4 days |
- 443 |
- 32 |
Likely to sell faster than
Zillow last checked:
Listing updated:
Listed by:
Carlos R Santana 954-461-1760,
SANTANA HOMES,
Carlos Santana 561-485-1466,
SANTANA HOMES
Source: BeachesMLS,MLS#: B26055164 Originating MLS: BeachesMLS
Originating MLS: BeachesMLSFacts & features
Interior
Bedrooms & bathrooms
- Bedrooms: 6
- Bathrooms: 4
- Full bathrooms: 4
- Main level bathrooms: 1
- Main level bedrooms: 1
Heating
- Central, Electric
Cooling
- Central Air, Electric
Appliances
- Included: Dryer, Dishwasher, Electric Water Heater, Freezer, Disposal, Ice Maker, Microwave, Range, Refrigerator, Water Heater, Washer
- Laundry: Inside, Laundry Tub
Features
- Breakfast Area, Dual Sinks, Entrance Foyer, Eat-in Kitchen, Kitchen Island, Kitchen/Dining Combo, Pantry, Sitting Area in Primary, Split Bedrooms, Tub Shower, Upper Level Primary, Walk-In Closet(s)
- Flooring: Tile, Vinyl
- Windows: Blinds, Bay Window(s)
- Has fireplace: No
Interior area
- Total structure area: 4,668
- Total interior livable area: 3,587 sqft
Video & virtual tour
Property
Parking
- Total spaces: 6
- Parking features: Attached, Driveway, Garage
- Attached garage spaces: 3
- Uncovered spaces: 3
Accessibility
- Accessibility features: None
Features
- Levels: Two
- Stories: 2
- Entry location: Entry Level Living Area Y
- Patio & porch: Covered, Open, Patio, Balcony
- Exterior features: Balcony, Outdoor Living Area
- Has private pool: Yes
- Pool features: Gunite, Private, Association
- Has spa: Yes
- Spa features: Gunite, Heated
- Fencing: Fenced
- Has view: Yes
- View description: Lake, Pool
- Has water view: Yes
- Water view: Lake
- Waterfront features: Lake Front
Lot
- Size: 6,739 Square Feet
- Features: Sprinklers Automatic, Sprinkler System, < 1/4 Acre, Zero Lot Line
Details
- Parcel number: 00424532020003640
- Zoning: AGR-PUD
- Special conditions: Standard,Listed As-Is
Construction
Type & style
- Home type: SingleFamily
- Property subtype: Single Family Residence
Materials
- Block
- Foundation: Slab
- Roof: Tile
Condition
- Resale
- New construction: No
- Year built: 2007
Details
- Builder model: Topaz
- Builder name: GL Homes
Utilities & green energy
- Sewer: Public Sewer
- Water: Public
- Utilities for property: Cable Available, Electricity Available, Water Available
Community & HOA
Community
- Features: Home Owners Association, Gated, Sidewalks
- Security: Gated with Guard, Gated Community, Smoke Detector(s)
- Subdivision: CANYON ISLES 1
HOA
- Has HOA: Yes
- Amenities included: Basketball Court, Fitness Center, Pool
- Services included: Common Areas, Cable TV, Recreation Facilities, Reserve Fund, Security
- HOA fee: $425 monthly
Location
- Region: Boynton Beach
Financial & listing details
- Price per square foot: $293/sqft
- Tax assessed value: $775,603
- Annual tax amount: $13,076
- Date on market: 7/22/2026
- Listing terms: Cash,Conventional,FHA,VA Loan
- Electric utility on property: Yes
Estimated market value
$999,800
$950,000 - $1.05M
$7,478/mo
Price history
| Date | Event | Price |
|---|---|---|
| 7/22/2026 | Listed for sale | $1,050,000+107.9%$293/sqft |
Source:  BeachesMLS #B26055164 Report a problem BeachesMLS #B26055164 Report a problem | ||
| 3/24/2024 | Listing removed | -- |
Source: BeachesMLS #R10968973 Report a problem | ||
| 3/15/2024 | Listed for rent | $6,000$2/sqft |
Source: BeachesMLS #R10968973 Report a problem | ||
| 1/26/2015 | Sold | $505,000-3.8%$141/sqft |
Source: BeachesMLS #R10065008 Report a problem | ||
| 12/3/2014 | Price change | $525,000-0.9%$146/sqft |
Source: Sutter & Nugent, INC. #RX-10065008 Report a problem | ||
| 11/25/2014 | Price change | $530,000-0.9%$148/sqft |
Source: Sutter & Nugent, INC. #RX-10065008 Report a problem | ||
| 10/8/2014 | Price change | $535,000-1.8%$149/sqft |
Source: Sutter & Nugent, INC. #RX-10065008 Report a problem | ||
| 8/16/2014 | Listed for sale | $545,000+4.8%$152/sqft |
Source: Sutter & Nugent, INC. #RX-10065008 Report a problem | ||
| 12/21/2007 | Sold | $520,000$145/sqft |
Source: Public Record Report a problem | ||
Public tax history
| Year | Property taxes | Tax assessment |
|---|---|---|
| 2025 | $13,076 +57.9% | $775,603 +48.7% |
| 2024 | $8,282 +2.4% | $521,707 +3% |
| 2023 | $8,088 +0.7% | $506,512 +3% |
| 2022 | $8,028 +0.4% | $491,759 +3% |
| 2021 | $7,998 +0.6% | $477,436 +1.4% |
| 2020 | $7,949 -0.4% | $470,844 +0.8% |
| 2019 | $7,981 | $467,213 +1.3% |
| 2018 | $7,981 +4.6% | $461,119 +1% |
| 2017 | $7,633 -0.2% | $456,425 +2.1% |
| 2016 | $7,646 -0.4% | $447,037 +7.2% |
| 2015 | $7,676 +41.9% | $417,000 +35.2% |
| 2014 | $5,411 +1.4% | $308,522 +1.5% |
| 2013 | $5,335 -1.8% | $303,963 |
| 2012 | $5,430 -2% | $303,963 |
| 2011 | $5,544 -2.6% | $303,963 -1.3% |
| 2010 | $5,692 -7% | $308,025 -10% |
| 2009 | $6,122 -20.6% | $342,250 -21.3% |
| 2008 | $7,710 +325.3% | $435,000 +310.4% |
| 2007 | $1,813 -9.6% | $106,000 -1.9% |
| 2006 | $2,004 | $108,000 |
Find assessor info on the county website
Monthly payment
Est. payment
Payment breakdown
Explore the cost of this home by adjusting the details. Changes won't be saved.Climate risks
Neighborhood: 33473
Nearby schools
GreatSchools rating
- 9/10Sunset Palms Elementary SchoolGrades: PK-5Distance: 1.3 mi
- 10/10West Boynton Middle SchoolGrades: 6-8Distance: 1.2 mi
- 6/10Park Vista Community High SchoolGrades: 9-12Distance: 4.2 mi
Schools provided by the listing agent
- Elementary: Sunset Palms
- Middle: West Boynton
- High: Park Vista
Source: BeachesMLS. This data may not be complete. We recommend contacting the local school district to confirm school assignments for this home.
- $741,8004 bd3 ba2.5k sqft11372 Sandstone Hill Ter, Boynton Beach, FL 33473Off Market
- $737,0004 bd3 ba2.5k sqft11388 Sandstone Hill Ter, Boynton Beach, FL 33473Off Market

- $934,8005 bd4 ba3.4k sqft11171 Millpond Greens Dr, Boynton Beach, FL 33473Off Market
- $960,1005 bd4 ba3.5k sqft8585 Shallowbrook Cv, Boynton Beach, FL 33473Off Market
- $911,4006 bd4 ba3.3k sqft11179 Millpond Greens Dr, Boynton Beach, FL 33473Off Market
- $840,5005 bd4 ba3.5k sqft8577 Shallowbrook Cv, Boynton Beach, FL 33473Off Market
- $912,1005 bd4 ba3.5k sqft8569 Shallowbrook Cv, Boynton Beach, FL 33473Off Market
- $981,4005 bd4 ba3.4k sqft11381 Sandstone Hill Ter, Boynton Beach, FL 33473Off Market
A local agent can set up tours, give advice and negotiate with sellers.
Similar homes
- $1,010,0005 bd3 ba3.3k sqft11161 Sunset Ridge Circle, Boynton Beach, FL 33473For Sale

 MLS ID #B26039349, Mark Rucco PA, Compass Florida LLC. BeachesMLS
 - $1,050,0004 bd4 ba3.1k sqft8064 Desmond Drive, Boynton Beach, FL 33472For Sale
 MLS ID #B26050983, Angela Kogan LLC, Kogan Estate Homes, Inc. BeachesMLS
 - $1,350,0003 bd3 ba3.2k sqft12133 Glacier Bay Drive, Boynton Beach, FL 33473For Sale
 MLS ID #R11166906, Lisa Mack, Coldwell Banker/ WPB. BeachesMLS
 - $675,0004 bd3 ba2.7k sqft11729 Rock Lake Terrace, Boynton Beach, FL 33473For Sale
 MLS ID #F10554759, Bianca A. Barnes, United Realty Group Inc.. BeachesMLS
 - $930,0003 bd3 ba2.8k sqft7527 Monticello Way, Boynton Beach, FL 33437For SaleMLS ID #B26037344, Julie Ann Giachetti PA, One Sotheby's International Realty. BeachesMLS
- $1,090,0005 bd4 ba3.8k sqft7244 Vía Abruzzi, Lake Worth, FL 33467For SaleMLS ID #B26020349, Natalia Haws, LLC, Exit Realty Premier Elite. BeachesMLS
- $729,0003 bd3 ba2.2k sqft9052 Greenstone Ridge Way, Boynton Beach, FL 33473For SaleMLS ID #B26045562, Sky Gillespie, Compass Florida LLC. BeachesMLS
- $1,185,0005 bd4 ba3.2k sqft9814 Coronado Lake Drive, Boynton Beach, FL 33437For SaleMLS ID #B26042643, Carol A DeCanio, Hudson Realty Of The Plm Bchs. BeachesMLS
- $999,0005 bd4 ba3.4k sqft7346 Denicola Lane, Lake Worth, FL 33467For SaleMLS ID #R11168896, Mark Rucco PA, Compass Florida LLC. BeachesMLS
- $684,9004 bd3 ba2.4k sqft8490 Lyons Ranches Road, Boynton Beach, FL 33472For SaleMLS ID #B26048060, Lea Taylor, LPT Realty, LLC. BeachesMLS
- $779,0004 bd3 ba2.8k sqft11012 Vía Sorrento, Boynton Beach, FL 33437For SaleMLS ID #B26034494, Mia A Mione-Coughlin, LoKation. BeachesMLS
- $1,000,0005 bd3 ba4k sqft6370 Vireo Court, Lake Worth, FL 33463For SaleMLS ID #B26048749, Chris R Cusimano, Keller Williams Realty Boca Raton. BeachesMLS
- $980,0004 bd3 ba2.7k sqft6550 Sand City Way, Delray Beach, FL 33446For SaleMLS ID #B26044828, Marlene A Kogan, Kogan Estate Homes, Inc. BeachesMLS
- $649,0003 bd2 ba1.9k sqft8703 Carmel Mountain Way, Boynton Beach, FL 33473For SaleMLS ID #B26023263, Michele Fox, Premier Brokers International. BeachesMLS
- $789,0004 bd3 ba2.6k sqft6655 Emalyn Court, Lake Worth, FL 33467For SaleMLS ID #B26049953, Jeffrey Silver, KW Innovations. BeachesMLS
- $1,200,0004 bd4 ba3.2k sqft10192 Shireoaks Lane, Boca Raton, FL 33498For SaleMLS ID #B26054014, Angela Kogan LLC, Kogan Estate Homes, Inc. BeachesMLS
- $1,150,0003 bd3 ba2.7k sqft8102 Valhalla Drive, Delray Beach, FL 33446For SaleMLS ID #B26049579, Dawn R Schwartz, Douglas Elliman. BeachesMLS
- $1,140,0004 bd3 ba2.7k sqft16211 Rosecroft Terrace, Delray Beach, FL 33446For SaleMLS ID #B26043024, Courtney Brooke Kirschner, The Keyes Company. BeachesMLS
- $789,0004 bd3 ba2.8k sqft6850 Fiji Circle, Boynton Beach, FL 33437For SaleMLS ID #B26007225, Paul Jay Saperstein, EXP Realty LLC. BeachesMLS
- $915,0003 bd3 ba2.7k sqft6558 Sand City Way, Delray Beach, FL 33446For SaleMLS ID #B26030021, Elliot S Koolik, Compass Florida LLC. BeachesMLS
