Welcome to this remodeled, 3-bedroom, 2-bathroom single-story residence located Wellington, Florida. This 1,864 square foot home offers comfortable living spaces with a two-car garage for convenient parking and storage. The open floor plan maximizes functionality across the well-designed layout, providing ample room for everyday living and entertaining. Situated in the established South Shore 2 community, this property presents an excellent opportunity for those seeking a practical, move-in ready residence in Wellington.
For sale
$710,000
1739 Brae Burn Place, Wellington, FL 33414
3beds
1,864sqft
:
Get pre-qualified$4,756/mo
Single Family Residence
Built in 1978
8,800 Square Feet Lot
$677,600 Zestimate®
$381/sqft
$-- HOA
What's special
Comfortable living spacesWell-designed layout
- 13 days |
- 798 |
- 81 |
Likely to sell faster than
Zillow last checked:
Listing updated:
Listed by:
Bronwin Chandler 978-998-5593,
Illustrated Properties LLC (We,
Giovana Florentino 561-635-5737,
Illustrated Properties LLC (We
Source: BeachesMLS,MLS#: B26051623 Originating MLS: BeachesMLS
Originating MLS: BeachesMLSFacts & features
Interior
Bedrooms & bathrooms
- Bedrooms: 3
- Bathrooms: 2
- Full bathrooms: 2
- Main level bathrooms: 2
- Main level bedrooms: 3
Primary bedroom
- Level: Main
- Area: 210.25
- Dimensions: 14.5 X 14.5
Dining room
- Area: 105
- Dimensions: 10 X 10.5
Kitchen
- Level: Main
- Area: 135
- Dimensions: 10 X 13.5
Living room
- Level: Main
- Area: 231.25
- Dimensions: 18.5 X 12.5
Heating
- Central
Cooling
- Central Air
Appliances
- Included: Dryer, Dishwasher, Electric Range, Electric Water Heater, Freezer, Ice Maker, Microwave, Oven, Range, Refrigerator, Water Heater, Washer
- Laundry: Washer Hookup, Inside, Laundry Room
Features
- Built-in Features, Eat-in Kitchen, High Ceilings, Kitchen/Dining Combo, Living/Dining Room, Main Level Primary, Pantry, Vaulted Ceiling(s), Walk-In Closet(s)
- Flooring: Laminate, Wood
- Windows: Blinds
- Has fireplace: No
Interior area
- Total structure area: 2,728
- Total interior livable area: 1,864 sqft
Video & virtual tour
Property
Parking
- Total spaces: 6
- Parking features: Attached, Driveway, Garage
- Attached garage spaces: 2
- Uncovered spaces: 4
Accessibility
- Accessibility features: None
Features
- Levels: One
- Stories: 1
- Entry location: Entry Level Living Area Y
- Patio & porch: Covered, Patio, Screened
- Exterior features: Barbecue, Outdoor Living Area
- Has private pool: Yes
- Pool features: Fenced, Gunite, In Ground, Private
- Fencing: Back Yard,Fenced
- Has view: Yes
- View description: Garden, Pool
- Waterfront features: None
Lot
- Size: 8,800 Square Feet
- Features: < 1/4 Acre
Details
- Parcel number: 73414411010300240
- Zoning: WELL_PUD (city)
- Special conditions: Standard,Listed As-Is
Construction
Type & style
- Home type: SingleFamily
- Architectural style: Traditional
- Property subtype: Single Family Residence
Materials
- Block, Stucco
- Roof: Composition,Shingle
Condition
- Updated/Remodeled
- New construction: No
- Year built: 1978
Utilities & green energy
- Electric: 3 Phase
- Sewer: Public Sewer
- Water: Public
- Utilities for property: Cable Available, Sewer Available, Water Available
Community & HOA
Community
- Security: Security System Owned
- Subdivision: SOUTH SHORE 2 OF WELLINGTON
HOA
- Has HOA: No
Location
- Region: Wellington
Financial & listing details
- Price per square foot: $381/sqft
- Tax assessed value: $469,417
- Annual tax amount: $8,695
- Date on market: 7/13/2026
- Cumulative days on market: 14 days
- Listing terms: Cash,Conventional,FHA,VA Loan
Estimated market value
$677,600
$644,000 - $711,000
$4,350/mo
Price history
| Date | Event | Price |
|---|---|---|
| 7/13/2026 | Listed for sale | $710,000+26.8%$381/sqft |
Source:  BeachesMLS #B26051623 Report a problem BeachesMLS #B26051623 Report a problem | ||
| 6/23/2023 | Sold | $560,000-6.7%$300/sqft |
Source: BeachesMLS #R10870200 Report a problem | ||
| 6/7/2023 | Pending sale | $599,999$322/sqft |
Source: BeachesMLS #RX-10870200 Report a problem | ||
| 4/25/2023 | Contingent | $599,999$322/sqft |
Source: BeachesMLS #RX-10870200 Report a problem | ||
| 4/22/2023 | Price change | $599,999-0.3%$322/sqft |
Source: BeachesMLS #RX-10870200 Report a problem | ||
| 4/21/2023 | Price change | $601,999-0.3%$323/sqft |
Source: BeachesMLS #RX-10870200 Report a problem | ||
| 4/19/2023 | Price change | $604,000-0.2%$324/sqft |
Source: BeachesMLS #RX-10870200 Report a problem | ||
| 4/18/2023 | Price change | $605,000-0.3%$325/sqft |
Source: BeachesMLS #RX-10870200 Report a problem | ||
| 4/17/2023 | Price change | $607,000-0.3%$326/sqft |
Source: BeachesMLS #RX-10870200 Report a problem | ||
| 4/15/2023 | Price change | $609,000-0.2%$327/sqft |
Source: BeachesMLS #RX-10870200 Report a problem | ||
| 4/13/2023 | Price change | $610,000-0.8%$327/sqft |
Source: BeachesMLS #RX-10870200 Report a problem | ||
| 4/12/2023 | Price change | $614,900-0.2%$330/sqft |
Source: BeachesMLS #RX-10870200 Report a problem | ||
| 4/10/2023 | Price change | $615,900-0.2%$330/sqft |
Source: BeachesMLS #RX-10870200 Report a problem | ||
| 4/9/2023 | Price change | $616,900-0.2%$331/sqft |
Source: BeachesMLS #RX-10870200 Report a problem | ||
| 4/8/2023 | Price change | $617,900-0.2%$331/sqft |
Source: BeachesMLS #RX-10870200 Report a problem | ||
| 4/6/2023 | Price change | $619,000-0.5%$332/sqft |
Source: BeachesMLS #RX-10870200 Report a problem | ||
| 4/5/2023 | Price change | $621,900-0.5%$334/sqft |
Source: BeachesMLS #RX-10870200 Report a problem | ||
| 4/3/2023 | Price change | $624,999-0.5%$335/sqft |
Source: BeachesMLS #RX-10870200 Report a problem | ||
| 4/1/2023 | Price change | $628,000-0.3%$337/sqft |
Source: BeachesMLS #RX-10870200 Report a problem | ||
| 3/30/2023 | Price change | $629,999-0.2%$338/sqft |
Source: BeachesMLS #RX-10870200 Report a problem | ||
| 3/29/2023 | Price change | $631,000-0.3%$339/sqft |
Source: BeachesMLS #RX-10870200 Report a problem | ||
| 3/26/2023 | Price change | $633,000-0.2%$340/sqft |
Source: BeachesMLS #RX-10870200 Report a problem | ||
| 3/25/2023 | Price change | $634,000-0.1%$340/sqft |
Source: BeachesMLS #RX-10870200 Report a problem | ||
| 3/24/2023 | Price change | $634,900-0.6%$341/sqft |
Source: BeachesMLS #RX-10870200 Report a problem | ||
| 3/21/2023 | Price change | $639,000-0.2%$343/sqft |
Source: BeachesMLS #RX-10870200 Report a problem | ||
| 3/16/2023 | Listed for sale | $639,999+209.9%$343/sqft |
Source: BeachesMLS #RX-10870200 Report a problem | ||
| 7/10/2003 | Sold | $206,500$111/sqft |
Source: Public Record Report a problem | ||
Public tax history
| Year | Property taxes | Tax assessment |
|---|---|---|
| 2025 | $8,695 +4.6% | $463,489 +4.2% |
| 2024 | $8,315 +8.3% | $444,665 +30.2% |
| 2023 | $7,679 +10.5% | $341,483 +10% |
| 2022 | $6,952 +12.5% | $310,439 +10% |
| 2021 | $6,177 +5.3% | $282,217 +6% |
| 2020 | $5,863 -0.1% | $266,153 +1% |
| 2019 | $5,870 | $263,553 +2% |
| 2018 | $5,870 +4.3% | $258,486 +6.4% |
| 2017 | $5,630 +5.4% | $242,853 +11.3% |
| 2016 | $5,341 +5.6% | $218,273 +10% |
| 2015 | $5,057 +13.1% | $198,430 +10% |
| 2014 | $4,471 +10.9% | $180,391 +10% |
| 2013 | $4,033 +1.7% | $163,992 +3.3% |
| 2012 | $3,966 -3.7% | $158,763 -1.8% |
| 2011 | $4,118 +8.4% | $161,636 +10% |
| 2010 | $3,798 -1.4% | $146,942 -5.8% |
| 2009 | $3,853 -19.8% | $156,027 -30.6% |
| 2008 | $4,802 -14% | $224,719 -17.1% |
| 2007 | $5,586 -8.9% | $271,036 -0.9% |
| 2006 | $6,133 | $273,429 +23.2% |
| 2005 | -- | $221,971 +27.8% |
| 2004 | $2,224 +573.9% | $173,634 +59% |
| 2003 | $330 -83.8% | $109,231 +2.4% |
| 2002 | $2,034 +0.8% | $106,671 +1.6% |
| 2001 | $2,019 +4.7% | $104,991 +3% |
| 2000 | $1,929 +19.1% | $101,933 +0% |
| 1999 | $1,620 | $101,900 |
Find assessor info on the county website
Monthly payment
Est. payment
Payment breakdown
Explore the cost of this home by adjusting the details. Changes won't be saved.Climate risks
Neighborhood: 33414
Nearby schools
GreatSchools rating
- 10/10Elbridge Gale Elementary SchoolGrades: PK-5Distance: 0.3 mi
- 8/10Emerald Cove Middle SchoolGrades: 6-8Distance: 2.3 mi
- 6/10Wellington High SchoolGrades: 9-12Distance: 2.4 mi
Schools provided by the listing agent
- Elementary: Elbridge Gale
- Middle: Emerald Cove
- High: Wellington
Source: BeachesMLS. This data may not be complete. We recommend contacting the local school district to confirm school assignments for this home.
- $488,2003 bd2 ba1.5k sqft1727 Brae Burn Pl, Wellington, FL 33414Off Market
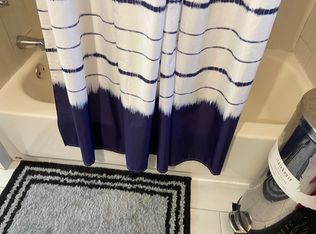
- $529,800-- bd2 ba1.6k sqft1749 Brae Burn Pl, Wellington, FL 33414Off Market
- $507,7003 bd2 ba1.8k sqft11705 Inverness Cir, Wellington, FL 33414Off Market
- $511,8003 bd2 ba1.5k sqft11713 Inverness Cir, Wellington, FL 33414Off Market
- $449,2003 bd2 ba1.5k sqft11713 Inverness Cir, Royal Palm Beach, FL 33414Off Market
- $556,700-- bd2 ba1.7k sqft11697 Inverness Cir, Wellington, FL 33414Off Market
- $561,6003 bd2 ba1.6k sqft1723 Brae Burn Pl, Wellington, FL 33414Off Market
- $621,3003 bd2 ba1.8k sqft1740 Brae Burn Pl, Wellington, FL 33414Off Market
A local agent can set up tours, give advice and negotiate with sellers.
Similar homes
- $719,0004 bd2 ba2k sqft1570 Farmington Avenue, Wellington, FL 33414For Sale

 MLS ID #B26033062, Krystle Lynne Rea, Luxe Key Realty Group, LLC. BeachesMLS
 - $655,0003 bd2 ba1.5k sqft12260 Old Country Road S, Wellington, FL 33414For Sale
 MLS ID #B26020054, Ylean Rodriguez, Bassie Signature Properties, LLC. BeachesMLS
 - $629,0003 bd2 ba1.7k sqft13482 Columbine Avenue, Wellington, FL 33414For Sale
 MLS ID #B26043662, Cyril Diaz, Dalton Wade Inc. BeachesMLS
 - $575,0003 bd2 ba1.3k sqft1891 Oak Berry Circle, Wellington, FL 33414For Sale
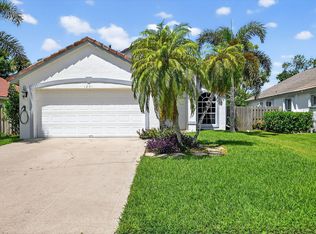 MLS ID #B26050746, Ilkay Ider, TruNest Realty Group LLC. BeachesMLS
 - $615,0003 bd2 ba1.4k sqft13371 Bedford Mews Court, Wellington, FL 33414For SaleMLS ID #B26042031, Jennifer Drahan, Keller Williams Realty - Welli. BeachesMLS
- $510,0003 bd3 ba1.7k sqft11894 Donlin Drive, Wellington, FL 33414For SaleMLS ID #B26015619, Nicholas Evert DeLucia, LPT Realty, LLC. BeachesMLS
- $695,0004 bd3 ba2.3k sqft3179 Hoylake Road, Lake Worth, FL 33467For SaleMLS ID #B26027073, Sebastian Bosch, Providian Properties, Inc. BeachesMLS
- $679,0003 bd2 ba1.6k sqft12689 N 68th St Street N, The Acreage, FL 33412For SaleMLS ID #B26032232, Anthony J McDonnell, Atlantic Florida Properties Inc. BeachesMLS
- $795,0002 bd3 ba2.3k sqft12452 Guilford Way, Wellington, FL 33414For SaleMLS ID #B26032155, Beytullah Atmaca, Universal Realty Associates. BeachesMLS
- $584,9003 bd2 ba2.4k sqft129 Bilbao Street, Royal Palm Beach, FL 33411For SaleMLS ID #R11169530, Bird John Calixte, Home Free Today Realty. BeachesMLS
- $600,0002 bd2 ba1.4k sqft13334 Polo Club Road #206, Wellington, FL 33414For SaleMLS ID #B26045929, Francis Hoet, Douglas Elliman Wellington. BeachesMLS
- $580,0003 bd2 ba1.9k sqft2525 Egret Lake Drive, Greenacres, FL 33413For SaleMLS ID #B26052141, Alec Farrington, Keller Williams Coastal Partners. BeachesMLS
- $579,9003 bd2 ba1.2k sqft11852 N 47th Rd Road N, The Acreage, FL 33411For SaleMLS ID #B26027135, Anthony J McDonnell, Atlantic Florida Properties Inc. BeachesMLS
- $720,0004 bd2 ba2.1k sqft14618 63 Court N, Loxahatchee, FL 33470For SaleMLS ID #R11160016, Sarah Faye Thomsen, Realty Connection Link LLC. BeachesMLS
- $614,9993 bd2 ba1.5k sqft13564 N 63rd Ln Lane N, The Acreage, FL 33412For SaleMLS ID #B26019358, Melissa L Anderson, RE/MAX Prestige Realty/RPB. BeachesMLS
- $649,0003 bd2 ba1.4k sqft2433 Palm Road, West Palm Beach, FL 33406For SaleMLS ID #B26051298, Catherine Figueroa, Glass Realty, LLC. BeachesMLS
- $710,0003 bd3 ba1.6k sqft603 Castle Drive, Palm Beach Gardens, FL 33410For SaleMLS ID #B26042473, Sam Elias, The Agency Florida LLC. BeachesMLS
- $685,0003 bd2 ba1.5k sqft18476 40th Run N, Loxahatchee, FL 33470For SaleMLS ID #R11136326, Jessica Ferran, Realty ONE Group Innovation. BeachesMLS
- $670,0003 bd2 ba1.7k sqft1401 N Lake Court, Lake Clarke Shores, FL 33406For SaleMLS ID #R11160933, Erica Wolfe, Real Broker, LLC. BeachesMLS
- $699,9993 bd2 ba1.4k sqft2527 SW 12th Street, Boynton Beach, FL 33426For SaleMLS ID #B26035638, Holli Brisson, Illustrated Properties. BeachesMLS
