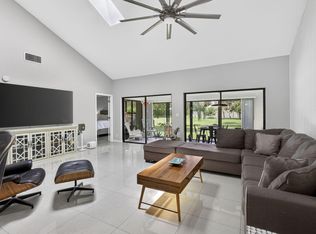
Experience sophisticated, turn-key living in this beautifully renovated 2-bedroom, 2-bathroom condo. The bright, open-concept interior features soaring vaulted ceilings and magnificent natural light pouring through high-impact glass windows and sliding doors. A sleek chef's kitchen boasts a massive marble island, premium finishes, and seamless flow into a spacious living area. Unwind in the stunning primary suite, complete with a dramatic statement chandelier and a spa-like double vanity bath featuring a custom glass-enclosed shower. Enjoy peaceful golf-cart community living, secure impact protection, and top-tier modern design. A perfect seasonal retreat or equestrian permanent residence.
For sale
Price cut: $49K (7/15)
$550,000
11863 Wimbledon Circle #532, Wellington, FL 33414
2beds
1,400sqft
:
Get pre-qualifiedN/A
Condominium
Built in 1979
-- sqft lot
$525,900 Zestimate®
$393/sqft
$917/mo HOA
What's special
Premium finishesMagnificent natural lightMassive marble islandBright open-concept interiorStunning primary suiteSoaring vaulted ceilingsSpa-like double vanity bath
- 57 days |
- 148 |
- 7 |
Zillow last checked:
Listing updated:
Listed by:
Alison Barens Merlotti 561-635-9194,
Equestrian Sotheby's International Realty Inc.
Source: BeachesMLS,MLS#: B26034336 Originating MLS: BeachesMLS
Originating MLS: BeachesMLSFacts & features
Interior
Bedrooms & bathrooms
- Bedrooms: 2
- Bathrooms: 2
- Full bathrooms: 2
- Main level bathrooms: 2
- Main level bedrooms: 2
Primary bedroom
- Level: Second
- Area: 224
- Dimensions: 14 X 16
Bedroom 2
- Area: 224
- Dimensions: 16 X 14
Dining room
- Area: 0
- Dimensions: 0 X 11
Kitchen
- Level: Second
- Area: 88
- Dimensions: 11 X 8
Living room
- Level: Second
- Area: 323
- Dimensions: 19 X 17
Heating
- Central, Electric
Cooling
- Central Air, Electric
Appliances
- Included: Dryer, Dishwasher, Electric Range, Electric Water Heater, Disposal, Ice Maker, Refrigerator, Water Heater, Washer
- Laundry: Washer Hookup, Electric Dryer Hookup, In Unit, Multiple Locations, Washer Dryer Install Allowed
Features
- Cathedral Ceiling(s), Entrance Foyer, Living/Dining Room, Split Bedrooms, Separate Shower, Vaulted Ceiling(s), Walk-In Closet(s)
- Flooring: Ceramic Tile
Interior area
- Total structure area: 1,500
- Total interior livable area: 1,400 sqft
Video & virtual tour
Property
Parking
- Total spaces: 2
- Parking features: Assigned
Accessibility
- Accessibility features: None
Features
- Levels: Multi/Split,One
- Stories: 1
- Patio & porch: Covered, Balcony
- Exterior features: Balcony, Outdoor Living Area
- Has view: Yes
- View description: Pond, Pool
- Has water view: Yes
- Water view: Pond
- Waterfront features: None
Lot
- Features: Sprinklers Automatic
Details
- Parcel number: 73414414030062010
- Zoning: WELL_P
- Special conditions: Standard
Construction
Type & style
- Home type: Condo
- Architectural style: Contemporary
- Property subtype: Condominium
Materials
- Frame, Stucco
- Roof: Composition
Condition
- Resale
- New construction: No
- Year built: 1979
Utilities & green energy
- Sewer: Public Sewer
- Water: Public
- Utilities for property: Sewer Connected, Water Connected
Community & HOA
Community
- Features: Gated, Street Lights
- Security: Gated with Guard, Gated Community, Smoke Detector(s)
- Subdivision: TENNIS LODGES
HOA
- Has HOA: Yes
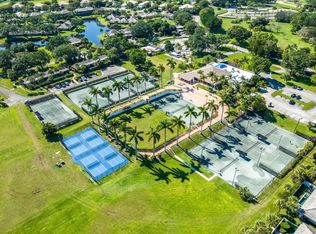
- Amenities included: Bocce Court, Clubhouse, Dog Park, Pickleball, Sidewalks, Tennis Court(s), Trail(s)
- Services included: Common Areas, Insurance, Maintenance Grounds, Pest Control, Security
- HOA fee: $2,750 quarterly
- HOA name: DAVENPORT PROFESSIONAL PROPERTY MANAGEMENT
- HOA phone: 561-642-5080
- Second HOA name: Palm Beach Polo & Country Club
- Second HOA phone: 561-514-1800
Location
- Region: Wellington
Financial & listing details
- Price per square foot: $393/sqft
- Tax assessed value: $410,900
- Annual tax amount: $7,341
- Date on market: 5/29/2026
- Cumulative days on market: 58 days
- Listing terms: Cash,Conventional
- Road surface type: Paved
Estimated market value
$525,900
$500,000 - $552,000
$3,649/mo
Price history
| Date | Event | Price |
|---|---|---|
| 7/15/2026 | Price change | $550,000-8.2%$393/sqft |
Source:  BeachesMLS #B26034336 Report a problem BeachesMLS #B26034336 Report a problem | ||
| 5/29/2026 | Listed for sale | $599,000+149.6%$428/sqft |
Source: BeachesMLS #B26034336 Report a problem | ||
| 11/1/2018 | Sold | $240,000+126.4%$171/sqft |
Source: Public Record Report a problem | ||
| 5/4/2000 | Sold | $106,000$76/sqft |
Source: Public Record Report a problem | ||
Public tax history
| Year | Property taxes | Tax assessment |
|---|---|---|
| 2025 | $7,340 +0.9% | $301,312 +10% |
| 2024 | $7,272 +9.9% | $273,920 +10% |
| 2023 | $6,616 +21.4% | $249,018 +10% |
| 2022 | $5,449 +14.4% | $226,380 +10% |
| 2021 | $4,765 +0.6% | $205,800 |
| 2020 | $4,738 -1% | $205,800 |
| 2019 | $4,786 | $205,800 -6.8% |
| 2018 | $4,786 +9.4% | $220,800 +18.8% |
| 2017 | $4,373 +9.9% | $185,800 +28.4% |
| 2016 | $3,978 +4.7% | $144,653 +10% |
| 2015 | $3,798 +1.7% | $131,503 +10% |
| 2014 | $3,734 +19.9% | $119,548 +10% |
| 2013 | $3,114 +11.8% | $108,680 +10% |
| 2012 | $2,784 -8.1% | $98,800 -8.3% |
| 2011 | $3,028 -4.6% | $107,800 -5.4% |
| 2010 | $3,175 -8.9% | $113,900 -15% |
| 2009 | $3,486 -26% | $134,000 -37.5% |
| 2008 | $4,714 0% | $214,520 -3.4% |
| 2007 | $4,715 +5.2% | $222,000 +15% |
| 2006 | $4,484 | $193,000 +43% |
| 2005 | -- | $135,000 +15.4% |
| 2004 | $1,499 +292.3% | $117,000 +4.5% |
| 2003 | $382 -84% | $112,000 +14.8% |
| 2002 | $2,389 -1.2% | $97,600 |
| 2001 | $2,419 +1.1% | $97,600 |
| 2000 | $2,392 +12.6% | $97,600 |
| 1999 | $2,124 | $97,600 |
Find assessor info on the county website
Monthly payment
Est. payment
Payment breakdown
Explore the cost of this home by adjusting the details. Changes won't be saved.Climate risks
Neighborhood: 33414
Nearby schools
GreatSchools rating
- 10/10Elbridge Gale Elementary SchoolGrades: PK-5Distance: 0.3 mi
- 8/10Polo Park Middle SchoolGrades: 6-8Distance: 2 mi
- 6/10Wellington High SchoolGrades: 9-12Distance: 2.8 mi
Schools provided by the listing agent
- Elementary: Elbridge Gale
- Middle: Polo Park
- High: Wellington
Source: BeachesMLS. This data may not be complete. We recommend contacting the local school district to confirm school assignments for this home.
- $535,0002 bd2 ba1.4k sqft11863 Wimbledon Cir APT 504, Wellington, FL 33414Sold

- $450,0002 bd2 ba1.4k sqft11863 Wimbledon Cir APT 544, Wellington, FL 33414Sold

- $398,5002 bd2 ba1.4k sqft11863 Wimbledon Cir #528/529, Wellington, FL 33414Off Market

- $534,0002 bd2 ba1.4k sqft11863 Wimbledon Cir APT 416, West Palm Beach, FL 33414For Sale
- $549,0002 bd2 ba1.4k sqft11863 Wimbledon Cir APT 508, Wellington, FL 33414For Sale
- $1,8501 bd1 ba900 sqft11863 Wimbledon Cir APT 542, Wellington, FL 33414For Rent
- $1,5001 bd1 ba500 sqft11863 Wimbledon Cir APT 432, Wellington, FL 33414For Rent
- $441,9001 bd1 ba1.5k sqft11863 Wimbledon Cir APT 410, Wellington, FL 33414Off Market
A local agent can set up tours, give advice and negotiate with sellers.
Similar homes
- $549,0003 bd3 ba1.9k sqft12324 Westhampton Cir, Wellington, FL 33414For Sale
 BHHS broker feed
 - $510,0003 bd3 ba1.7k sqft11894 Donlin Drive, Wellington, FL 33414For Sale
 MLS ID #B26015619, Nicholas Evert DeLucia, LPT Realty, LLC. BeachesMLS
 - $775,0003 bd4 ba1.7k sqft11355 Pond View Drive #D104, Wellington, FL 33414For Sale
 MLS ID #B26024753, Alan James Hivnor, Equestrian Sotheby's International Realty Inc.. BeachesMLS
 - $549,0004 bd4 ba1.9k sqft610 Pioneer Way, Royal Palm Beach, FL 33411For Sale
 MLS ID #B26043127, Danielle Neath, United Realty Group, Inc. BeachesMLS
 - $695,0001 bd1 ba725 sqft2211 Las Casitas Drive, Wellington, FL 33414For SaleMLS ID #R11144291, Marc Ulanowski, Equestrian Sotheby's International Realty Inc.. BeachesMLS
- $559,0003 bd2 ba1.7k sqft4634 Carlton Golf Drive, Lake Worth, FL 33449For SaleMLS ID #B26014207, James E Wagner, Signature Int'l Premier Properties. BeachesMLS
- $529,0002 bd2 ba1.4k sqftH, Delray Beach, FL 33445For SaleMLS ID #B26035819, Leonard R Felberbaum, Engel & Voelkers Delray Beach. BeachesMLS
- $579,0003 bd2 ba1.4k sqft1251 Sugar Sands Boulevard #125, Singer Island, FL 33404For SaleMLS ID #B26050777, Tony Sacco, Singer Island Real Estate. BeachesMLS
- $510,0002 bd2 ba1.3k sqft505 Brackenwood Place, Palm Beach Gardens, FL 33418For SaleMLS ID #B26001981, Kimberly A Baker-Windish, Pineapple Realty & Management. BeachesMLS
- $550,0003 bd2 ba1.7k sqft8281 Heritage Club Dr Drive, West Palm Beach, FL 33412For SaleMLS ID #B26000360, Lynn Denise Kirker, Illustrated Properties LLC (Co. BeachesMLS
- $575,0002 bd2 ba1.1k sqft28 Admirals Court, Palm Beach Gardens, FL 33418For SaleMLS ID #B26039485, Paula Marie Wittmann, William Raveis Real Estate. BeachesMLS
- $575,0002 bd2 ba1.1k sqft106 Club Drive, Palm Beach Gardens, FL 33418For SaleMLS ID #B26038994, Brent M Doolan, Highlight Realty Corp/LW. BeachesMLS
- $675,0003 bd2 ba1.9k sqft15590 61st Place N, Loxahatchee, FL 33470For SaleMLS ID #B26050715, Laura M Kline, RE/MAX Direct. BeachesMLS
- $600,0003 bd2 ba1.9k sqftBlue Heron, Boynton Beach, FL 33436For SaleMLS ID #B26040265, Ann M Jara, The Club at Quail Ridge Realty Inc. BeachesMLS
- $575,0002 bd2 ba936 sqftParkview Manor, Delray Beach, FL 33483For SaleMLS ID #B26016525, Christian Dreyfuss PA, One Sotheby's International Realty. BeachesMLS
- $589,0002 bd3 ba1.5k sqft626 Mariners Way, Boynton Beach, FL 33435For SaleMLS ID #B26049628, Belinda L Murphy, Hudson Realty Of The Plm Bchs. BeachesMLS
- $275,0002 bd2 ba1.2k sqft15, Lake Worth, FL 33467For SaleMLS ID #B26045797, Lucia A Escobar, Keller Williams Realty/P B. BeachesMLS
- $650,0004 bd2 ba1.7k sqft25 CEDAR Circle, Boynton Beach, FL 33436For SaleMLS ID #B26054024, Gurkiran Singh, RE/MAX Direct. BeachesMLS
- $450,0002 bd2 ba1.4k sqftOsprey, Boynton Beach, FL 33436For SaleMLS ID #B26030774, Ann M Jara, The Club at Quail Ridge Realty Inc. BeachesMLS
- $595,0003 bd2 ba1.9k sqft6214 Sand Hills Circle, Lake Worth, FL 33463For SaleMLS ID #B26013206, Dana Demos, Coldwell Banker Realty. BeachesMLS
