Welcome to this beautifully updated residence in the highly sought after Park Place of Wellington. Featuring a 2020 roof, impact windows, and tasteful upgrades throughout, this home offers the perfect blend of comfort, style, and peace of mind. Located in the heart of Wellington's renowned equestrian community, this property is just minutes from Wellington International, the National Polo Center, shopping, dining, A rated schools, and the Wellington Amphitheater, where residents enjoy concerts, food truck events, art festivals, and community gatherings. Inside, you are welcomed by an impressive foyer, elegant marble flooring, fresh light gray paint, vaulted ceilings, and a bright, open layout. The remodeled kitchen features soft gray quartz countertops, white shaker cabinetry, brand new Samsung appliances, upgraded recessed lighting, a generous pantry, and a charming breakfast nook with custom lighting. The spacious family room is a true highlight, offering soaring 18 foot ceilings and multiple sliding glass doors that open to an oversized fully enclosed patio. This creates an ideal year round space for relaxing, entertaining, or enjoying the peaceful backyard setting. The primary suite feels like a private retreat, complete with 16 foot ceilings, direct patio access, a large walk in closet, and a beautifully remodeled bathroom with dual sinks, designer mirrors, and a marble shower with pebble tile accents. Upstairs, the loft offers excellent flexibility and functions beautifully as a second primary style suite with its own private bathroom, wood plank flooring, and vaulted ceilings. Additional bedrooms are spacious and well appointed. Thoughtful upgrades continue throughout the home, including an updated half bath, Nest thermostat, brand new washer and dryer, and a well equipped garage with an extra refrigerator, utility sink, space for a full size workbench, high speed garage door opener, and pull down stairs leading to a large attic storage area. Park Place offers outstanding convenience and value, with the HOA power washing driveways every six months, roof insurance coverage for damage, and community painting currently underway. This is a rare opportunity to own a beautifully updated home in one of Wellington's most desirable locations, close to I 95, the Turnpike, and the beach.
For sale
Price cut: $1K (8/7)
$509,000
11894 Donlin Drive, Wellington, FL 33414
3beds
1,720sqft
:
Get pre-qualified$3,962/mo
Townhouse
Built in 1985
2,827 Square Feet Lot
$496,900 Zestimate®
$296/sqft
$552/mo HOA
What's special
Updated half bathSoft gray quartz countertopsPeaceful backyard settingSpacious family roomFresh light gray paintGenerous pantryVaulted ceilings
- 110 days |
- 196 |
- 12 |
Zillow last checked:
Listing updated:
Listed by:
Nicholas Evert DeLucia 561-602-0616,
LPT Realty, LLC
Source: BeachesMLS,MLS#: B26015619 Originating MLS: BeachesMLS
Originating MLS: BeachesMLSFacts & features
Interior
Bedrooms & bathrooms
- Bedrooms: 3
- Bathrooms: 3
- Full bathrooms: 2
- 1/2 bathrooms: 1
- Main level bathrooms: 2
- Main level bedrooms: 2
Primary bedroom
- Description: Master Bedroom
- Level: Main
- Area: 238
- Dimensions: 17 X 14
Primary bedroom
- Description: Master Bedroom
- Level: Main
- Area: 238
- Dimensions: 17 X 14
Primary bedroom
- Description: Master Bedroom
- Level: Main
- Area: 238
- Dimensions: 17 X 14
Primary bedroom
- Description: Master Bedroom
- Level: Main
- Area: 238
- Dimensions: 17 X 14
Bedroom 2
- Description: Bedroom 2
- Level: Main
- Area: 168
- Dimensions: 14 X 12
Bedroom 2
- Description: Bedroom 2
- Level: Main
- Area: 168
- Dimensions: 14 X 12
Bedroom 2
- Description: Bedroom 2
- Level: Main
- Area: 168
- Dimensions: 14 X 12
Bedroom 2
- Description: Bedroom 2
- Level: Main
- Area: 168
- Dimensions: 14 X 12
Bedroom 3
- Description: Bedroom 3
- Level: Main
- Area: 208
- Dimensions: 16 X 13
Bedroom 3
- Description: Bedroom 3
- Level: Main
- Area: 208
- Dimensions: 16 X 13
Bedroom 3
- Description: Bedroom 3
- Level: Main
- Area: 208
- Dimensions: 16 X 13
Bedroom 3
- Description: Bedroom 3
- Level: Main
- Area: 208
- Dimensions: 16 X 13
Family room
- Description: Family Room
- Level: Main
- Area: 483
- Dimensions: 21 X 23
Family room
- Description: Family Room
- Level: Main
- Area: 483
- Dimensions: 21 X 23
Family room
- Description: Family Room
- Level: Main
- Area: 483
- Dimensions: 21 X 23
Family room
- Description: Family Room
- Level: Main
- Area: 483
- Dimensions: 21 X 23
Kitchen
- Description: Kitchen
- Level: Main
- Area: 195
- Dimensions: 13 X 15
Kitchen
- Description: Kitchen
- Level: Main
- Area: 195
- Dimensions: 13 X 15
Kitchen
- Description: Kitchen
- Level: Main
- Area: 195
- Dimensions: 13 X 15
Kitchen
- Description: Kitchen
- Level: Main
- Area: 195
- Dimensions: 13 X 15
Living room
- Description: Living Room
- Level: Main
- Area: 483
- Dimensions: 21 X 23
Living room
- Description: Living Room
- Level: Main
- Area: 483
- Dimensions: 21 X 23
Living room
- Description: Living Room
- Level: Main
- Area: 483
- Dimensions: 21 X 23
Living room
- Description: Living Room
- Level: Main
- Area: 483
- Dimensions: 21 X 23
Other
- Description: backyard
- Level: Main
- Area: 1050
- Dimensions: 30 X 35
Other
- Description: backyard
- Level: Main
- Area: 1050
- Dimensions: 30 X 35
Other
- Description: backyard
- Level: Main
- Area: 1050
- Dimensions: 30 X 35
Other
- Description: backyard
- Level: Main
- Area: 1050
- Dimensions: 30 X 35
Heating
- Central
Cooling
- Central Air
Appliances
- Included: Dryer, Dishwasher, Electric Range, Disposal, Microwave, Refrigerator, Washer
- Laundry: Inside
Features
- Attic, Breakfast Bar, Cathedral Ceiling(s), Dual Sinks, Entrance Foyer, Eat-in Kitchen, High Ceilings, Main Level Primary, Pantry, Pull Down Attic Stairs, Separate Shower, Upper Level Primary, Vaulted Ceiling(s), Walk-In Closet(s)
- Flooring: Marble, Wood
- Attic: Pull Down Stairs
- Has fireplace: No
Interior area
- Total structure area: 2,268
- Total interior livable area: 1,720 sqft
Video & virtual tour
Property
Parking
- Total spaces: 5
- Parking features: Attached, Driveway, Garage
- Attached garage spaces: 1.5
- Has uncovered spaces: Yes
Accessibility
- Accessibility features: None
Features
- Levels: Two
- Stories: 2
- Patio & porch: Covered, Patio, Screened
- Exterior features: Lighting, Outdoor Living Area
- Pool features: Association
- Fencing: Fenced
- Waterfront features: None
Lot
- Size: 2,827 Square Feet
- Features: Sprinklers Automatic, < 1/4 Acre
Details
- Parcel number: 73414411090000620
- Zoning: WELL_PUD (city)
- Special conditions: Standard
Construction
Type & style
- Home type: Townhouse
- Property subtype: Townhouse
Materials
- Block
- Roof: Composition,Shingle
Condition
- Resale
- New construction: No
- Year built: 1985
Utilities & green energy
- Sewer: Public Sewer
- Water: Public
- Utilities for property: Cable Available, Sewer Available, Water Available
Community & HOA
Community
- Features: Home Owners Association
- Security: Smoke Detector(s)
- Subdivision: PARK PLACE OF WELLINGTON
HOA
- Has HOA: Yes
- Amenities included: Clubhouse, Pool, Sidewalks
- Services included: Common Areas, Insurance, Maintenance Grounds
- HOA fee: $552 monthly
- HOA name: Synergy Cams
- HOA phone: 561-567-9100
Location
- Region: Wellington
Financial & listing details
- Price per square foot: $296/sqft
- Tax assessed value: $367,547
- Annual tax amount: $7,595
- Date on market: 4/19/2026
- Cumulative days on market: 111 days
- Listing terms: Cash,Conventional,FHA
Estimated market value
$496,900
$472,000 - $522,000
$2,979/mo
Price history
| Date | Event | Price |
|---|---|---|
| 8/7/2026 | Price change | $509,000-0.2%$296/sqft |
Source:  BeachesMLS #B26015619 Report a problem BeachesMLS #B26015619 Report a problem | ||
| 6/18/2026 | Listed for rent | $3,800$2/sqft |
Source: Zillow Rentals Report a problem | ||
| 6/14/2026 | Price change | $510,000-1.8%$297/sqft |
Source: BeachesMLS #B26015619 Report a problem | ||
| 6/4/2026 | Price change | $519,500-0.6%$302/sqft |
Source: BeachesMLS #B26015619 Report a problem | ||
| 5/8/2026 | Price change | $522,500-0.5%$304/sqft |
Source: BeachesMLS #B26015619 Report a problem | ||
| 4/19/2026 | Listed for sale | $525,000+7.1%$305/sqft |
Source: BeachesMLS #B26015619 Report a problem | ||
| 7/17/2024 | Sold | $490,000-2%$285/sqft |
Source: BeachesMLS #R10969920 Report a problem | ||
| 5/10/2024 | Price change | $500,000-1.8%$291/sqft |
Source: BeachesMLS #RX-10969920 Report a problem | ||
| 4/26/2024 | Price change | $509,000-1%$296/sqft |
Source: BeachesMLS #RX-10969920 Report a problem | ||
| 4/5/2024 | Price change | $514,000-2.1%$299/sqft |
Source: BeachesMLS #RX-10969920 Report a problem | ||
| 3/19/2024 | Listed for sale | $525,000+176.3%$305/sqft |
Source: BeachesMLS #RX-10969920 Report a problem | ||
| 7/17/2018 | Sold | $190,000+11.8%$110/sqft |
Source: Public Record Report a problem | ||
| 5/23/2009 | Listing removed | $169,900$99/sqft |
Source: Listhub #R2992719 Report a problem | ||
| 5/2/2009 | Price change | $169,900-2.9%$99/sqft |
Source: Listhub #R2992719 Report a problem | ||
| 4/12/2009 | Price change | $174,900-2.8%$102/sqft |
Source: Listhub #R2992719 Report a problem | ||
| 4/3/2009 | Price change | $179,900-2.8%$105/sqft |
Source: Listhub #R2992719 Report a problem | ||
| 1/29/2009 | Listed for sale | $185,000+31.3%$108/sqft |
Source: Listhub #R2992719 Report a problem | ||
| 3/5/2001 | Sold | $140,900$82/sqft |
Source: Public Record Report a problem | ||
Public tax history
| Year | Property taxes | Tax assessment |
|---|---|---|
| 2025 | $7,595 +14.4% | $367,547 +23.1% |
| 2024 | $6,641 +10% | $298,640 +10% |
| 2023 | $6,040 +10.2% | $271,491 +10% |
| 2022 | $5,481 +10.8% | $246,810 +10% |
| 2021 | $4,948 +8.8% | $224,373 +9.8% |
| 2020 | $4,549 +0.8% | $204,373 +2% |
| 2019 | $4,515 | $200,387 +2.6% |
| 2018 | $4,515 +4.7% | $195,380 +80.9% |
| 2017 | $4,310 +141% | $108,026 +2.1% |
| 2016 | $1,789 +0.6% | $105,804 +0.7% |
| 2015 | $1,778 -2.9% | $105,069 +0.8% |
| 2014 | $1,832 +3.3% | $104,235 +1.5% |
| 2013 | $1,774 +1% | $102,695 +1.7% |
| 2012 | $1,756 +1.8% | $100,978 +3% |
| 2011 | $1,724 +1.7% | $98,037 +1.5% |
| 2010 | $1,695 +7.9% | $96,588 +2.7% |
| 2009 | $1,571 +10.2% | $94,049 +0.1% |
| 2008 | $1,425 -11.5% | $93,955 +3% |
| 2007 | $1,610 -4.5% | $91,218 +2.5% |
| 2006 | $1,686 | $88,993 +3% |
| 2005 | -- | $86,401 +3% |
| 2004 | $754 +170.3% | $83,884 +1.9% |
| 2003 | $279 -80.1% | $82,320 +2.5% |
| 2002 | $1,400 +0.9% | $80,344 +1.6% |
| 2001 | $1,388 +5% | $79,079 +3% |
| 2000 | $1,322 +22.1% | $76,776 -0.7% |
| 1999 | $1,083 | $77,352 |
Find assessor info on the county website
Monthly payment
Est. payment
Payment breakdown
Explore the cost of this home by adjusting the details. Changes won't be saved.Climate risks
Neighborhood: 33414
Nearby schools
GreatSchools rating
- 10/10Elbridge Gale Elementary SchoolGrades: PK-5Distance: 0.5 mi
- 8/10Emerald Cove Middle SchoolGrades: 6-8Distance: 2.4 mi
- 6/10Wellington High SchoolGrades: 9-12Distance: 2.1 mi
Schools provided by the listing agent
- Elementary: Elbridge Gale
- Middle: Emerald Cove
- High: Wellington
Source: BeachesMLS. This data may not be complete. We recommend contacting the local school district to confirm school assignments for this home.
- $3,8003 bd3 ba1.7k sqft11894 Donlin Dr #11894, Wellington, FL 33414For Rent

- $365,0002 bd2 ba1.6k sqft11898 Donlin Dr, Wellington, FL 33414Sold
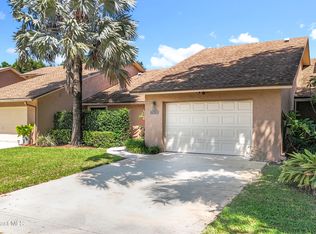
- $345,7002 bd2 ba1.6k sqft11898 Donlin Dr #R27933, Wellington, FL 33414Off Market
- $410,0003 bd2 ba1.8k sqft11890 Donlin Dr, Wellington, FL 33414Sold

- $383,0003 bd2 ba1.7k sqft11902 Donlin Dr, Wellington, FL 33414Off Market
- $550,0003 bd3 ba1.8k sqft11950 Donlin Dr, Wellington, FL 33414Sold
- $437,5003 bd2 ba1.7k sqft11906 Donlin Dr, Wellington, FL 33414Off Market
- $400,8003 bd2 ba2k sqft11882 Donlin Dr, Wellington, FL 33414Off Market
A local agent can set up tours, give advice and negotiate with sellers.
Similar homes
- $475,0003 bd3 ba1.4k sqft1726 Shoreside Circle, Wellington, FL 33414For Sale

 MLS ID #B26044150, Jeanee Bartko Gorman, Real Broker, LLC. BeachesMLS
 - $575,0003 bd2 ba1.3k sqft1891 Oak Berry Circle, Wellington, FL 33414For Sale
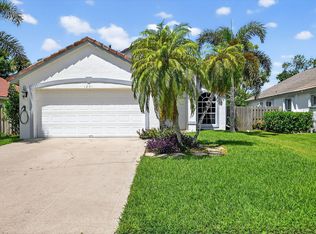 MLS ID #B26050746, Ilkay Ider, TruNest Realty Group LLC. BeachesMLS
 - $550,0002 bd2 ba1.4k sqft11863 Wimbledon Circle #532, Wellington, FL 33414For Sale
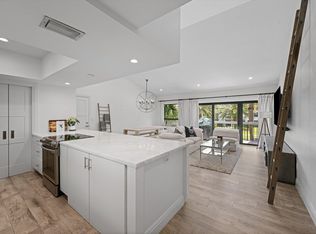 MLS ID #B26034336, Alison Barens Merlotti, Equestrian Sotheby's International Realty Inc.. BeachesMLS
 - $655,0003 bd2 ba1.5k sqft12260 Old Country Road S, Wellington, FL 33414For Sale
 MLS ID #B26020054, Ylean Rodriguez, Bassie Signature Properties, LLC. BeachesMLS
 - $650,0004 bd2 ba2.2k sqft1262 Essex Drive, Wellington, FL 33414For SaleMLS ID #B26015998, Carolina Orsini, Carolina Orsini LLC. BeachesMLS
- $400,0002 bd2 ba1.3k sqft10469 Pelican Drive, Wellington, FL 33414For SaleMLS ID #B26043435, Tracy Ciucci, KW Innovations. BeachesMLS
- $550,0003 bd2 ba1.4k sqft4858 Classic Drive, West Palm Beach, FL 33417For SaleMLS ID #B26060415, Surizaday De Leon, Partnership Realty Inc.. BeachesMLS
- $675,0004 bd3 ba2.3k sqft11483 Beacon Pointe Lane, Wellington, FL 33414For SaleMLS ID #B26043049, Raquel Crowe, The Keyes Company. BeachesMLS
- $545,0003 bd2 ba1.3k sqft12944 68th Street N, The Acreage, FL 33412For SaleMLS ID #B26044417, Justin Michael Himmelbaum, Keller Williams Realty Boca Raton. BeachesMLS
- $575,0003 bd3 ba1.7k sqft8789 Antarus Drive, Lake Worth, FL 33467For SaleMLS ID #B26047329, Jeffrey Silver, KW Innovations. BeachesMLS
- $559,0003 bd2 ba1.7k sqft4634 Carlton Golf Drive, Lake Worth, FL 33449For SaleMLS ID #B26014207, James E Wagner, Signature Int'l Premier Properties. BeachesMLS
- $409,9003 bd3 ba1.4k sqft110 Crosswinds Drive, Greenacres, FL 33413For SaleMLS ID #B26053447, Jeffrey L Tricoli PA, KW Reserve Palm Beach. BeachesMLS
- $725,0003 bd3 ba2k sqft8169 Nevis Pl, Wellington, FL 33414For Sale By Owner
- $449,9003 bd2 ba1.5k sqft120 Paddock Lane, Greenacres, FL 33413For SaleMLS ID #B26055007, Betty Jean Wilson, Coldwell Banker Realty. BeachesMLS
- $514,9003 bd3 ba1.6k sqft7351 Lenora Lane, Lake Worth, FL 33467For SaleMLS ID #B26040249, David M Weinstein, Keller Williams Realty Boca Raton. BeachesMLS
- $540,0003 bd2 ba1.6k sqft6026 Henderson Way, West Palm Beach, FL 33415For SaleMLS ID #B26033194, Michael J Horwitz, The Keyes Company. BeachesMLS
- $460,0003 bd3 ba1.8k sqft5316 Stonybrook Lane, Boynton Beach, FL 33437For SaleMLS ID #B26029964, Mark Bradshaw, The Keyes Company (PBG). BeachesMLS
- $649,8884 bd3 ba2.1k sqft6026 Night Heron Court, Greenacres, FL 33415For SaleMLS ID #B26060145, Lydia O Gates PA, KW Reserve. BeachesMLS
- $415,0003 bd2 ba1.2k sqft208 Caribe Court, Greenacres, FL 33413For SaleMLS ID #B26048569, Nicole Dimattina, Prime Time Realty LLC. BeachesMLS
- $475,0003 bd2 ba1.3k sqft28 Paxford Lane, Boynton Beach, FL 33426For SaleMLS ID #B26057666, Rita Driscoll, EXP Realty LLC. BeachesMLS
