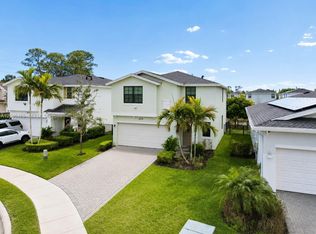
This practically new home has been wonderfully updated and maintained. Its expanded patio with the retractable storm rated patio screen overlooking the fenced backyard and lake creates a perfect year round outdoor living experience. The Costco installed SunRun Solar panel system with a 25 year warranty delivers extremely low energy costs and seamless web based monitoring of its FPL integration. This smart home continues with Ring doorbell, alarm, motion sensors and keypad controls, My-Q garage door, Blink cameras, Level Bluetooth front door lock, FLO by Moen Leak detection and an air conditioner surge protector system to make sure your investment is protected. Ranchette Lake is a boutique central Palm Beach County Community that's easy to fall in love with. Come see your dream new home!
For sale
$540,000
6026 Henderson Way, West Palm Beach, FL 33415
3beds
1,686sqft
:
Get pre-qualified$3,867/mo
Single Family Residence
Built in 2021
4,800 Square Feet Lot
$529,700 Zestimate®
$320/sqft
$290/mo HOA
What's special
Wonderfully updated and maintainedMy-q garage doorBlink cameras
- 71 days |
- 649 |
- 57 |
Likely to sell faster than
Zillow last checked:
Listing updated:
Listed by:
Michael J Horwitz 561-307-1097,
The Keyes Company
Source: BeachesMLS,MLS#: B26033194 Originating MLS: BeachesMLS
Originating MLS: BeachesMLSFacts & features
Interior
Bedrooms & bathrooms
- Bedrooms: 3
- Bathrooms: 2
- Full bathrooms: 2
- Main level bathrooms: 2
- Main level bedrooms: 3
Primary bedroom
- Level: Main
- Area: 195
- Dimensions: 15 X 13
Bedroom 2
- Level: Main
- Area: 110
- Dimensions: 11 X 10
Bedroom 3
- Level: Main
- Area: 121
- Dimensions: 11 X 11
Kitchen
- Level: Main
- Area: 180
- Dimensions: 15 X 12
Living room
- Level: Main
- Area: 340
- Dimensions: 20 X 17
Heating
- Central, Electric
Cooling
- Central Air, Ceiling Fan(s), Electric
Appliances
- Included: Dryer, Dishwasher, Electric Range, Electric Water Heater, Disposal, Microwave, Range, Refrigerator, Water Heater, Washer
- Laundry: Washer Hookup, Electric Dryer Hookup, Inside, Laundry Closet
Features
- Breakfast Bar, Dual Sinks, Eat-in Kitchen, Family/Dining Room, High Ceilings, Kitchen Island, Main Level Primary, Pantry, Split Bedrooms, Separate Shower
- Flooring: Carpet, Ceramic Tile
- Windows: Drapes, Metal, Rods, Single Hung, Sliding, Storm Window(s)
- Has fireplace: No
Interior area
- Total structure area: 2,264
- Total interior livable area: 1,686 sqft
Video & virtual tour
Property
Parking
- Total spaces: 6
- Parking features: Attached, Garage, Garage Door Opener, Paver Block
- Attached garage spaces: 2
- Uncovered spaces: 4
Accessibility
- Accessibility features: None
Features
- Levels: One
- Stories: 1
- Patio & porch: Covered, Patio, Screened
- Exterior features: Outdoor Living Area
- Pool features: Association
- Fencing: Back Yard,Fenced
- Has view: Yes
- View description: Lake, Water
- Has water view: Yes
- Water view: Lake,Water
- Frontage type: Waterfront
- Frontage length: 45.00,45.00
Lot
- Size: 4,800 Square Feet
- Features: Cul-De-Sac, Sprinklers Automatic, Sprinkler System, < 1/4 Acre
Details
- Parcel number: 00424410370000080
- Zoning: RS
- Special conditions: Standard
Construction
Type & style
- Home type: SingleFamily
- Architectural style: Florida,Ranch
- Property subtype: Single Family Residence
Materials
- Block
- Foundation: Slab
- Roof: Shingle
Condition
- Resale
- New construction: No
- Year built: 2021
Details
- Builder model: Magnolia
- Builder name: Lennar
Utilities & green energy
- Electric: 200+ Amp Service, Circuit Breakers, Net Meter
- Sewer: Public Sewer
- Water: Public
- Utilities for property: Cable Available, Sewer Connected, Underground Utilities
Community & HOA
Community
- Features: Home Owners Association, Sidewalks
- Security: Security System Owned, Building Security, Closed Circuit Camera(s)
- Subdivision: RANCHETTE LAKE
HOA
- Has HOA: Yes
- Amenities included: Maintenance, Pool
- Services included: Common Areas, Legal/Accounting, Maintenance Grounds, Pool(s), Recreation Facilities, Reserve Fund
- HOA fee: $290 monthly
- HOA name: Ranchette Lake HOA
Location
- Region: West Palm Beach
Financial & listing details
- Price per square foot: $320/sqft
- Tax assessed value: $428,096
- Annual tax amount: $5,968
- Date on market: 5/27/2026
- Cumulative days on market: 76 days
- Listing terms: Cash,Conventional,FHA,Owner May Carry,VA Loan
- Road surface type: Asphalt, Paved
Estimated market value
$529,700
$503,000 - $556,000
$3,110/mo
Price history
| Date | Event | Price |
|---|---|---|
| 5/27/2026 | Listed for sale | $540,000+39%$320/sqft |
Source:  BeachesMLS #B26033194 Report a problem BeachesMLS #B26033194 Report a problem | ||
| 10/4/2021 | Sold | $388,360$230/sqft |
Source: Public Record Report a problem | ||
Public tax history
| Year | Property taxes | Tax assessment |
|---|---|---|
| 2025 | $5,968 +3% | $373,723 +2.9% |
| 2024 | $5,792 +2.5% | $363,190 +3% |
| 2023 | $5,648 +0.9% | $352,612 +3% |
| 2022 | $5,600 +407.7% | $342,342 +543% |
| 2021 | $1,103 +16.8% | $53,240 +10% |
| 2020 | $945 +13.7% | $48,400 +10% |
| 2019 | $831 | $44,000 |
Find assessor info on the county website
Monthly payment
Est. payment
Payment breakdown
Explore the cost of this home by adjusting the details. Changes won't be saved.Climate risks
Neighborhood: 33415
Nearby schools
GreatSchools rating
- 7/10Pine Jog Elementary SchoolGrades: PK-5Distance: 0.4 mi
- 6/10Okeeheelee Middle SchoolGrades: 6-8Distance: 1.4 mi
- 5/10Palm Beach Central High SchoolGrades: 9-12Distance: 2.6 mi
Schools provided by the listing agent
- Elementary: Pine Jog
- Middle: Okeeheelee
- High: Palm Beach Central
Source: BeachesMLS. This data may not be complete. We recommend contacting the local school district to confirm school assignments for this home.
- $625,0005 bd3 ba2.6k sqft6034 Henderson Way, West Palm Beach, FL 33415Sold

- $599,9005 bd3 ba2.2k sqft6018 Henderson Way, West Palm Beach, FL 33415New Construction
- $549,3004 bd3 ba2.2k sqft6042 Henderson Way, West Palm Beach, FL 33415Off Market
- $605,9005 bd3 ba2.6k sqft6010 Henderson Way, West Palm Beach, FL 33415Off Market
- $495,6003 bd2 ba1.6k sqft6050 Henderson Way, West Palm Beach, FL 33415Off Market
- $566,1005 bd3 ba2.3k sqft6025 Henderson Way, West Palm Beach, FL 33415Off Market
- $478,8003 bd2 ba1.6k sqft6033 Henderson Way, West Palm Beach, FL 33415Off Market
- $762,031-- bd1 ba1.1k sqft1156 Ranchette Rd, West Palm Beach, FL 33415Off Market
A local agent can set up tours, give advice and negotiate with sellers.
Similar homes
- $649,8884 bd3 ba2.1k sqft6026 Night Heron Court, Greenacres, FL 33415For Sale

 MLS ID #B26060145, Lydia O Gates PA, KW Reserve. BeachesMLS
 - $565,0004 bd2 ba1.6k sqft432 W Shadyside Circle, West Palm Beach, FL 33415For Sale
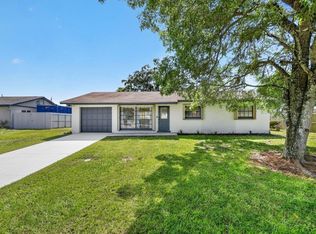 MLS ID #B26055992, Jaclyn Merizio, Century 21 Realty Professionals. BeachesMLS
 - $425,0003 bd3 ba1.5k sqft1086 Woodfield Road, Greenacres, FL 33415For Sale
 MLS ID #B26021098, Liudmyla Matlakh, S & B Realty. BeachesMLS
 - $524,0004 bd2 ba1.7k sqft445 Palo Alto Drive, Palm Springs, FL 33461For Sale
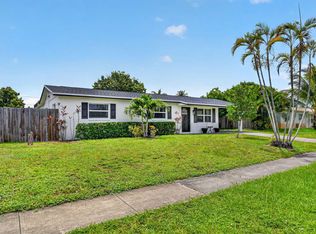 MLS ID #B26045504, Robert Ayrsman, Florida Coastal Premier Realty LLC. BeachesMLS
 - $549,1233 bd3 ba2.2k sqft6637 Traveler Road, West Palm Beach, FL 33411For SaleMLS ID #R11166086, Jessica Hollins LLC, Continental Properties, Inc.. BeachesMLS
- $449,9003 bd2 ba1.5k sqft120 Paddock Lane, Greenacres, FL 33413For SaleMLS ID #B26055007, Betty Jean Wilson, Coldwell Banker Realty. BeachesMLS
- $599,9004 bd3 ba1.9k sqft6317 Tenor Drive, West Palm Beach, FL 33413New ConstructionMLS ID #F10556197, Jeffrey M Buzzella, Coldwell Banker Realty. BeachesMLS
- $520,0003 bd2 ba1.9k sqft1325 Haywagon Trail, Loxahatchee, FL 33470For SaleMLS ID #B26060624, Aartiben Patel, Coldwell Banker Realty. BeachesMLS
- $575,0003 bd2 ba1.3k sqft1891 Oak Berry Circle, Wellington, FL 33414For SaleMLS ID #B26050746, Ilkay Ider, TruNest Realty Group LLC. BeachesMLS
- $519,9153 bd2 ba2k sqft7445 Rockbridge Circle, Lake Worth, FL 33467For SaleMLS ID #B26043595, Marisa L DiLenge, Realty 100. BeachesMLS
- $557,9003 bd3 ba1.6k sqft31 Swallow Drive, Boynton Beach, FL 33436For SaleMLS ID #B26058226, Ricky Hen, Lokally Realty LLC. BeachesMLS
- $548,0003 bd3 ba1.6k sqft7823 Springfield Lake Drive, Lake Worth, FL 33467For SaleMLS ID #B26041086, Kamrul 'Kam' Hossain, United Realty Group Inc. BeachesMLS
- $415,0003 bd2 ba1.2k sqft208 Caribe Court, Greenacres, FL 33413For SaleMLS ID #B26048569, Nicole Dimattina, Prime Time Realty LLC. BeachesMLS
- $469,9002 bd2 ba1.5k sqft8093 Montserrat Place, Wellington, FL 33414For SaleMLS ID #B26030969, Maria Gionta, Atlantic Florida Properties Inc. BeachesMLS
- $550,0003 bd2 ba1.7k sqft8281 Heritage Club Dr Drive, West Palm Beach, FL 33412For SaleMLS ID #B26000360, Lynn Denise Kirker, Illustrated Properties LLC (Co. BeachesMLS
- $440,0002 bd2 ba1.5k sqft2774 Livingston Lane, West Palm Beach, FL 33411For SaleMLS ID #B26044322, Robin Elizabeth Donegan, Compass Florida LLC. BeachesMLS
- $475,0003 bd3 ba1.4k sqft1726 Shoreside Circle, Wellington, FL 33414For SaleMLS ID #B26044150, Jeanee Bartko Gorman, Real Broker, LLC. BeachesMLS
- $525,0003 bd3 ba1.8k sqft4802 Blistering Way, Lake Worth, FL 33467For SaleMLS ID #B26033918, Alan C Monica, RE/MAX Prestige Realty/Wellington. BeachesMLS
- $469,0003 bd3 ba1.6k sqft4168 Lagoon Shore Drive, Lake Worth, FL 33467For SaleMLS ID #B26058828, Brian R Perry, KW Innovations. BeachesMLS
- $535,0003 bd3 ba1.9k sqft8347 Cadre Noir Road, Lake Worth, FL 33467For SaleMLS ID #B26034154, Raquel Crowe, The Keyes Company. BeachesMLS
