Immaculately maintained Capri model villa located in highly VillageWalk .Enjoy an active resort-style lifestyle with tennis, pickleball, bocce, a tot lot, resort-style pool, lap pool, and on-site café. Residents also enjoy an extensive Xfinity cable and internet package. Scenic walking and biking paths wind beneath majestic oak canopies, across charming bridges, and around picturesque lakes. Nature lovers will appreciate the beautiful preserve teeming with wildlife, along with opportunities for fishing and kayaking. End each day with breathtaking sunset strolls throughout the community. Additional highlights include newer A/C ,stamped concrete on the walkway and driveway, accordion hurricane shutters, and an extended screened patio perfect for outdoor living.
For sale
Price cut: $15K (6/26)
$474,900
8093 Montserrat Place, Wellington, FL 33414
2beds
1,526sqft
:
Get pre-qualified$3,687/mo
Villa
Built in 2004
4,935 Square Feet Lot
$461,800 Zestimate®
$311/sqft
$540/mo HOA
What's special
Picturesque lakesMajestic oak canopiesAccordion hurricane shuttersCharming bridges
- 65 days |
- 374 |
- 12 |
Likely to sell faster than
Zillow last checked:
Listing updated:
Listed by:
Maria Gionta 561-767-0264,
Atlantic Florida Properties Inc
Source: BeachesMLS,MLS#: B26030969 Originating MLS: BeachesMLS
Originating MLS: BeachesMLSFacts & features
Interior
Bedrooms & bathrooms
- Bedrooms: 2
- Bathrooms: 2
- Full bathrooms: 2
- Main level bathrooms: 2
- Main level bedrooms: 2
Heating
- Central
Cooling
- Central Air
Appliances
- Included: Dryer, Dishwasher, Electric Range, Electric Water Heater, Microwave, Refrigerator, Water Heater, Washer
- Laundry: Inside, Laundry Tub
Features
- Breakfast Bar, Dual Sinks, Entrance Foyer, Living/Dining Room, Split Bedrooms, Separate Shower
- Flooring: Ceramic Tile, Engineered Hardwood
- Windows: Shutters
- Has fireplace: No
Interior area
- Total structure area: 2,121
- Total interior livable area: 1,526 sqft
Video & virtual tour
Property
Parking
- Total spaces: 4
- Parking features: Attached, Driveway, Garage
- Attached garage spaces: 2
- Has uncovered spaces: Yes
Accessibility
- Accessibility features: None
Features
- Levels: One
- Stories: 1
- Patio & porch: Covered, Patio, Screened
- Exterior features: Outdoor Living Area, Room For Pool
- Pool features: Association
- Has view: Yes
- View description: Water
- Has water view: Yes
- Water view: Water
- Waterfront features: Canal Access, Canal Front, Lake Front
Lot
- Size: 4,935 Square Feet
- Features: Sprinklers Automatic, < 1/4 Acre
Details
- Parcel number: 73424417030003250
- Zoning: PUD (city)
- Special conditions: Standard
Construction
Type & style
- Home type: SingleFamily
- Architectural style: Ranch
- Property subtype: Villa
Materials
- Block
- Roof: Barrel
Condition
- Resale
- New construction: No
- Year built: 2004
Utilities & green energy
- Electric: 3 Phase
- Sewer: Public Sewer
- Water: Public
- Utilities for property: Sewer Available, Water Available
Community & HOA
Community
- Features: Home Owners Association, Gated, Street Lights
- Security: Gated with Guard, Gated Community
- Subdivision: VILLAGEWALK OF WELLINGTON 3
HOA
- Has HOA: Yes
- Amenities included: Basketball Court, Clubhouse, Fitness Center, Pool, Restaurant, Sidewalks, Tennis Court(s)
- Services included: Common Areas, Cable TV, Maintenance Grounds, Recreation Facilities, Security
- HOA fee: $1,619 quarterly
- HOA phone: 561-967-3337
Location
- Region: Wellington
Financial & listing details
- Price per square foot: $311/sqft
- Tax assessed value: $195,439
- Annual tax amount: $3,356
- Date on market: 5/20/2026
- Cumulative days on market: 65 days
- Listing terms: Cash,Conventional,FHA,VA Loan
Estimated market value
$461,800
$439,000 - $485,000
$3,160/mo
Price history
| Date | Event | Price |
|---|---|---|
| 6/26/2026 | Price change | $474,900-3.1%$311/sqft |
Source:  BeachesMLS #B26030969 Report a problem BeachesMLS #B26030969 Report a problem | ||
| 5/20/2026 | Listed for sale | $489,9000%$321/sqft |
Source: BeachesMLS #B26030969 Report a problem | ||
| 11/17/2023 | Sold | $490,000-3%$321/sqft |
Source: BeachesMLS #R10901269 Report a problem | ||
| 8/9/2023 | Price change | $505,000-1%$331/sqft |
Source: BeachesMLS #RX-10901269 Report a problem | ||
| 7/31/2023 | Listed for sale | $510,000$334/sqft |
Source: BeachesMLS #RX-10901269 Report a problem | ||
| 7/21/2023 | Contingent | $510,000$334/sqft |
Source: BeachesMLS #RX-10901269 Report a problem | ||
| 7/1/2023 | Listed for sale | $510,000+64.5%$334/sqft |
Source: BeachesMLS #RX-10901269 Report a problem | ||
| 5/9/2019 | Sold | $310,000$203/sqft |
Source: BeachesMLS #R10457361 Report a problem | ||
| 2/12/2019 | Sold | $310,000-1.6%$203/sqft |
Source: Public Record Report a problem | ||
| 11/13/2018 | Price change | $315,000-1.6%$206/sqft |
Source: Hampton Real Estate Group #RX-10457361 Report a problem | ||
| 10/8/2018 | Price change | $320,000-1.5%$210/sqft |
Source: Hampton Real Estate Group #RX-10457361 Report a problem | ||
| 8/17/2018 | Price change | $325,000-4.1%$213/sqft |
Source: Hampton Real Estate Group #RX-10457361 Report a problem | ||
| 4/13/2018 | Listed for sale | $338,990+56.4%$222/sqft |
Source: Hampton Real Estate Group #RX-10457361 Report a problem | ||
| 2/26/2004 | Sold | $216,700$142/sqft |
Source: Public Record Report a problem | ||
Public tax history
| Year | Property taxes | Tax assessment |
|---|---|---|
| 2025 | $3,356 +3.4% | $195,439 +2.9% |
| 2024 | $3,246 -27.8% | $189,931 -27.2% |
| 2023 | $4,495 +1% | $261,012 +3% |
| 2022 | $4,450 +1.9% | $253,410 +3% |
| 2021 | $4,367 +1.6% | $246,029 +1.4% |
| 2020 | $4,299 +39.3% | $242,632 +34.9% |
| 2019 | $3,086 | $179,836 +1.9% |
| 2018 | $3,086 +5.1% | $176,483 +2.1% |
| 2017 | $2,937 +1.3% | $172,853 +2.1% |
| 2016 | $2,899 +0.3% | $169,298 +0.7% |
| 2015 | $2,891 -2.9% | $168,121 +0.8% |
| 2014 | $2,977 +1.6% | $166,787 +1.5% |
| 2013 | $2,931 +0.9% | $164,322 +1.7% |
| 2012 | $2,904 -5.3% | $161,575 -2.7% |
| 2011 | $3,066 +1.3% | $166,141 +1.5% |
| 2010 | $3,028 +5.7% | $163,686 +2% |
| 2009 | $2,866 -16.7% | $160,505 -21.3% |
| 2008 | $3,440 -9.8% | $203,903 -3.9% |
| 2007 | $3,811 -6.4% | $212,185 +2.5% |
| 2006 | $4,072 | $207,010 +3% |
| 2005 | -- | $200,981 +509% |
| 2004 | $423 | $33,000 |
Find assessor info on the county website
Monthly payment
Est. payment
Payment breakdown
Explore the cost of this home by adjusting the details. Changes won't be saved.Climate risks
Neighborhood: Villagewalk
Nearby schools
GreatSchools rating
- 10/10Equestrian Trails Elementary SchoolGrades: PK-5Distance: 1.5 mi
- 8/10Emerald Cove Middle SchoolGrades: 6-8Distance: 1.6 mi
- 5/10Palm Beach Central High SchoolGrades: 9-12Distance: 0.7 mi
Schools provided by the listing agent
- Elementary: Equestrian Trails
- Middle: Emerald Cove
- High: Palm Beach Central
Source: BeachesMLS. This data may not be complete. We recommend contacting the local school district to confirm school assignments for this home.
- $450,0002 bd2 ba1.5k sqft8097 Montserrat Pl #8097, Wellington, FL 33414Sold
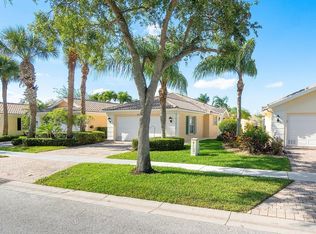
- $450,0002 bd2 ba1.5k sqft8097 Montserrat Pl, Wellington, FL 33414Sold

- $450,0002 bd2 ba1.5k sqft8087 Montserrat Pl, Wellington, FL 33414Sold
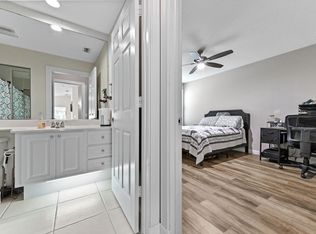
- $540,0002 bd2 ba1.6k sqft8103 Montserrat Pl, Wellington, FL 33414Sold

- $440,4002 bd2 ba1.5k sqft8083 Montserrat Pl, Wellington, FL 33414Off Market
- $491,1002 bd2 ba1.6k sqft8107 Montserrat Pl, Wellington, FL 33414Off Market
- $449,8002 bd2 ba1.5k sqft8077 Montserrat Pl, Wellington, FL 33414Off Market
- $465,4002 bd2 ba1.5k sqft8113 Montserrat Pl, Wellington, FL 33414Off Market
A local agent can set up tours, give advice and negotiate with sellers.
A local lender can help you make sure your offer is ready when you are.
Similar homes
- $449,9003 bd2 ba1.5k sqft120 PADDOCK Lane, Greenacres, FL 33413For Sale

 MLS ID #B26055007, Betty Jean Wilson, Coldwell Banker Realty. BeachesMLS
 - $532,5002 bd2 ba1.5k sqft3214 Verdmont Lane, Wellington, FL 33414For Sale
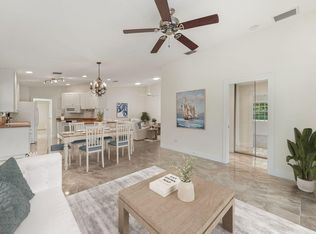 MLS ID #B26024934, Ryan L Jennings, Keller Williams Realty - Welli. BeachesMLS
 - $400,0002 bd2 ba1.3k sqft10469 Pelican Drive, Wellington, FL 33414For Sale
 MLS ID #B26043435, Tracy Ciucci, KW Innovations. BeachesMLS
 - $510,0003 bd2 ba2k sqft3738 Victoria Road, West Palm Beach, FL 33411For Sale
 MLS ID #B26054793, Hope Dillon, Nicklaus Vance. BeachesMLS
 - $415,0003 bd2 ba1.2k sqft208 Caribe Court, Greenacres, FL 33413For SaleMLS ID #B26048569, Nicole Dimattina, Prime Time Realty LLC. BeachesMLS
- $470,0003 bd2 ba1.5k sqft8046 Florenza Drive, Boynton Beach, FL 33472For SaleMLS ID #B26048335, Annamarie Cutburth, LoKation. BeachesMLS
- $440,0002 bd2 ba1.5k sqft2774 Livingston Lane, West Palm Beach, FL 33411For SaleMLS ID #B26044322, Robin Elizabeth Donegan, Compass Florida LLC. BeachesMLS
- $375,0002 bd2 ba1.2k sqft6616 Marissa Circle, Lake Worth, FL 33467For SaleMLS ID #B26054464, Jackie Ellis, KW Innovations. BeachesMLS
- $445,0003 bd2 ba1.8k sqft8135 Playa Del Sur Boulevard, Lake Worth, FL 33467For SaleMLS ID #B26050794, Stefanie L Cohen, Coldwell Banker Realty. BeachesMLS
- $450,0003 bd2 ba1.8k sqft8216 Parini Way, Lake Worth, FL 33467For SaleMLS ID #B26043904, Elisabeth Csak, The Keyes Company. BeachesMLS
- $470,0003 bd2 ba1.7k sqft10632 Royal Caribbean Circle, Boynton Beach, FL 33437For SaleMLS ID #B26049268, Talya Rose Lerman, The Keyes Company (PBG). BeachesMLS
- $425,0002 bd2 ba1.5k sqft6179 Bear Creek Court, Lake Worth, FL 33467For SaleMLS ID #R11160532, Leanne M Horansky, The Keyes Company. BeachesMLS
- $499,0002 bd2 ba2.1k sqft8901 Agliana Circle, Boynton Beach, FL 33472For SaleMLS ID #B26017856, Leslie Calvagne, LPT Realty, LLC. BeachesMLS
- $540,0003 bd2 ba1.6k sqft6026 Henderson Way, West Palm Beach, FL 33415For SaleMLS ID #B26033194, Michael J Horwitz, The Keyes Company. BeachesMLS
- $619,9004 bd2 ba1.7k sqft111 Meadow Woode Drive, Royal Palm Beach, FL 33411For SaleMLS ID #B26052341, Ryan L Jennings, Keller Williams Realty - Welli. BeachesMLS
- $459,0003 bd3 ba2.2k sqft7760 Carrington Court, Boynton Beach, FL 33472For SaleMLS ID #B26038584, Angela Kogan LLC, Kogan Estate Homes, Inc. BeachesMLS
- $485,0003 bd2 ba1.8k sqft11769 Castellon Court, Boynton Beach, FL 33437For SaleMLS ID #B26049437, Cora A Fishman, United Realty Group Inc. BeachesMLS
- $650,0004 bd2 ba2.2k sqft1262 Essex Drive, Wellington, FL 33414For SaleMLS ID #B26015998, Carolina Orsini, Carolina Orsini LLC. BeachesMLS
- $450,0002 bd2 ba1.6k sqft2544, West Palm Beach, FL 33411For SaleMLS ID #R11134972, Terry Jonethis, The Keyes Company (PBG). BeachesMLS
- $457,0003 bd2 ba1.9k sqft9718 Harbour Lake Circle, Boynton Beach, FL 33437For SaleMLS ID #B26011481, Leanne M Horansky, The Keyes Company. BeachesMLS
